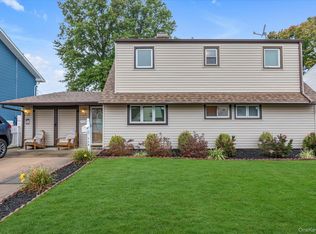
Half Hollow East School District East, fully renovated Mother Daughter, 3 Level Home w/ 2 (two) Kitchens on a 1/3 of an acre with Private driveway parking for up to 10-11 cars with taxes under 11k, What are you waiting for???
First come first serve. Beautifully renovated and completely move-in ready, this exceptional property checks every box—featuring a legal second-floor accessory apartment, a finished basement with private entrance, driveway parking, and an oversized 100' x 140' lot (approximately one-third of an acre) in Half Hollow Hills East School District.
Perfectly positioned to benefit from Melville's exciting Main Street revitalization, this home offers more than exceptional living—it places you in one of Long Island's most promising growth corridors. The planned transformation into a vibrant downtown with restaurants, boutique shopping, residential living, and community gathering spaces is expected to strengthen demand and support long-term property appreciation.
Designed for today's lifestyle, the flexible floor plan features five spacious bedrooms, two beautifully updated full baths, new flooring, modern fixtures, efficient three-zone heating, and a fully finished basement with an outside entrance. This home adapts effortlessly to your needs.
The legal second-floor accessory apartment provides immediate income potential or private living quarters, adding exceptional financial flexibility and long-term value.
Outside, you'll find a deep 1.5-car garage with loft storage, an oversized driveway, and a fully fenced backyard with a 12-foot access gate—ideal for contractors, business owners, boats, RVs, trailers, or recreational equipment. Professionally landscaped grounds, an in-ground sprinkler system, a newer architectural roof, and remarkably low taxes further elevate this property's outstanding value.
The expansive, level backyard offers endless possibilities to create your dream outdoor retreat or future expansion.
Originally one of the area's early farmhouses, the home has been thoughtfully restored, preserving its unique character while offering all the modern comforts today's buyers expect.
This home truly is The Complete Package.
For sale
Price cut: $1K (10/14)
$897,999
1547 Walt Whitman Road, Melville, NY 11747
5beds
2,000sqft
Single Family Residence, Residential
Built in 1942
0.32 Acres Lot
$-- Zestimate®
$449/sqft
$-- HOA
What's special
Modern fixturesExpansive level backyardFive spacious bedroomsProfessionally landscaped groundsIn-ground sprinkler systemEfficient three-zone heatingNew flooring
- 97 days
- 2,175
- 132
Zillow last checked:
Listing updated:
Listed by:
Keller Williams Realty Elite 516-795-6900,
Joseph Vennera 516-592-7551
Source: OneKey® MLS as distributed by MLS GRID,MLS#: 1026785
Facts & features
Interior
Bedrooms & bathrooms
- Bedrooms: 5
- Bathrooms: 2
- Full bathrooms: 2
Basement
- Description: Half Finished with Vintage Bar
- Level: Basement
Heating
- Baseboard, Hot Water, Natural Gas
Cooling
- None
Appliances
- Included: Dishwasher, Dryer, Electric Oven, Washer, Gas Water Heater
- Laundry: In Basement
Features
- First Floor Bedroom, First Floor Full Bath, Natural Woodwork, Open Kitchen
- Flooring: Laminate, Vinyl
- Windows: Double Pane Windows, New Windows
- Basement: Full,Partially Finished
- Attic: Partial,Storage
- Has fireplace: No
Interior area
- Total structure area: 2,000
- Total interior livable area: 2,000 sqft
Video & virtual tour
Property
Parking
- Total spaces: 2
- Parking features: Driveway
- Garage spaces: 2
- Has uncovered spaces: Yes
Features
- Levels: Three Or More
- Patio & porch: Covered, Patio, Porch
- Fencing: Back Yard,Chain Link,Fenced
- Has view: Yes
- View description: Open
Lot
- Size: 0.32 Acres
- Dimensions: 101 x 142
- Features: Back Yard, Cleared
Details
- Parcel number: 0400254000200006000
- Special conditions: None
- Horses can be raised: Yes
Construction
Type & style
- Home type: SingleFamily
- Architectural style: Exp Cape
- Property subtype: Single Family Residence, Residential
Materials
- Frame
Condition
- Updated/Remodeled
- Year built: 1942
Utilities & green energy
- Sewer: Septic Tank
- Water: Public
- Utilities for property: Cable Connected, Electricity Connected, Natural Gas Connected, Water Connected
Community & HOA
HOA
- Has HOA: No
Location
- Region: Melville
Financial & listing details
- Price per square foot: $449/sqft
- Tax assessed value: $2,700
- Annual tax amount: $10,915
- Date on market: 7/16/2026
- Cumulative days on market: 96 days
- Listing agreement: Exclusive Right To Sell
- Inclusions: 1 Rubbermaid 10 x 10 sheds and Large Storage Shed
- Electric utility on property: Yes
Estimated market value
Not available
Estimated sales range
Not available
Not available
Price history
| Date | Event | Price |
|---|---|---|
| 10/14/2026 | Price change | $897,999-0.1%$449/sqft |
Source:  OneKey® MLS as distributed by MLS GRID #1026785 Report a problem OneKey® MLS as distributed by MLS GRID #1026785 Report a problem | ||
| 8/30/2026 | Price change | $898,9990%$449/sqft |
Source: OneKey® MLS as distributed by MLS GRID #1026785 Report a problem | ||
| 8/23/2026 | Price change | $899,000+0.1%$450/sqft |
Source: OneKey® MLS as distributed by MLS GRID #1026785 Report a problem | ||
| 8/6/2026 | Price change | $898,000-9.9%$449/sqft |
Source: OneKey® MLS as distributed by MLS GRID #1026785 Report a problem | ||
| 7/29/2026 | Price change | $997,000-0.1%$499/sqft |
Source: OneKey® MLS as distributed by MLS GRID #1026785 Report a problem | ||
| 7/16/2026 | Listed for sale | $998,000+17.8%$499/sqft |
Source: OneKey® MLS as distributed by MLS GRID #1026785 Report a problem | ||
| 2/10/2026 | Listing removed | $847,000$424/sqft |
Source: OneKey® MLS as distributed by MLS GRID #953942 Report a problem | ||
| 1/24/2026 | Price change | $847,000-0.1%$424/sqft |
Source: OneKey® MLS as distributed by MLS GRID #953942 Report a problem | ||
| 1/21/2026 | Listed for sale | $848,000-1.2%$424/sqft |
Source: OneKey® MLS as distributed by MLS GRID #953942 Report a problem | ||
| 1/20/2026 | Listing removed | $858,000$429/sqft |
Source: OneKey® MLS as distributed by MLS GRID #889630 Report a problem | ||
| 1/6/2026 | Price change | $858,000-0.1%$429/sqft |
Source: OneKey® MLS as distributed by MLS GRID #889630 Report a problem | ||
| 12/19/2025 | Price change | $859,000-0.1%$430/sqft |
Source: OneKey® MLS as distributed by MLS GRID #889630 Report a problem | ||
| 12/4/2025 | Price change | $860,000-1.1%$430/sqft |
Source: OneKey® MLS as distributed by MLS GRID #889630 Report a problem | ||
| 10/29/2025 | Price change | $870,000-0.2%$435/sqft |
Source: OneKey® MLS as distributed by MLS GRID #889630 Report a problem | ||
| 10/25/2025 | Price change | $872,000-0.2%$436/sqft |
Source: OneKey® MLS as distributed by MLS GRID #889630 Report a problem | ||
| 9/29/2025 | Price change | $874,000-0.5%$437/sqft |
Source: OneKey® MLS as distributed by MLS GRID #889630 Report a problem | ||
| 9/15/2025 | Price change | $878,000-0.5%$439/sqft |
Source: OneKey® MLS as distributed by MLS GRID #889630 Report a problem | ||
| 9/11/2025 | Price change | $882,000-0.1%$441/sqft |
Source: OneKey® MLS as distributed by MLS GRID #889630 Report a problem | ||
| 9/4/2025 | Price change | $883,000-0.1%$442/sqft |
Source: OneKey® MLS as distributed by MLS GRID #889630 Report a problem | ||
| 8/28/2025 | Price change | $884,000-0.6%$442/sqft |
Source: OneKey® MLS as distributed by MLS GRID #889630 Report a problem | ||
| 8/17/2025 | Price change | $889,000-0.3%$445/sqft |
Source: OneKey® MLS as distributed by MLS GRID #889630 Report a problem | ||
| 8/11/2025 | Price change | $892,000-0.2%$446/sqft |
Source: OneKey® MLS as distributed by MLS GRID #889630 Report a problem | ||
| 8/1/2025 | Price change | $894,000-0.1%$447/sqft |
Source: OneKey® MLS as distributed by MLS GRID #889630 Report a problem | ||
| 7/25/2025 | Price change | $895,000-0.2%$448/sqft |
Source: OneKey® MLS as distributed by MLS GRID #889630 Report a problem | ||
| 7/19/2025 | Listed for sale | $897,000+896.7%$449/sqft |
Source: OneKey® MLS as distributed by MLS GRID #889630 Report a problem | ||
| 1/3/1994 | Sold | $90,000$45/sqft |
Source: Public Record Report a problem | ||
Public tax history
| Year | Property taxes | Tax assessment |
|---|---|---|
| 2025 | -- | $2,700 |
| 2024 | -- | $2,700 |
| 2023 | -- | $2,700 |
| 2022 | -- | $2,700 |
| 2021 | -- | $2,700 |
| 2020 | -- | $2,700 |
| 2019 | -- | $2,700 |
| 2018 | -- | $2,700 |
| 2017 | $6,674 | $2,700 |
| 2016 | -- | $2,700 |
| 2015 | -- | $2,700 |
| 2014 | -- | $2,700 |
| 2013 | -- | $2,700 -12.9% |
| 2012 | -- | $3,100 |
| 2011 | -- | $3,100 |
| 2010 | -- | $3,100 |
| 2009 | -- | $3,100 |
| 2008 | -- | $3,100 |
| 2007 | $6,451 +13.6% | $3,100 |
| 2005 | $5,680 +7.2% | $3,100 |
| 2004 | $5,298 +6.8% | $3,100 |
| 2003 | $4,961 +4.8% | $3,100 |
| 2002 | $4,733 +3.3% | $3,100 |
| 2001 | $4,581 +1.5% | $3,100 |
| 2000 | $4,513 | $3,100 |
Find assessor info on the county website
Monthly payment
Climate risks
Neighborhood: Lower Melville
Nearby schools
Schools provided by the listing agent
- Elementary: Sunquam Elementary School
- Middle: West Hollow Middle School
- High: Half Hollow Hills High School West
Source: OneKey® MLS as distributed by MLS GRID. This data may not be complete. We recommend contacting the local school district to confirm school assignments for this home.


Similar homes
- $828,0003 bd2 ba1.7k sqft49 Munson Court, Melville, NY 11747For Sale

 MLS ID #1030949, Regi J. Eapen, Listing by: North Star Home Services Inc. OneKey® MLS as distributed by MLS GRID
 - $898,8884 bd2 ba1.1k sqft1 Prince Street, Hicksville, NY 11801For Sale
 MLS ID #1029113, Prithipal S. Bhatti, Listing by: BH&G R E Realty Connect. OneKey® MLS as distributed by MLS GRID
 - $749,0005 bd2 ba1.7k sqft114 Stonecutter Road, Levittown, NY 11756For Sale
 MLS ID #1036542, Oscar Cervone CBR, Listing by: Douglas Elliman Real Estate. OneKey® MLS as distributed by MLS GRID
 - $849,0004 bd2 ba1.4k sqft99 Warner Road, Huntington, NY 11743For Sale
 MLS ID #1041730, Frank Sparacino, Listing by: Keller Williams Points North. OneKey® MLS as distributed by MLS GRID
 - $1,049,0005 bd3 ba2k sqft2176 6th Street, East Meadow, NY 11554For SaleMLS ID #1064971, Arjun Nagpal, Listing by: Property Professionals Realty. OneKey® MLS as distributed by MLS GRID
- $699,0006 bd4 ba2.2k sqft430 Violet Street, Massapequa Park, NY 11762For SaleMLS ID #1063004, Marie T. Salerno, Listing by: Douglas Elliman Real Estate. OneKey® MLS as distributed by MLS GRID
- $999,9994 bd3 ba2.2k sqft37 Euclid Avenue, Dix Hills, NY 11746For SaleMLS ID #1051006, Lori M. Arav, Listing by: Coldwell Banker American Homes. OneKey® MLS as distributed by MLS GRID
- $996,8884 bd3 ba1.9k sqft14 Arcadia Drive, Dix Hills, NY 11746For SaleMLS ID #1053605, Chun Li Zhang, Listing by: ZI Realty LLC. OneKey® MLS as distributed by MLS GRID
- $825,0006 bd2 ba1.6k sqft129 Arlyn Drive W, Massapequa, NY 11758For SaleMLS ID #1062165, Joseph Riso, Listing by: Signature Premier Properties. OneKey® MLS as distributed by MLS GRID
- $899,0004 bd2 ba1.4k sqft160 Clearmeadow Drive, East Meadow, NY 11554For SaleMLS ID #1028531, Jennifer Levy, Listing by: Daniel Gale Sothebys Intl Rlty. OneKey® MLS as distributed by MLS GRID
- $749,0005 bd4 ba2k sqft883 Hawkins Avenue, Lake Grove, NY 11755For SaleMLS ID #1063375, Naseer Noori, Listing by: Signature Premier Properties. OneKey® MLS as distributed by MLS GRID
- $749,9995 bd2 ba2.2k sqft12 W Haven Drive, East Northport, NY 11731For SaleMLS ID #1060181, Michele Targovnik, Listing by: Daniel Gale Sothebys Intl Rlty. OneKey® MLS as distributed by MLS GRID
- $829,9903 bd2 ba1.8k sqft59 11th Street, Hicksville, NY 11801For SaleMLS ID #1051358, Annette Mina, Listing by: Douglas Elliman Real Estate. OneKey® MLS as distributed by MLS GRID
- $799,9005 bd2 ba2k sqft48 Grey Lane, Levittown, NY 11756For SaleMLS ID #1049334, James N. Himonidis, Listing by: RE/MAX City Square. OneKey® MLS as distributed by MLS GRID
- $718,8885 bd2 ba2k sqft286 W 13th Street, Deer Park, NY 11729For SaleMLS ID #1056522, Rahul Jaggi, Listing by: JAGGI Real Estate. OneKey® MLS as distributed by MLS GRID
- $960,0004 bd3 ba1.9k sqft4 Middlesex Place, Northport, NY 11768For SaleMLS ID #1054725, Cynthia L. McKenna, Listing by: Real Broker NY LLC. OneKey® MLS as distributed by MLS GRID
- $879,0005 bd3 ba2k sqft2760 Bellmore Avenue, Bellmore, NY 11710For SaleMLS ID #1041306, Lisa Pellegrino, Listing by: Douglas Elliman Real Estate. OneKey® MLS as distributed by MLS GRID
- $878,0003 bd2 ba1.5k sqft118 Magnolia Street, Westbury, NY 11590For SaleMLS ID #1060446, Wendy L. Liotti, Listing by: Signature Premier Properties. OneKey® MLS as distributed by MLS GRID
- $899,0003 bd2 ba1.3k sqft41 Shore Drive W, Copiague, NY 11726For SaleMLS ID #1060416, Maria Priovolos, Listing by: Keller Williams Points North. OneKey® MLS as distributed by MLS GRID
- $675,0003 bd2 ba2.5k sqft316 Lenox Road, Huntington Station, NY 11746For SaleMLS ID #1057631, Sari Eidelkind, Listing by: Serhant East End LLC. OneKey® MLS as distributed by MLS GRID
