Great opportunity to make this home your own! Set back on a desirable corner lot spanning approximately .33 acres, this 3 bedroom, 2 bath home offers space, privacy, and tremendous potential. The first floor features a convenient bedroom and full bath, providing flexibility for guests, a home office, or one-level living. The light filled living room includes a wood burning fireplace perfect for cozy weekends. A screened porch and breezeway create an inviting connection to the outdoors, while the two-car garage provides ample parking and storage. Ideally located near shopping, parks, transportation, and major roadways, the home is just 0.9 mile to the Huntington Station train station, 1 mile to Depot Road Park and playground, and 2.1 miles to Walt Whitman Shops, with its array of shopping and dining options. With a generous lot and a versatile layout, this property offers an excellent opportunity in a convenient location. Property being sold as-is.
Pending
$675,000
316 Lenox Road, Huntington Station, NY 11746
3beds
2,500sqft
Single Family Residence, Residential
Built in 1953
0.33 Acres Lot
$-- Zestimate®
$270/sqft
$-- HOA
What's special
Wood burning fireplaceVersatile layoutGenerous lotScreened porch
- 40 days
- 1,053
- 68
Likely to sell faster than
Zillow last checked:
Listing updated:
Listed by:
Serhant East End LLC 646-480-7665,
Sari Eidelkind 631-708-5519,
Joyce E. Mennella 631-708-9995,
Serhant East End LLC
Source: OneKey® MLS as distributed by MLS GRID,MLS#: 1057631
Facts & features
Interior
Bedrooms & bathrooms
- Bedrooms: 3
- Bathrooms: 2
- Full bathrooms: 2
Bedroom 1
- Description: 20'2 x 13' Bedroom
- Level: First
Bedroom 2
- Description: 13'10 x 10'2 Bedroom
- Level: Second
Bedroom 3
- Description: 16'9 x 9' Bedroom
- Level: Second
Bathroom 1
- Description: 7'5 x 6'10 Bathroom
- Level: First
Bathroom 2
- Description: 6'2 x 6'0 Bathroom
- Level: Second
Basement
- Description: Storage and Utilities
- Level: Basement
Dining room
- Description: 25'3 x 10'7 Dining Room
- Level: First
Kitchen
- Description: 9'4 x 10'7 Kitchen
- Level: First
Living room
- Description: 17'1 x 15'4 Living Room with fireplace
- Level: First
Heating
- Hot Water
Cooling
- Wall/Window Unit(s)
Appliances
- Included: Electric Range, Refrigerator
Features
- First Floor Bedroom, First Floor Full Bath
- Basement: Bilco Door(s),Full
- Attic: None
- Has fireplace: Yes
Interior area
- Total structure area: 2,500
- Total interior livable area: 2,500 sqft
Video & virtual tour
Property
Parking
- Total spaces: 2
- Parking features: Driveway, Garage
- Garage spaces: 2
- Has uncovered spaces: Yes
Features
- Patio & porch: Screened
Lot
- Size: 0.33 Acres
Details
- Parcel number: 0400150000200001000
- Special conditions: None
Construction
Type & style
- Home type: SingleFamily
- Architectural style: Exp Cape
- Property subtype: Single Family Residence, Residential
Materials
- Frame
Condition
- Year built: 1953
Utilities & green energy
- Sewer: Cesspool
- Water: Public
- Utilities for property: Electricity Connected, Trash Collection Public, Water Connected
Community & HOA
HOA
- Has HOA: No
Location
- Region: Huntington Station
Financial & listing details
- Price per square foot: $270/sqft
- Tax assessed value: $2,450
- Annual tax amount: $11,181
- Date on market: 10/6/2026
- Cumulative days on market: 39 days
- Listing agreement: Exclusive Right To Sell
- Inclusions: See Listing Agent
- Exclusions: See Listing Agnet
- Electric utility on property: Yes
Estimated market value
Not available
Estimated sales range
Not available
Not available
Price history
| Date | Event | Price |
|---|---|---|
| 10/31/2026 | Pending sale | $675,000$270/sqft |
Source:  OneKey® MLS as distributed by MLS GRID #1057631 Report a problem | ||
| 10/6/2026 | Listed for sale | $675,000$270/sqft |
Source: OneKey® MLS as distributed by MLS GRID #1057631 Report a problem | ||
Public tax history
| Year | Property taxes | Tax assessment |
|---|---|---|
| 2025 | -- | $2,450 |
| 2024 | -- | $2,450 |
| 2023 | -- | $2,450 |
| 2022 | -- | $2,450 |
| 2021 | -- | $2,450 |
| 2020 | -- | $2,450 |
| 2019 | -- | $2,450 |
| 2018 | -- | $2,450 |
| 2017 | $7,085 | $2,450 |
| 2016 | -- | $2,450 -9.3% |
| 2015 | -- | $2,700 |
| 2014 | -- | $2,700 |
| 2013 | -- | $2,700 -15.6% |
| 2012 | -- | $3,200 |
| 2011 | -- | $3,200 |
| 2010 | -- | $3,200 |
| 2009 | -- | $3,200 |
| 2008 | -- | $3,200 |
| 2007 | $8,145 +12.8% | $3,200 |
| 2005 | $7,221 +7.1% | $3,200 |
| 2004 | $6,743 +7.8% | $3,200 |
| 2003 | $6,257 +6.4% | $3,200 |
| 2002 | $5,882 +3.3% | $3,200 |
| 2001 | $5,696 -4.9% | $3,200 |
| 2000 | $5,988 | $3,200 |
Find assessor info on the county website
Monthly payment
Climate risks
Neighborhood: 11746
Nearby schools
Schools provided by the listing agent
- Elementary: Maplewood Intermediate School
- Middle: Henry L Stimson Middle School
- High: Walt Whitman High School
Source: OneKey® MLS as distributed by MLS GRID. This data may not be complete. We recommend contacting the local school district to confirm school assignments for this home.
- $903,7005 bd3 ba3k sqft320 Lenox Rd, Huntington Station, NY 11746Off Market
- $1,500-- bd-- ba-- sqftFairfields Ln, Huntington Station, NY 11746Off Market
- $783,1003 bd3 ba2.3k sqft6 Fairfields Ln, Huntington Station, NY 11746Off Market

- $752,1003 bd2 ba-- sqft1 Fairfields Ln, Huntington Station, NY 11746Off Market
Similar homes
- $659,0003 bd2 ba1.5k sqft295 Depot Road, Huntington Station, NY 11746For Sale
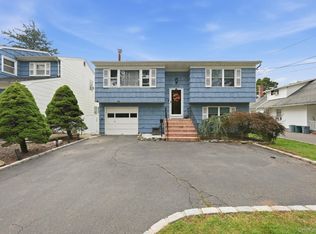
 MLS ID #1057978, Erica Rodgers, Listing by: Century 21 KR Realty. OneKey® MLS as distributed by MLS GRID
- $899,0005 bd3 ba3k sqft77 Whitson Road, Huntington Station, NY 11746For Sale
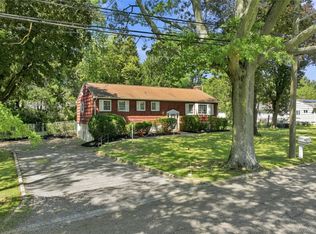 MLS ID #1065718, Daniel P. Byrne RSSP CBR SRS MRP C, Listing by: Fresh Start Properties LLC. OneKey® MLS as distributed by MLS GRID
- $699,9003 bd3 ba1.5k sqft11 Longford Street, Huntington, NY 11743For Sale
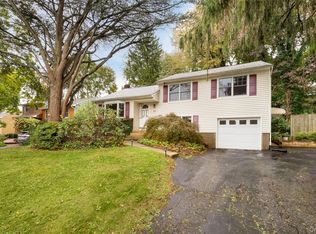 MLS ID #1057703, Peter S. Demidovich CRB SFR SRES, Listing by: BH&G R E Realty Connect. OneKey® MLS as distributed by MLS GRID
- $649,0003 bd1 ba1.3k sqft5 Ivy Hill Court, Huntington, NY 11743For Sale
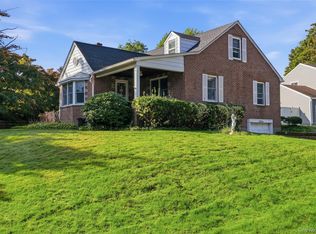 MLS ID #1065154, Jennifer M. Gonis CBR, Listing by: Signature Premier Properties. OneKey® MLS as distributed by MLS GRID
- $719,0003 bd2 ba2.3k sqft3 Yorkville Lane, Melville, NY 11747For SaleMLS ID #1065869, Anthony M. Perrotta CBR SFR CRB, Listing by: Signature Premier Properties. OneKey® MLS as distributed by MLS GRID
- $625,0003 bd2 ba1.6k sqft136 Broadway, Greenlawn, NY 11740For SaleMLS ID #1048885, Xuxin Chen, Listing by: E Realty International Corp. OneKey® MLS as distributed by MLS GRID
- $699,0003 bd2 ba1.7k sqft90 Upland Drive, East Northport, NY 11731For SaleMLS ID #1070283, Chris Joyce, Listing by: Signature Premier Properties. OneKey® MLS as distributed by MLS GRID
- $749,9995 bd2 ba2.2k sqft12 W Haven Drive, East Northport, NY 11731For SaleMLS ID #1060181, Michele Targovnik, Listing by: Daniel Gale Sothebys Intl Rlty. OneKey® MLS as distributed by MLS GRID
- $849,0004 bd2 ba1.4k sqft99 Warner Road, Huntington, NY 11743For SaleMLS ID #1041730, Frank Sparacino, Listing by: Keller Williams Points North. OneKey® MLS as distributed by MLS GRID
- $889,0005 bd2 ba1.6k sqft1547 Walt Whitman Road, Melville, NY 11747For SaleMLS ID #1073030, Brian P. Athan, Listing by: Keller Williams Points North. OneKey® MLS as distributed by MLS GRID
- $699,0003 bd2 ba1.5k sqft2 Layton Lane, Centereach, NY 11720For SaleMLS ID #1069877, Margaret Tsoukaris, Listing by: BH&G R E Realty Connect. OneKey® MLS as distributed by MLS GRID
- $840,0004 bd2 ba2k sqft40 Cliftwood Drive, Huntington, NY 11743For SaleMLS ID #1046300, Donna Spinoso Gelb CBR, Listing by: Compass Greater NY LLC. OneKey® MLS as distributed by MLS GRID
- $669,9003 bd2 ba1.5k sqft458 Johnson Avenue, Ronkonkoma, NY 11779For SaleMLS ID #1063169, Michael J. Carroll, Listing by: RE/MAX Best. OneKey® MLS as distributed by MLS GRID
- $700,0005 bd2 ba2.7k sqft59 Maybrook Road, North Babylon, NY 11703For SaleMLS ID #1001881, Nicole Schwartz, Listing by: RE/MAX Team. OneKey® MLS as distributed by MLS GRID
- $799,0004 bd3 ba1.8k sqft4 Elmont Lane, East Northport, NY 11731For SaleMLS ID #1059942, Michele L. Gates, Listing by: Howard Hanna Coach. OneKey® MLS as distributed by MLS GRID
- $895,0004 bd3 ba2.6k sqft2473 New York Avenue, Melville, NY 11747For SaleMLS ID #1048415, Ronald Lanzillotta, Listing by: BERKSHIRE HATHAWAY. OneKey® MLS as distributed by MLS GRID
- $750,0003 bd2 ba1.5k sqft173 2nd Street, Hicksville, NY 11801For SaleMLS ID #1073352, Tamanna Jaggi, Listing by: Douglas Elliman Real Estate. OneKey® MLS as distributed by MLS GRID
- $799,9993 bd2 ba1.7k sqft32 Ramsey Road, Commack, NY 11725For SaleMLS ID #1062375, Marylou Cella SRES, Listing by: Signature Premier Properties. OneKey® MLS as distributed by MLS GRID
- $650,0003 bd2 ba1.2k sqft8 5th Street, Bayville, NY 11709For SaleMLS ID #1069879, Chris Joyce, Listing by: Signature Premier Properties. OneKey® MLS as distributed by MLS GRID
- $949,0004 bd3 ba2k sqft221 Woodlawn Avenue, Dix Hills, NY 11746For SaleMLS ID #1070056, Dev R. Dhamija, Listing by: Bird & Swing LLC. OneKey® MLS as distributed by MLS GRID
