Welcome to a rare opportunity in the heart of Woodbury. This 4 bedroom, 2.5 bath Splanch style home is perfectly situated mid-block on a picturesque, tree-lined street.
Step inside to discover a beautiful home with natural light and hardwood floors. The first floor features a renovated eat-in kitchen with stainless steel appliances, granite countertops and a formal dining room for entertaining. For colder nights, enjoy the family room with a wood burning fireplace. Also includes radiant floor heating
The large primary bedroom features a wall of closets and a renovated en suite bathroom. Two additional bedrooms and hall bath complete the upstairs living.
Designed for modern living, the home boasts a dedicated home office for remote work and a spacious mudroom with convenient main-floor laundry. The two-car garage includes an electric charger for sustainable living.
Retreat to your private backyard oasis, framed by mature privacy trees. The highlight is the in-ground heated pool, complemented by a large brick patio, creating the perfect setting for summer entertaining and relaxation. This exceptional property is ready to be your forever home
For sale
Price cut: $1K (6/24)
$1,488,000
3 Clemson Lane, Woodbury, NY 11797
4beds
2,565sqft
Single Family Residence, Residential
Built in 1966
0.26 Acres Lot
$-- Zestimate®
$580/sqft
$-- HOA
What's special
Natural lightIn-ground heated poolLarge primary bedroomRenovated en suite bathroomStainless steel appliancesWall of closetsRadiant floor heating
- 79 days |
- 1,101 |
- 30 |
Zillow last checked:
Listing updated:
Listed by:
Coldwell Banker American Homes 516-864-8100,
Rochelle J. Jamnik SRES 516-639-8993,
Amy R. Cantor CBR SFR 516-521-7735,
Coldwell Banker American Homes
Source: OneKey® MLS as distributed by MLS GRID,MLS#: 982967
Facts & features
Interior
Bedrooms & bathrooms
- Bedrooms: 4
- Bathrooms: 3
- Full bathrooms: 2
- 1/2 bathrooms: 1
Other
- Description: The first floor features a renovated eat-in kitchen with stainless steel appliances, radiant floor heating, granite countertops and a formal dining room for entertaining Formal Liviing Room, Formal Dining Room, EIK, Den, Office, Bedroom, 1/2 bath, mud room, laundry room
- Level: First
Other
- Description: Primary en suite bedroom, 2 additional bedrooms plus full bath
- Level: Second
Other
- Description: Partial Basement, fully finished
- Level: Basement
Heating
- Baseboard, Oil
Cooling
- Central Air
Appliances
- Included: Dishwasher, Dryer, Electric Cooktop, Electric Oven, Microwave, Refrigerator, Stainless Steel Appliance(s), Washer
Features
- First Floor Bedroom, Built-in Features, Cathedral Ceiling(s), Crown Molding, Double Vanity, Eat-in Kitchen, Entrance Foyer, Formal Dining, Granite Counters, High Ceilings, His and Hers Closets, Pantry, Primary Bathroom, Recessed Lighting, Soaking Tub, Sound System, Speakers
- Flooring: Carpet, Ceramic Tile, Hardwood, Tile
- Windows: Skylight(s)
- Basement: Finished
- Attic: Crawl,Partial,Unfinished
- Has fireplace: Yes
- Fireplace features: Family Room
Interior area
- Total structure area: 2,565
- Total interior livable area: 2,565 sqft
Property
Parking
- Total spaces: 2
- Parking features: Driveway, Electric Vehicle Charging Station(s), Garage
- Garage spaces: 2
- Has uncovered spaces: Yes
Features
- Levels: Three Or More
- Patio & porch: Patio
- Exterior features: Rain Gutters, Speakers
- Has private pool: Yes
- Pool features: Fenced, In Ground, Outdoor Pool
- Fencing: Fenced
Lot
- Size: 0.26 Acres
- Features: Back Yard, Front Yard, Landscaped, Level, Sprinklers In Front, Sprinklers In Rear, Stone/Brick Wall
Details
- Additional structures: Garage(s)
- Parcel number: 2489151880000200
- Special conditions: None
Construction
Type & style
- Home type: SingleFamily
- Architectural style: Splanch
- Property subtype: Single Family Residence, Residential
Materials
- Brick, Vinyl Siding
Condition
- Year built: 1966
Utilities & green energy
- Sewer: Public Sewer
- Water: Public
- Utilities for property: Electricity Connected, Sewer Connected
Community & HOA
Community
- Security: Security System
HOA
- Has HOA: No
Location
- Region: Woodbury
Financial & listing details
- Price per square foot: $580/sqft
- Tax assessed value: $933
- Annual tax amount: $30,340
- Date on market: 4/9/2026
- Cumulative days on market: 93 days
- Listing agreement: Exclusive Right To Sell
- Electric utility on property: Yes
Estimated market value
Not available
Estimated sales range
Not available
Not available
Price history
| Date | Event | Price |
|---|---|---|
| 6/24/2026 | Price change | $1,488,000-0.1%$580/sqft |
Source:  OneKey® MLS as distributed by MLS GRID #982967 Report a problem OneKey® MLS as distributed by MLS GRID #982967 Report a problem | ||
| 6/1/2026 | Price change | $1,489,000-3.6%$581/sqft |
Source: OneKey® MLS as distributed by MLS GRID #982967 Report a problem | ||
| 5/12/2026 | Listed for sale | $1,545,000$602/sqft |
Source: OneKey® MLS as distributed by MLS GRID #982967 Report a problem | ||
| 4/22/2026 | Listing removed | $1,545,000$602/sqft |
Source: OneKey® MLS as distributed by MLS GRID #982967 Report a problem | ||
| 4/9/2026 | Listed for sale | $1,545,000+100.9%$602/sqft |
Source: OneKey® MLS as distributed by MLS GRID #982967 Report a problem | ||
| 8/20/2004 | Sold | $769,000$300/sqft |
Source: Public Record Report a problem | ||
Public tax history
| Year | Property taxes | Tax assessment |
|---|---|---|
| 2024 | -- | $933 |
| 2023 | -- | $933 |
| 2022 | -- | $933 |
| 2021 | $29,775 -0.7% | -- |
| 2020 | $29,991 +12.8% | $1,594 |
| 2019 | $26,597 | $1,594 |
| 2018 | $26,597 +5.6% | $1,594 |
| 2017 | $25,195 +5.8% | $1,594 |
| 2016 | $23,808 +251.2% | $1,594 |
| 2015 | $6,780 +10% | $1,594 |
| 2013 | $6,165 +7.8% | $1,594 |
| 2012 | $5,717 -56.6% | $1,594 -6% |
| 2011 | $13,160 -1.2% | $1,696 -5.9% |
| 2010 | $13,319 | $1,802 -13.4% |
| 2009 | -- | $2,080 -10% |
| 2008 | -- | $2,310 +0.6% |
| 2006 | -- | $2,296 -25.5% |
| 2005 | -- | $3,083 -40.5% |
| 2004 | -- | $5,182 -20% |
| 2003 | -- | $6,478 -39.2% |
| 2002 | -- | $10,650 |
| 2001 | -- | $10,650 |
| 2000 | -- | $10,650 |
Find assessor info on the county website
Monthly payment
Climate risks
Neighborhood: 11797
Nearby schools
GreatSchools rating
- 7/10Baylis Elementary SchoolGrades: K-5Distance: 1.2 mi
- 8/10H B Thompson Middle SchoolGrades: 6-8Distance: 0.7 mi
- 10/10Syosset Senior High SchoolGrades: 9-12Distance: 1.6 mi
Schools provided by the listing agent
- Elementary: Baylis Elementary School
- Middle: H B Thompson Middle School
- High: Syosset Senior High School
Source: OneKey® MLS as distributed by MLS GRID. This data may not be complete. We recommend contacting the local school district to confirm school assignments for this home.
- $1,286,400-- bd1 ba2.4k sqft5 Clemson Ln, Woodbury, NY 11797Off Market
- $1,406,100-- bd2 ba2.4k sqft1 Clemson Ln, Woodbury, NY 11797Off Market
- $1,422,500-- bd2 ba2.3k sqft16 Colgate Ln, Woodbury, NY 11797Off Market
- $1,550,0005 bd4 ba3.1k sqft10 Clemson Ln, Woodbury, NY 11797For Sale
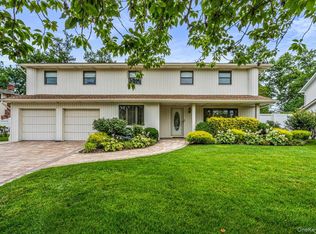
- $1,384,0003 bd3 ba9.7k sqft18 Colgate Ln, Woodbury, NY 11797Off Market
- $1,255,100-- bd2 ba2.4k sqft12 Clemson Ln, Woodbury, NY 11797Off Market
- $1,603,100-- bd2 ba3.4k sqft7 Clemson Ln, Woodbury, NY 11797Off Market
- $1,426,300-- bd3 ba3.1k sqft8 Clemson Ln, Woodbury, NY 11797Off Market
A local agent can set up tours, give advice and negotiate with sellers.
Similar homes
- $1,500,0074 bd3 ba2.7k sqft5 Blossom Street, Dix Hills, NY 11746For Sale
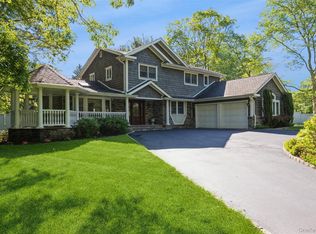
 MLS ID #1006085, David F. Ng SFR, Listing by: Howard Hanna Coach. OneKey® MLS as distributed by MLS GRID
 - $1,580,0004 bd4 ba2.3k sqft18 Kristi Drive, Muttontown, NY 11753For Sale
 MLS ID #1002874, Michelle Zhao CBR, Listing by: ZI Realty LLC. OneKey® MLS as distributed by MLS GRID
 - $1,250,0004 bd3 ba1.9k sqft20 Evon Drive, Syosset, NY 11791For Sale
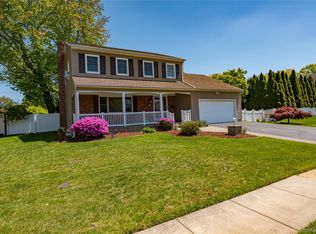 MLS ID #995494, Warren Wendt, Listing by: Oversouth LLC. OneKey® MLS as distributed by MLS GRID
 - $1,499,0005 bd3 ba2.2k sqft79 Constellation Road, Levittown, NY 11756For Sale
 MLS ID #1018872, Lei Shi, Listing by: E Realty International Corp. OneKey® MLS as distributed by MLS GRID
 - $1,699,9995 bd3 ba3.2k sqft132 Washington Avenue, Plainview, NY 11803For SaleMLS ID #997629, Suzanne Colon, Listing by: Douglas Elliman Real Estate. OneKey® MLS as distributed by MLS GRID
- $1,575,0004 bd3 ba2k sqft16 Sagamore Road, East Norwich, NY 11732For SaleMLS ID #1022509, Danielle Taylor, Listing by: Vantage Realty Partners. OneKey® MLS as distributed by MLS GRID
- $1,500,0004 bd4 ba3k sqft53 Burr Road, East Northport, NY 11731For SaleMLS ID #987356, Gina Marie Bettenhauser ABR SRES C, Listing by: MYNY Residential. OneKey® MLS as distributed by MLS GRID
- $1,395,0005 bd3 ba2.9k sqft43 Viola Drive, Glen Cove, NY 11542For SaleMLS ID #1019856, Leslie R. Kle, Listing by: Coldwell Banker American Homes. OneKey® MLS as distributed by MLS GRID
- $1,099,8884 bd3 ba2.1k sqft18 Tacoma Lane, Syosset, NY 11791For SaleMLS ID #998608, John K. Geldert SFR, Listing by: Coldwell Banker American Homes. OneKey® MLS as distributed by MLS GRID
- $1,445,0005 bd3 ba3.2k sqft9 Oakwood Circle, Roslyn, NY 11576For SaleMLS ID #987826, Mollie Grossman, Listing by: Douglas Elliman Real Estate. OneKey® MLS as distributed by MLS GRID
- $1,895,0004 bd3 ba3.5k sqft9 Vannina Place, Huntington, NY 11743For SaleMLS ID #1012886, Janine Gleusner, Listing by: Signature Premier Properties. OneKey® MLS as distributed by MLS GRID
- $1,150,0004 bd3 ba2.2k sqft61 Viola Drive, Glen Cove, NY 11542For SaleMLS ID #1030043, Dee Dee H. Brix SFR CBR, Listing by: Compass Greater NY LLC. OneKey® MLS as distributed by MLS GRID
- $999,0004 bd3 ba2k sqft1 S Oaks Boulevard, Plainview, NY 11803For SaleMLS ID #1024379, Angela Miranda, Listing by: Douglas Elliman Real Estate. OneKey® MLS as distributed by MLS GRID
- $1,599,9995 bd4 ba3.1k sqft2 Sandpiper Lane, Northport, NY 11768For SaleMLS ID #1017135, Lisa Pincus, Listing by: Douglas Elliman Real Estate. OneKey® MLS as distributed by MLS GRID
- $1,625,0005 bd4 ba3.4k sqft4 Hampton Court, Huntington, NY 11743For SaleMLS ID #1011169, Kimberly J. Filardi, Listing by: Signature Premier Properties. OneKey® MLS as distributed by MLS GRID
- $1,279,0005 bd3 ba3k sqft68 Bankside Drive, Centerport, NY 11721For SaleMLS ID #1020691, Katherine Caruso, Listing by: Signature Premier Properties. OneKey® MLS as distributed by MLS GRID
- $950,0003 bd2 ba1.8k sqft17 Willben Lane, Plainview, NY 11803For SaleMLS ID #1029484, Robyn Schatz CBR, Listing by: Compass Greater NY LLC. OneKey® MLS as distributed by MLS GRID
- $1,599,0004 bd3 ba3.1k sqft15 Church Street, Roslyn, NY 11576For SaleMLS ID #978811, Nancy A. Jarvis CBR, Listing by: Daniel Gale Sothebys Intl Rlty. OneKey® MLS as distributed by MLS GRID
- $1,458,8004 bd4 ba1.9k sqft166-31 24th Road, Whitestone, NY 11357For SaleMLS ID #1030646, Xia Q. Yin, Listing by: Landmark International R E LLC. OneKey® MLS as distributed by MLS GRID
- $949,9993 bd2 ba1.8k sqft4 Jerold Street, Plainview, NY 11803For SaleMLS ID #1024441, David L. Cohen, Listing by: Corcoran SRG Residential. OneKey® MLS as distributed by MLS GRID
