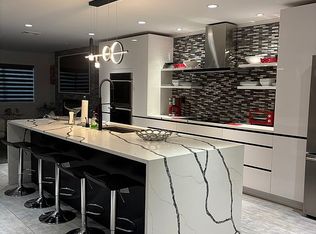
Expanded Splanch with Endless Possibilities in the Syosset School District! Offering approximately 3,170 square feet of versatile living space on .21 acres, this beautifully expanded Splanch is designed to accommodate today's evolving lifestyles. Featuring 5 spacious bedrooms and 3.5 baths, this exceptional home offers the flexibility of two primary bedroom suites—ideal for multi-generational living, extended guests, or the potential for rental income with proper permits. The heart of the home is the brand-new kitchen, thoughtfully updated with new cabinetry, countertops, backsplash, oven, dishwasher, microwave drawer, and cooktop exhaust, creating a stylish and functional space for everyday living and entertaining.
A first-floor bedroom or home office adds even more versatility to the floor plan, while the finished basement provides valuable additional living space perfect for a recreation room, media room, gym, or play area.
Completing the home is a 2-car garage with electric charger offering ample storage and convenience.
Located in the Syosset School District, this exceptional home combines space, flexibility, and modern updates. Whether you're looking for room to grow, space for extended family, or a home with income potential, this property offers endless possibilities to fit your lifestyle.
For sale
$1,550,000
10 Clemson Lane, Woodbury, NY 11797
5beds
3,170sqft
Single Family Residence, Residential
Built in 1966
9,512 Square Feet Lot
$-- Zestimate®
$489/sqft
$-- HOA
What's special
- 18 days |
- 1,679 |
- 70 |
Likely to sell faster than
Zillow last checked:
Listing updated:
Listed by:
Compass Greater NY LLC 516-703-3360,
Frances Mazer CBR 516-857-0111
Source: OneKey® MLS as distributed by MLS GRID,MLS#: 1025222
Facts & features
Interior
Bedrooms & bathrooms
- Bedrooms: 5
- Bathrooms: 4
- Full bathrooms: 3
- 1/2 bathrooms: 1
Other
- Description: EF, DR, EIK, FR, 5th bed/Office, .5 Bath
- Level: First
Other
- Description: Living Room
- Level: Second
Other
- Description: Primary Suite, Bedroom, Bedroom, Full Bath, 2nd Primary Suite OR Rental Apartment
- Level: Third
Heating
- Hot Water, Natural Gas
Cooling
- Central Air
Appliances
- Included: Cooktop, Dishwasher, Dryer, Electric Cooktop, Electric Oven, Microwave, Refrigerator, Stainless Steel Appliance(s), Washer, Gas Water Heater
- Laundry: Washer/Dryer Hookup, Electric Dryer Hookup, Laundry Room, Washer Hookup
Features
- First Floor Bedroom, Chefs Kitchen, Eat-in Kitchen, Entrance Foyer, Formal Dining, Kitchen Island, Open Floorplan, Open Kitchen, Primary Bathroom, Quartz/Quartzite Counters, Recessed Lighting
- Flooring: Carpet, Ceramic Tile, Hardwood, Vinyl
- Windows: Casement
- Basement: Finished
- Attic: Scuttle
- Number of fireplaces: 1
- Fireplace features: Family Room, Wood Burning
Interior area
- Total structure area: 3,170
- Total interior livable area: 3,170 sqft
Video & virtual tour
Property
Parking
- Total spaces: 2
- Parking features: Driveway, Garage, On Street
- Garage spaces: 2
- Has uncovered spaces: Yes
Features
- Patio & porch: Patio
- Exterior features: Lighting
- Fencing: Full,Vinyl
Lot
- Size: 9,512 Square Feet
- Features: Back Yard, Level, Sprinklers In Front, Sprinklers In Rear
Details
- Parcel number: 2489151860000140
- Special conditions: None
- Other equipment: Compressor
Construction
Type & style
- Home type: SingleFamily
- Architectural style: Splanch
- Property subtype: Single Family Residence, Residential
Materials
- Vinyl Siding
- Foundation: Concrete Perimeter
Condition
- Actual
- Year built: 1966
Utilities & green energy
- Sewer: Public Sewer
- Water: Public
- Utilities for property: Cable Connected, Electricity Connected, Natural Gas Connected, Sewer Connected, Trash Collection Public, Water Connected
Community & HOA
Community
- Security: Smoke Detector(s)
- Subdivision: Sterling Ridge
HOA
- Has HOA: No
Location
- Region: Woodbury
Financial & listing details
- Price per square foot: $489/sqft
- Tax assessed value: $956
- Annual tax amount: $29,332
- Date on market: 7/14/2026
- Cumulative days on market: 18 days
- Listing agreement: Exclusive Right To Sell
- Listing terms: Contract
- Inclusions: Electric Charger
- Exclusions: Family Room Unit, DR light fixture, White Cabinet in Basement
- Electric utility on property: Yes
Estimated market value
Not available
Estimated sales range
Not available
Not available
Price history
| Date | Event | Price |
|---|---|---|
| 7/14/2026 | Listed for sale | $1,550,000$489/sqft |
Source:  OneKey® MLS as distributed by MLS GRID #1025222 Report a problem OneKey® MLS as distributed by MLS GRID #1025222 Report a problem | ||
Public tax history
| Year | Property taxes | Tax assessment |
|---|---|---|
| 2024 | -- | $956 +2.6% |
| 2023 | -- | $932 |
| 2022 | -- | $932 |
| 2021 | $20,795 -11.6% | -- |
| 2020 | $23,538 -1.4% | $1,251 -6.7% |
| 2019 | $23,860 | $1,341 -6.2% |
| 2018 | $23,860 -0.6% | $1,430 -5.9% |
| 2017 | $24,009 0% | $1,519 -10.8% |
| 2016 | $24,018 +231.6% | $1,703 |
| 2015 | $7,243 +10% | $1,703 |
| 2013 | $6,587 +7.8% | $1,703 |
| 2012 | $6,108 -49.6% | $1,703 -1.6% |
| 2011 | $12,113 -1.3% | $1,730 -5.7% |
| 2010 | $12,271 | $1,834 -14.2% |
| 2009 | -- | $2,138 -2% |
| 2008 | -- | $2,181 +0.7% |
| 2006 | -- | $2,165 -52.2% |
| 2005 | -- | $4,530 -17.5% |
| 2004 | -- | $5,490 -20% |
| 2003 | -- | $6,863 -46.6% |
| 2002 | -- | $12,850 |
| 2001 | -- | $12,850 |
| 2000 | -- | $12,850 |
Find assessor info on the county website
Monthly payment
Climate risks
Neighborhood: 11797
Nearby schools
GreatSchools rating
- 7/10Baylis Elementary SchoolGrades: K-5Distance: 1.2 mi
- 8/10H B Thompson Middle SchoolGrades: 6-8Distance: 0.7 mi
- 10/10Syosset Senior High SchoolGrades: 9-12Distance: 1.6 mi
Schools provided by the listing agent
- Elementary: Baylis Elementary School
- Middle: H B Thompson Middle School
- High: Syosset Senior High School
Source: OneKey® MLS as distributed by MLS GRID. This data may not be complete. We recommend contacting the local school district to confirm school assignments for this home.
- $1,279,800-- bd2 ba2.4k sqft12 Clemson Ln, Woodbury, NY 11797Off Market
- $1,466,900-- bd3 ba3.1k sqft8 Clemson Ln, Woodbury, NY 11797Off Market
- $1,488,0004 bd3 ba2.5k sqft3 Clemson Ln, Woodbury, NY 11797For Sale

- $1,296,6004 bd4 ba2k sqft6 Clemson Ln, Woodbury, NY 11797Off Market
- $1,233,300-- bd3 ba1.8k sqft14 Clemson Ln, Woodbury, NY 11797Off Market
- $1,618,900-- bd-- ba-- sqft800 Woodbury Rd, Woodbury, NY 11797Off Market
- $1,286,400-- bd1 ba2.4k sqft5 Clemson Ln, Woodbury, NY 11797Off Market
- $1,347,200-- bd2 ba2.4k sqft4 Clemson Ln, Woodbury, NY 11797Off Market
A local agent can set up tours, give advice and negotiate with sellers.
Similar homes
- $1,525,0005 bd4 ba3k sqft10 Pheasant Ln, Woodbury, NY 11797For Sale By Owner
- $1,488,0004 bd3 ba2.5k sqft3 Clemson Lane, Woodbury, NY 11797For Sale
 MLS ID #982967, Rochelle J. Jamnik SRES, Listing by: Coldwell Banker American Homes. OneKey® MLS as distributed by MLS GRID
 - $1,749,8884 bd3 ba2.7k sqft30 Irving Drive, Woodbury, NY 11797For Sale
 MLS ID #1031591, Frances Mazer CBR, Listing by: Compass Greater NY LLC. OneKey® MLS as distributed by MLS GRID
 - $1,688,8883 bd3 ba1.9k sqft32 Lark Drive, Woodbury, NY 11797For Sale
 MLS ID #1022916, Joanne Kefalas, Listing by: Anthony Napolitano Homes. OneKey® MLS as distributed by MLS GRID
 - $1,298,0003 bd3 ba2.2k sqft7 Wren Drive, Woodbury, NY 11797For SaleMLS ID #1031980, Nicole Oustatcher, Listing by: Homes By Mara. OneKey® MLS as distributed by MLS GRID
- $1,379,0003 bd3 ba2.1k sqft49 Canterbury Road, Woodbury, NY 11797For SaleMLS ID #966567, Danielle Taylor, Listing by: Vantage Realty Partners. OneKey® MLS as distributed by MLS GRID
- $1,549,0005 bd5 ba3.4k sqft179 Sagamore Drive, Plainview, NY 11803For SaleMLS ID #1032328, Tamanna Jaggi, Listing by: Douglas Elliman Real Estate. OneKey® MLS as distributed by MLS GRID
- $2,050,0005 bd4 ba2.8k sqft19 Seward Drive, Woodbury, NY 11797For SaleMLS ID #1006370, Frances Mazer CBR, Listing by: Compass Greater NY LLC. OneKey® MLS as distributed by MLS GRID
- $1,199,9995 bd3 ba2.1k sqft9 Donald Drive, Plainview, NY 11803For SaleMLS ID #1031953, Jamie Gorman, Listing by: JG Homes. OneKey® MLS as distributed by MLS GRID
- $1,998,0004 bd5 ba2.8k sqft316 S Woods Road, Woodbury, NY 11797For SaleMLS ID #1005109, Michelle Zhao CBR, Listing by: ZI Realty LLC. OneKey® MLS as distributed by MLS GRID
- $1,488,0004 bd3 ba2.7k sqft47 Syosset Circle, Syosset, NY 11791For SaleMLS ID #1032888, Xingzhou Chen, Listing by: Royalux Realty LLC. OneKey® MLS as distributed by MLS GRID
- $1,288,0004 bd2 ba1.7k sqft17 Wren Drive, Woodbury, NY 11797For SaleMLS ID #1017959, Yi Jiang, Listing by: Skylux Realty Inc. OneKey® MLS as distributed by MLS GRID
- $1,398,0004 bd4 ba2.8k sqft19 Manetto Drive, Plainview, NY 11803For SaleMLS ID #1031606, Na Lin, Listing by: United Real Estate Fortune. OneKey® MLS as distributed by MLS GRID
- $1,588,0004 bd3 ba2.7k sqft62 Georgia Drive, Syosset, NY 11791For SaleMLS ID #1025197, Miao Xu, Listing by: Royalux Realty LLC. OneKey® MLS as distributed by MLS GRID
- $1,488,8783 bd3 ba2.1k sqft24 Chestnut Lane, Woodbury, NY 11797For SaleMLS ID #953870, Eunice Ho, Listing by: Keller Williams Rty Gold Coast. OneKey® MLS as distributed by MLS GRID
- $2,200,0005 bd5 ba3.4k sqft21 Kodiak Drive, Woodbury, NY 11797For SaleMLS ID #992528, Orit Ofir, Listing by: Daniel Gale Sothebys Intl Rlty. OneKey® MLS as distributed by MLS GRID
- $1,488,8884 bd3 ba2.3k sqft20 Sagamore Way S, Jericho, NY 11753For SaleMLS ID #1031203, Md A. Huda, Listing by: Elite Synergy Realty Inc. OneKey® MLS as distributed by MLS GRID
- $1,399,9995 bd3 ba2.2k sqft274 Central Park Road, Plainview, NY 11803For SaleMLS ID #1025004, Mehboob M. Patel, Listing by: Property Professionals Realty. OneKey® MLS as distributed by MLS GRID
- $1,699,9995 bd3 ba3.4k sqft15 Pound Ridge Road, Plainview, NY 11803For SaleMLS ID #1025938, Jared Sarney, Listing by: Corcoran SRG Residential. OneKey® MLS as distributed by MLS GRID
- $1,200,0003 bd4 ba2k sqft26 Canterbury Road, Woodbury, NY 11797For SaleMLS ID #942967, Kendra Stryska, Listing by: Netter Real Estate Inc. OneKey® MLS as distributed by MLS GRID
