Expansions Galore! Welcome to this beautifully expanded split level home offering five bedrooms and three full bathrooms with exceptional space and thoughtful updates throughout. The heart of the home is the expanded and updated kitchen featuring granite countertops, a newer refrigerator, electric range, a large center island, and an open dining area that flows into the spacious living room with soaring vaulted ceilings. The first floor boasts a stunning new primary suite with a separate entrance, walk in closet, radiant heat, a gorgeous private bath, sliders leading to the patio, a laundry room, a fifth bedroom or office, an additional full bath, a cozy den, and access to the one car garage. The second level offers two additional bedrooms, a full hallway bath, and the original primary bedroom, providing flexible living arrangements for today's lifestyle. An unfinished basement offers endless possibilities for storage, recreation, or future expansion. Step outside to your oversized fenced backyard featuring a large Trex deck, stone patio, in ground sprinklers, and exceptional privacy, making it the perfect place to relax or entertain. Additional highlights include central air conditioning, 200 amp electric service, radiant heat, a newer oil tank, an alarm system, and so much more. This is a truly special home that offers comfort, style, and incredible versatility.
For sale
$1,199,999
9 Donald Drive, Plainview, NY 11803
5beds
2,157sqft
Single Family Residence, Residential
Built in 1956
9,639 Square Feet Lot
$-- Zestimate®
$556/sqft
$-- HOA
What's special
In ground sprinklersLarge trex deckCentral air conditioningStone patioGorgeous private bathTwo additional bedroomsOriginal primary bedroom
- 3 days |
- 873 |
- 45 |
Zillow last checked:
Listing updated:
Listed by:
JG Homes 516-978-5521,
Jamie Gorman 516-978-5521
Source: OneKey® MLS as distributed by MLS GRID,MLS#: 1031953
Facts & features
Interior
Bedrooms & bathrooms
- Bedrooms: 5
- Bathrooms: 3
- Full bathrooms: 3
Primary bedroom
- Description: Renovated and Expanded Primary Suite
- Level: First
Primary bedroom
- Description: Original Primary Bedroom
- Level: Third
Bedroom 1
- Description: Bedroom/Office
- Level: First
Bedroom 3
- Description: Bedroom
- Level: Third
Bedroom 4
- Description: Bedroom
- Level: Third
Primary bathroom
- Description: Gorgeous Primary Bath
- Level: First
Bathroom 1
- Description: Full Bath
- Level: First
Bathroom 3
- Description: Hallway Full Bath
- Level: Third
Basement
- Description: Unfinished Basement/Utilities/Storage
- Level: Basement
Den
- Description: Cozy Den
- Level: First
Dining room
- Description: Large Dining Area
- Level: Second
Kitchen
- Description: Updated and Expanded Eat in Kitchen
- Level: Second
Laundry
- Description: Laundry Room on First Floor
- Level: First
Living room
- Description: Large Living Room with Vaulted Ceilings
- Level: Second
Heating
- Oil
Cooling
- Central Air
Appliances
- Included: Dishwasher, Range, Refrigerator
- Laundry: Laundry Room
Features
- First Floor Bedroom, First Floor Full Bath, Eat-in Kitchen, Granite Counters, In-Law Floorplan, Open Floorplan, Open Kitchen, Primary Bathroom, Master Downstairs, Storage, Walk-In Closet(s)
- Flooring: Hardwood
- Basement: Storage Space,Unfinished
- Attic: Partial
- Has fireplace: No
Interior area
- Total structure area: 2,157
- Total interior livable area: 2,157 sqft
Property
Parking
- Total spaces: 1
- Parking features: Driveway, Garage
- Garage spaces: 1
- Has uncovered spaces: Yes
Features
- Patio & porch: Deck, Patio
Lot
- Size: 9,639 Square Feet
Details
- Parcel number: 2489471400000220
- Special conditions: None
Construction
Type & style
- Home type: SingleFamily
- Property subtype: Single Family Residence, Residential
Materials
- Vinyl Siding
Condition
- Year built: 1956
Utilities & green energy
- Sewer: Public Sewer
- Water: Public
- Utilities for property: Electricity Connected, Sewer Connected, Water Connected
Community & HOA
HOA
- Has HOA: No
Location
- Region: Syosset
Financial & listing details
- Price per square foot: $556/sqft
- Tax assessed value: $642
- Annual tax amount: $17,144
- Date on market: 7/29/2026
- Cumulative days on market: 4 days
- Listing agreement: Exclusive Right To Sell
- Electric utility on property: Yes
Estimated market value
Not available
Estimated sales range
Not available
Not available
Price history
| Date | Event | Price |
|---|---|---|
| 7/29/2026 | Listed for sale | $1,199,999$556/sqft |
Source:  OneKey® MLS as distributed by MLS GRID #1031953 Report a problem OneKey® MLS as distributed by MLS GRID #1031953 Report a problem | ||
Public tax history
Tax history is unavailable.
Monthly payment
Climate risks
Neighborhood: Locust Grove
Nearby schools
GreatSchools rating
- 7/10Willits Elementary SchoolGrades: K-5Distance: 0.3 mi
- 8/10H B Thompson Middle SchoolGrades: 6-8Distance: 0.3 mi
- 10/10Syosset Senior High SchoolGrades: 9-12Distance: 1.5 mi
Schools provided by the listing agent
- Elementary: Old Bethpage School
- Middle: H B Mattlin Middle School
- High: Plainview-Old Bethpage/Jfk Hs
Source: OneKey® MLS as distributed by MLS GRID. This data may not be complete. We recommend contacting the local school district to confirm school assignments for this home.
- $1,058,900-- bd2 ba1.7k sqft9 Donald Dr, Syosset, NY 11791Off Market
- $1,245,8004 bd3 ba2k sqft11 Donald Dr, Syosset, NY 11791Off Market

- $1,113,000-- bd3 ba1.7k sqft7 Donald Dr, Syosset, NY 11791Off Market
- $1,118,5003 bd3 ba1.7k sqft40 Park Dr E, Syosset, NY 11791Off Market
- $870,000-- bd2 ba1.7k sqft38 Park Dr E, Syosset, NY 11791Sold
- $1,157,5003 bd3 ba1.7k sqft42 Park Dr E, Syosset, NY 11791Off Market
- $1,239,7003 bd3 ba2.1k sqft12 Donald Dr, Syosset, NY 11791Off Market
- $1,513,5005 bd3 ba3.4k sqft14 Donald Dr, Syosset, NY 11791Off Market
A local agent can set up tours, give advice and negotiate with sellers.
Similar homes
- $1,099,8884 bd3 ba2.1k sqft18 Tacoma Lane, Syosset, NY 11791For Sale
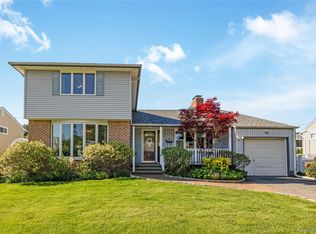
 MLS ID #998608, John K. Geldert SFR, Listing by: Coldwell Banker American Homes. OneKey® MLS as distributed by MLS GRID
 - $1,199,9994 bd3 ba2.5k sqft61 Winthrop Road, Plainview, NY 11803For Sale
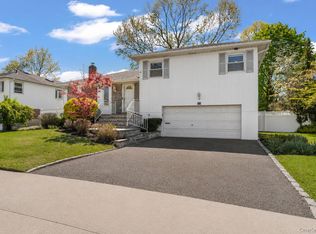 MLS ID #992348, Matthew J. Lenner, Listing by: Real Broker NY LLC. OneKey® MLS as distributed by MLS GRID
 - $1,175,0005 bd3 ba2.9k sqft10 Rancher Place, Huntington, NY 11743For Sale
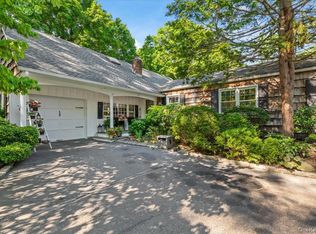 MLS ID #1017465, Scott Van Son, Listing by: BERKSHIRE HATHAWAY. OneKey® MLS as distributed by MLS GRID
 - $1,159,0004 bd4 ba2.9k sqft43 Highwood Road, East Norwich, NY 11732For Sale
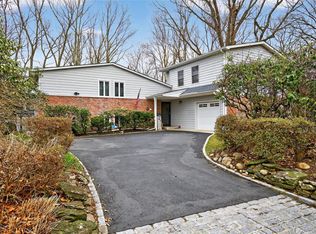 MLS ID #982381, Dawn Gibbons CBR, Listing by: Daniel Gale Sothebys Intl Rlty. OneKey® MLS as distributed by MLS GRID
 - $1,199,0004 bd4 ba2.3k sqft2066 Washington Avenue, Seaford, NY 11783For SaleMLS ID #1028806, Parissa Eliassian CBR, Listing by: Douglas Elliman Real Estate. OneKey® MLS as distributed by MLS GRID
- $1,298,0004 bd3 ba1.9k sqft6 W Oak Hill, Oyster Bay, NY 11771For SaleMLS ID #1018691, Frances M. Covello CBR, Listing by: Daniel Gale Sothebys Intl Rlty. OneKey® MLS as distributed by MLS GRID
- $1,199,0004 bd4 ba2.7k sqft98 Florida Avenue, Commack, NY 11725For SaleMLS ID #1023724, Jennifer Ban GRI PSA SFR SRS, Listing by: EXP Realty. OneKey® MLS as distributed by MLS GRID
- $950,0003 bd2 ba1.8k sqft17 Willben Lane, Plainview, NY 11803For SaleMLS ID #1029484, Robyn Schatz CBR, Listing by: Compass Greater NY LLC. OneKey® MLS as distributed by MLS GRID
- $999,9994 bd3 ba2.3k sqft62 Linden Boulevard, Hicksville, NY 11801For SaleMLS ID #1024759, Robert R. Guarino, Listing by: NY Space Finders Inc. OneKey® MLS as distributed by MLS GRID
- $948,0003 bd3 ba1.8k sqft790 Wenwood Drive, East Meadow, NY 11554For SaleMLS ID #1031476, Barbara Nadboy, Listing by: Barbara Nadboy Realty. OneKey® MLS as distributed by MLS GRID
- $849,9993 bd3 ba1.6k sqft51 Longworth Avenue, Dix Hills, NY 11746For SaleMLS ID #1031057, Matthew J. Lenner, Listing by: Real Broker NY LLC. OneKey® MLS as distributed by MLS GRID
- $1,149,0005 bd4 ba2.1k sqft22 Chatham Road, Commack, NY 11725For SaleMLS ID #1010112, Hector L. Rodriguez, Listing by: HomeSmart Premier Living Rlty. OneKey® MLS as distributed by MLS GRID
- $1,480,0005 bd4 ba2.3k sqft32 Middle Lane, Jericho, NY 11753For SaleMLS ID #962802, Jessica Y. Liu CBR, Listing by: Compass Greater NY LLC. OneKey® MLS as distributed by MLS GRID
- $1,399,0004 bd4 ba2.8k sqft6 Redwood Drive, Dix Hills, NY 11746For SaleMLS ID #1013646, Kerri McDonald, Listing by: Cornerstone Properties of LI. OneKey® MLS as distributed by MLS GRID
- $929,0004 bd2 ba1.7k sqft2362 6th Street, East Meadow, NY 11554For SaleMLS ID #1030759, Samahat Abdullah, Listing by: Best American Homes Inc. OneKey® MLS as distributed by MLS GRID
- $699,9995 bd3 ba1.7k sqft22 Manitton Court, Islip, NY 11751For SaleMLS ID #1029500, Christine Cirillo, Listing by: Netter Real Estate Inc. OneKey® MLS as distributed by MLS GRID
- $899,9995 bd3 ba2.2k sqft26 Picture Lane, Hicksville, NY 11801For SaleMLS ID #1018831, Andy J. Wu, Listing by: CPRE Elite Inc. OneKey® MLS as distributed by MLS GRID
- $1,099,0005 bd3 ba3k sqft109 Gordon Avenue, Westbury, NY 11590For SaleMLS ID #999118, Karen A. Moncada, Listing by: Real Broker NY LLC. OneKey® MLS as distributed by MLS GRID
- $1,299,0005 bd3 ba2.3k sqft2968 Islip Court, Wantagh, NY 11793For SaleMLS ID #998636, Nikko Hiotis, Listing by: BERKSHIRE HATHAWAY. OneKey® MLS as distributed by MLS GRID
- $1,199,0005 bd3 ba2.8k sqft916 Lawrence Court, North Woodmere, NY 11581For SaleMLS ID #997407, Jennifer McConnell, Listing by: BERKSHIRE HATHAWAY. OneKey® MLS as distributed by MLS GRID
