A 3-bedroom, 2.5-bath Expanded Ranch in Dix Hills, with living space spread across a spacious main level and a full basement. The main level features a formal living room and dining area with hardwood floors. The kitchen includes oak cabinetry, tile backsplash, granite counters, a center island with a breakfast bar, and an overhead skylight. A massive family room extension with vaulted ceilings and skylights connects to a convenient powder room. Three bedrooms round out this level, including a primary suite with a private full bath. Outside, a paver patio, in-ground swimming pool, and fully fenced yard create a private outdoor oasis. Close to major highways, shopping, and zoned for Half Hollow Hills schools.
For sale
$849,999
51 Longworth Avenue, Dix Hills, NY 11746
3beds
1,674sqft
Single Family Residence, Residential
Built in 1964
0.3 Acres Lot
$-- Zestimate®
$508/sqft
$-- HOA
What's special
Paver patioFully fenced yardOverhead skylightIn-ground swimming poolFull basementSpacious main levelMassive family room extension
- 10 days |
- 2,490 |
- 129 |
Likely to sell faster than
Zillow last checked:
Listing updated:
Listed by:
Real Broker NY LLC 855-450-0442,
Matthew J. Lenner 516-314-9455
Source: OneKey® MLS as distributed by MLS GRID,MLS#: 1031057
Facts & features
Interior
Bedrooms & bathrooms
- Bedrooms: 3
- Bathrooms: 3
- Full bathrooms: 2
- 1/2 bathrooms: 1
Heating
- Baseboard
Cooling
- Central Air
Appliances
- Included: Dishwasher, Electric Oven, Microwave, Refrigerator
Features
- First Floor Bedroom, First Floor Full Bath, Breakfast Bar, Ceiling Fan(s), High Ceilings, Natural Woodwork
- Flooring: Tile, Wood
- Basement: Unfinished
- Attic: None
Interior area
- Total structure area: 1,674
- Total interior livable area: 1,674 sqft
Property
Parking
- Total spaces: 1
- Parking features: Driveway, Garage, On Street
- Garage spaces: 1
- Has uncovered spaces: Yes
Features
- Has private pool: Yes
Lot
- Size: 0.3 Acres
Details
- Parcel number: 0400280000200023000
- Special conditions: None
Construction
Type & style
- Home type: SingleFamily
- Architectural style: Exp Ranch
- Property subtype: Single Family Residence, Residential
Materials
- Aluminum Siding, Frame, Vinyl Siding
Condition
- Year built: 1964
Utilities & green energy
- Sewer: Cesspool, Septic Tank
- Water: Public
- Utilities for property: Electricity Connected
Community & HOA
HOA
- Has HOA: No
Location
- Region: Dix Hills
Financial & listing details
- Price per square foot: $508/sqft
- Tax assessed value: $4,075
- Annual tax amount: $15,321
- Date on market: 7/29/2026
- Cumulative days on market: 11 days
- Listing agreement: Exclusive Right To Sell
- Electric utility on property: Yes
Estimated market value
Not available
Estimated sales range
Not available
Not available
Price history
| Date | Event | Price |
|---|---|---|
| 7/29/2026 | Listed for sale | $849,999+455.6%$508/sqft |
Source:  OneKey® MLS as distributed by MLS GRID #1031057 Report a problem OneKey® MLS as distributed by MLS GRID #1031057 Report a problem | ||
| 12/16/2019 | Sold | $153,000$91/sqft |
Source: Public Record Report a problem | ||
Public tax history
| Year | Property taxes | Tax assessment |
|---|---|---|
| 2025 | -- | $4,075 |
| 2024 | -- | $4,075 |
| 2023 | -- | $4,075 |
| 2022 | -- | $4,075 |
| 2021 | -- | $4,075 |
| 2020 | -- | $4,075 |
| 2019 | -- | $4,075 |
| 2018 | -- | $4,075 |
| 2017 | $12,876 | $4,075 |
| 2016 | -- | $4,075 |
| 2015 | -- | $4,075 |
| 2014 | -- | $4,075 |
| 2013 | -- | $4,075 |
| 2012 | -- | $4,075 |
| 2011 | -- | $4,075 |
| 2010 | -- | $4,075 |
| 2009 | -- | $4,075 |
| 2008 | -- | $4,075 |
| 2007 | $8,800 +11.5% | $4,075 |
| 2005 | $7,894 +7.5% | $4,075 |
| 2004 | $7,344 +6.3% | $4,075 |
| 2003 | $6,909 +4.8% | $4,075 |
| 2002 | $6,593 +24.6% | $4,075 +19% |
| 2001 | $5,292 +2.4% | $3,425 |
| 2000 | $5,167 | $3,425 |
Find assessor info on the county website
Monthly payment
Climate risks
Neighborhood: Half Hollow
Nearby schools
GreatSchools rating
- 9/10Paumanok Elementary SchoolGrades: K-5Distance: 0.5 mi
- 8/10Candlewood Middle SchoolGrades: 6-8Distance: 1.6 mi
- 9/10Half Hollow Hills High School EastGrades: 9-12Distance: 2 mi
Schools provided by the listing agent
- Elementary: Paumanok Elementary School
- Middle: West Hollow Middle School
- High: Half Hollow Hills High School East
Source: OneKey® MLS as distributed by MLS GRID. This data may not be complete. We recommend contacting the local school district to confirm school assignments for this home.
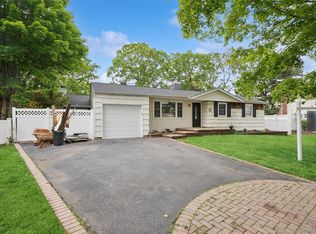
- $860,800-- bd-- ba-- sqft49 Longworth Ave, Dix Hills, NY 11746Off Market
- $780,0003 bd2 ba1.6k sqft53 Longworth Ave, Dix Hills, NY 11746Sold
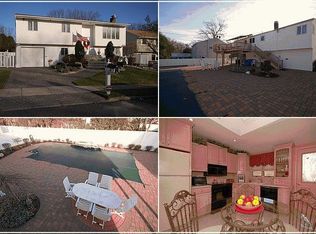
- $841,0004 bd2 ba2k sqft47 Longworth Ave, Dix Hills, NY 11746Off Market
- $847,000-- bd-- ba-- sqft6 Prescott Ave, Dix Hills, NY 11746Off Market
- $840,7003 bd3 ba-- sqft4 Prescott Ave, Dix Hills, NY 11746Off Market
- $848,4003 bd3 ba-- sqft34 Longworth Ave, Dix Hills, NY 11746Off Market
- $759,4004 bd2 ba-- sqft8 Prescott Ave, Dix Hills, NY 11746Off Market
- $734,100-- bd-- ba-- sqft32 Longworth Ave, Dix Hills, NY 11746Off Market
A local agent can set up tours, give advice and negotiate with sellers.
Similar homes
- $849,0004 bd2 ba2.2k sqft72 Dix Highway, Dix Hills, NY 11746For Sale

 MLS ID #1022459, Colleen Locascio, Listing by: Realty Connect USA L I Inc. OneKey® MLS as distributed by MLS GRID
 - $858,0003 bd2 ba1.7k sqft49 Munson Court, Melville, NY 11747For Sale
 MLS ID #1030949, Regi J. Eapen, Listing by: North Star Home Services Inc. OneKey® MLS as distributed by MLS GRID
 - $799,0004 bd2 ba1.9k sqft260 W 12th Street, Deer Park, NY 11729For Sale
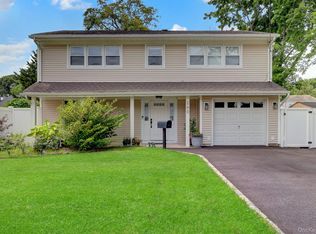 MLS ID #1032571, Achar Kumar, Listing by: Rare Holdings LLC. OneKey® MLS as distributed by MLS GRID
 - $939,0003 bd3 ba1.8k sqft15 Abbey Drive, Commack, NY 11725For Sale
 MLS ID #1035018, Felicita Cartagena Nocella, Listing by: Property Professionals Realty. OneKey® MLS as distributed by MLS GRID
 - $850,0004 bd3 ba2.2k sqft18 Kathy Court, Northport, NY 11768For SaleMLS ID #1030902, Nordeen Accardi CBR WCR, Listing by: Coldwell Banker American Homes. OneKey® MLS as distributed by MLS GRID
- $899,0005 bd2 ba2.5k sqft16 Obermueller Drive, Melville, NY 11747For SaleMLS ID #1023673, Panagiota Papazaharias PSA, Listing by: Redfin Real Estate. OneKey® MLS as distributed by MLS GRID
- $739,0003 bd3 ba1.9k sqft37 Coe Place, Huntington Station, NY 11746For SaleMLS ID #1003811, Marion M. Wagner, Listing by: RE/MAX Integrity Leaders. OneKey® MLS as distributed by MLS GRID
- $849,0003 bd2 ba1.2k sqft2 Arbor Road, Syosset, NY 11791For SaleMLS ID #1033692, James A. McKenna, Listing by: Coldwell Banker American Homes. OneKey® MLS as distributed by MLS GRID
- $999,9994 bd3 ba2.4k sqft30 Kirkland Drive, Greenlawn, NY 11740For SaleMLS ID #1035860, Jay B. Meringoff CBR, Listing by: Howard Hanna Coach. OneKey® MLS as distributed by MLS GRID
- $799,0005 bd2 ba1.6k sqft43 Genesee Drive, Commack, NY 11725For SaleMLS ID #1033951, Elena M. Galluzzo, Listing by: Compass Greater NY LLC. OneKey® MLS as distributed by MLS GRID
- $929,9994 bd2 ba1.7k sqft25 Brewster Avenue, Northport, NY 11768For SaleMLS ID #1017028, Anthony J. Vitta, Listing by: Real Broker NY LLC. OneKey® MLS as distributed by MLS GRID
- $864,9994 bd2 ba2.2k sqft99 Burr Road, East Northport, NY 11731For SaleMLS ID #1015112, Katherine Hernandez, Listing by: Vantage Realty Partners. OneKey® MLS as distributed by MLS GRID
- $799,0003 bd3 ba1.6k sqft3 Clear Creek Court, Huntington Station, NY 11746For SaleMLS ID #987923, Laura A. Corley, Listing by: Howard Hanna Coach. OneKey® MLS as distributed by MLS GRID
- $955,0003 bd3 ba1.6k sqft5 Cranberry Lane, Plainview, NY 11803For SaleMLS ID #1034017, Ryan Dunne, Listing by: HomeSmart Premier Living Rlty. OneKey® MLS as distributed by MLS GRID
- $849,9004 bd2 ba2.2k sqft118 Ledgewood Drive, Smithtown, NY 11787For SaleMLS ID #1006953, Ronni B. Tranes CRS, Listing by: Douglas Elliman Real Estate. OneKey® MLS as distributed by MLS GRID
- $829,0005 bd2 ba2.1k sqft7 Freedom Court, Babylon, NY 11702For SaleMLS ID #1016410, Jennifer Conboy, Listing by: Douglas Elliman Real Estate. OneKey® MLS as distributed by MLS GRID
- $849,9994 bd2 ba1.5k sqft49 Eugene Drive, Kings Park, NY 11754For SaleMLS ID #1029185, Heather N. Malone CBR, Listing by: Howard Hanna Coach. OneKey® MLS as distributed by MLS GRID
- $649,0003 bd3 ba1.6k sqft25 Putnam Avenue, West Babylon, NY 11704For SaleMLS ID #1032074, Natalia Hernandez Lopez, Listing by: DirectKey Properties LLC. OneKey® MLS as distributed by MLS GRID
- $849,0004 bd3 ba1.8k sqft830 Terry Road, Hauppauge, NY 11788For SaleMLS ID #1019301, Richard Connelly, Listing by: Douglas Elliman Real Estate. OneKey® MLS as distributed by MLS GRID
- $779,9993 bd2 ba1.1k sqft18 Cornell Lane, Hicksville, NY 11801For SaleMLS ID #1033919, Gagandeep S. Manuja, Listing by: Realty Connect USA LLC. OneKey® MLS as distributed by MLS GRID
