Back on market! Showstopping and better than new, this completely gutted and fully renovated 3-bedroom, 2.5-bath Aspen model with a full basement showcases ultra-luxurious finishes throughout, seamlessly blending sleek modern design with the comfort of living in the highly desirable Woodbury Greens community.
The home features radiant heated floors throughout, rich hardwood flooring, all-new insulation, and abundant natural light enhanced by skylights for both style and energy efficiency. At the heart of the home is a chef’s kitchen, thoughtfully designed with high-end finishes and functionality ideal for both everyday living and entertaining.
The finished lower level is a true standout, offering a private sauna, media room, and home gym—creating an exceptional resort-style living experience. The primary suite is a serene retreat, complete with a spa-like bathroom featuring a luxurious steam shower.
Additional highlights include a whole-home water filtration system, electric access to the finished attic, and a two-car garage for added convenience. Community amenities include a pool, tennis, pickleball, and basketball courts, delivering an elevated lifestyle in a premier setting.
For sale
Price cut: $10 (7/2)
$1,488,878
24 Chestnut Lane, Woodbury, NY 11797
3beds
2,182sqft
Condominium, Residential
Built in 1984
-- sqft lot
$-- Zestimate®
$682/sqft
$640/mo HOA
What's special
Ultra-luxurious finishes throughoutHome gymWhole-home water filtration systemRich hardwood flooringSleek modern designRadiant heated floors throughoutMedia room
- 187 days |
- 1,082 |
- 24 |
Zillow last checked:
Listing updated:
Listed by:
Keller Williams Rty Gold Coast 516-482-0200,
Eunice Ho 516-474-4608
Source: OneKey® MLS as distributed by MLS GRID,MLS#: 953870
Facts & features
Interior
Bedrooms & bathrooms
- Bedrooms: 3
- Bathrooms: 3
- Full bathrooms: 2
- 1/2 bathrooms: 1
Primary bedroom
- Description: Master Suite/Ensuite Bath/Oversized Closet, 2 BR's, Bath
- Level: Second
Basement
- Description: Sauna, Media Room, Gym, Laundry
- Level: Basement
Living room
- Description: 2 Story Foyer, LR, Kitchen, DR, Bath
- Level: First
Heating
- Electric
Cooling
- Central Air
Appliances
- Included: Convection Oven, Cooktop, Dishwasher, Dryer, Microwave, Oven, Range, Refrigerator, Stainless Steel Appliance(s), Washer, Gas Water Heater
- Laundry: In Basement
Features
- High Ceilings, Kitchen Island, Marble Counters, Natural Woodwork, Open Floorplan, Open Kitchen, Primary Bathroom, Quartz/Quartzite Counters, Sauna, Soaking Tub, Storage, Walk-In Closet(s)
- Flooring: Hardwood
- Basement: Finished,Full,See Remarks
- Attic: Unfinished
- Number of fireplaces: 2
- Common walls with other units/homes: 1 Common Wall
Interior area
- Total structure area: 2,182
- Total interior livable area: 2,182 sqft
Property
Parking
- Total spaces: 1
- Parking features: Attached
- Garage spaces: 1
Features
- Pool features: In Ground
Lot
- Size: 6.82 Acres
Details
- Parcel number: 248915198000028UCA011100012
- Special conditions: None
Construction
Type & style
- Home type: Condo
- Property subtype: Condominium, Residential
- Attached to another structure: Yes
Materials
- Frame
Condition
- Year built: 1984
Utilities & green energy
- Sewer: Public Sewer
- Water: Public
- Utilities for property: Cable Connected, Electricity Connected
Community & HOA
Community
- Subdivision: Woodbury Greens
HOA
- Has HOA: Yes
- Amenities included: Park, Tennis Court(s), Trash
- Services included: Common Area Maintenance, Trash
- HOA fee: $640 monthly
Location
- Region: Woodbury
Financial & listing details
- Price per square foot: $682/sqft
- Tax assessed value: $697
- Annual tax amount: $20,721
- Date on market: 1/20/2026
- Cumulative days on market: 86 days
- Listing agreement: Exclusive Right To Sell
- Electric utility on property: Yes
Estimated market value
Not available
Estimated sales range
Not available
Not available
Price history
| Date | Event | Price |
|---|---|---|
| 7/2/2026 | Price change | $1,488,8780%$682/sqft |
Source:  OneKey® MLS as distributed by MLS GRID #953870 Report a problem OneKey® MLS as distributed by MLS GRID #953870 Report a problem | ||
| 6/7/2026 | Listed for sale | $1,488,888$682/sqft |
Source: OneKey® MLS as distributed by MLS GRID #953870 Report a problem | ||
| 4/22/2026 | Pending sale | $1,488,888$682/sqft |
Source: OneKey® MLS as distributed by MLS GRID #953870 Report a problem | ||
| 4/22/2026 | Listed for sale | $1,488,888$682/sqft |
Source: OneKey® MLS as distributed by MLS GRID #953870 Report a problem | ||
| 3/4/2026 | Pending sale | $1,488,888$682/sqft |
Source: OneKey® MLS as distributed by MLS GRID #953870 Report a problem | ||
| 1/21/2026 | Listed for sale | $1,488,888$682/sqft |
Source: OneKey® MLS as distributed by MLS GRID #953870 Report a problem | ||
Public tax history
Tax history is unavailable.
Monthly payment
Climate risks
Neighborhood: 11797
Nearby schools
GreatSchools rating
- 7/10Willits Elementary SchoolGrades: K-5Distance: 1 mi
- 8/10H B Thompson Middle SchoolGrades: 6-8Distance: 0.9 mi
- 10/10Syosset Senior High SchoolGrades: 9-12Distance: 1.2 mi
Schools provided by the listing agent
- Elementary: Willits Elementary School
- Middle: H B Thompson Middle School
- High: Syosset Senior High School
Source: OneKey® MLS as distributed by MLS GRID. This data may not be complete. We recommend contacting the local school district to confirm school assignments for this home.
- $1,412,7003 bd3 ba3.8k sqft44 Chestnut Ln, Woodbury, NY 11797Off Market
- $1,178,9004 bd4 ba2.4k sqft2 Chestnut Ln, Woodbury, NY 11797Off Market
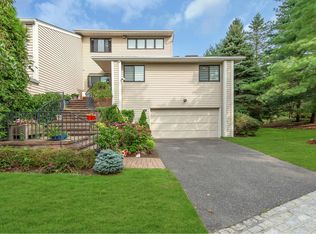
- $1,146,5003 bd3 ba2.1k sqft4 Chestnut Ln, Woodbury, NY 11797Off Market
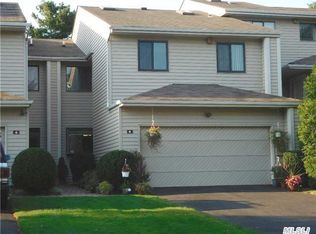
- $1,226,8003 bd3 ba1.9k sqft10 Chestnut Ln, Woodbury, NY 11797Off Market
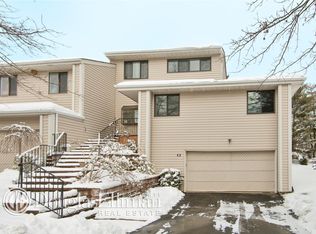
- $1,243,400-- bd2 ba2.1k sqft12 Chestnut Ln, Woodbury, NY 11797Off Market
- $1,247,400-- bd2 ba2.1k sqft14 Chestnut Ln, Woodbury, NY 11797Off Market
- $1,213,8003 bd2 ba2.1k sqft18 Chestnut Ln, Woodbury, NY 11797Off Market
- $908,000-- bd2 ba1.9k sqft20 Chestnut Ln, Woodbury, NY 11797Sold
- $1,256,6004 bd4 ba1.9k sqft22 Chestnut Ln, Woodbury, NY 11797Off Market
A local agent can set up tours, give advice and negotiate with sellers.
Similar homes
- $1,379,0003 bd3 ba2.1k sqft49 Canterbury Road, Woodbury, NY 11797For Sale

 MLS ID #966567, Danielle Taylor, Listing by: Vantage Realty Partners. OneKey® MLS as distributed by MLS GRID
 - $1,468,9993 bd4 ba2.4k sqft83 Foxwood Drive, Jericho, NY 11753For Sale
 MLS ID #1005359, Kian Ghazvini, Listing by: Blackstone Realty. OneKey® MLS as distributed by MLS GRID
 - $1,599,0002 bd2 ba1.9k sqft55201 Spruce Pond Circle, Plainview, NY 11803For Sale
 MLS ID #1023283, Andrea Sorrentino E-PRO, Listing by: Douglas Elliman Real Estate. OneKey® MLS as distributed by MLS GRID
 - $1,298,0003 bd3 ba1.8k sqft154 Hidden Ridge Drive, Syosset, NY 11791For Sale
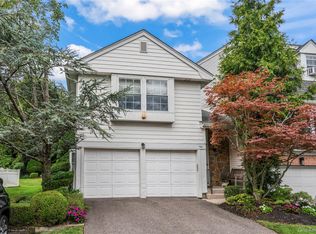 MLS ID #911695, Tim Lau, Listing by: Daniel Gale Sothebys Intl Rlty. OneKey® MLS as distributed by MLS GRID
 - $1,288,0005 bd4 ba2.1k sqft18 Park Drive E, Syosset, NY 11791For SaleMLS ID #1000693, Qun D. Lin, Listing by: Sweet Key Realty Group Inc. OneKey® MLS as distributed by MLS GRID
- $1,425,0004 bd3 ba2.9k sqft54 Dix Woods Drive, Melville, NY 11747For SaleMLS ID #1028257, Rebecca Zinn CBR, Listing by: Compass Greater NY LLC. OneKey® MLS as distributed by MLS GRID
- $1,499,9993 bd3 ba2.9k sqft11 Edcris Lane, Huntington, NY 11743New ConstructionMLS ID #1023356, Louise M. Shunk, Listing by: Realty Connect USA LLC. OneKey® MLS as distributed by MLS GRID
- $1,599,0004 bd4 ba2.8k sqft5 Pony Circle #5, Roslyn Heights, NY 11577For SaleMLS ID #989933, Marilyn N. Fox CBR, Listing by: Daniel Gale Sothebys Intl Rlty. OneKey® MLS as distributed by MLS GRID
- $1,148,0002 bd2 ba1.3k sqft19303 Aspenwood Drive, Plainview, NY 11803For SaleMLS ID #1024039, Patricia M. Pascullo, Listing by: Douglas Elliman Real Estate. OneKey® MLS as distributed by MLS GRID
- $1,780,0003 bd3 ba2.8k sqft1001 Mill Crk, Roslyn, NY 11576For SaleMLS ID #1001422, Jing Sun, Listing by: Douglas Elliman. Douglas Elliman
- $1,780,0003 bd3 ba2.8k sqft1001 Mill Creek N, Roslyn, NY 11576For SaleMLS ID #1001422, Jing Sun, Listing by: Douglas Elliman Real Estate. OneKey® MLS as distributed by MLS GRID
- $1,450,0005 bd3 ba2.6k sqft3 Rustic Court, Plainview, NY 11803For SaleMLS ID #990246, Michelle Zhao CBR, Listing by: ZI Realty LLC. OneKey® MLS as distributed by MLS GRID
- $1,349,0005 bd3 ba1.4k sqft174 Warner Road, Huntington, NY 11743For SaleMLS ID #1012946, Edwin Murillo, Listing by: Best Solutions Realty Inc. OneKey® MLS as distributed by MLS GRID
- $1,475,0005 bd3 ba2.3k sqft858 Prescott Street, Valley Stream, NY 11580For SaleMLS ID #1024236, Pietra P. Gaglio, Listing by: Douglas Elliman Real Estate. OneKey® MLS as distributed by MLS GRID
- $1,300,0006 bd4 ba3k sqft455 Deer Park Road, Dix Hills, NY 11746For SaleMLS ID #1011301, Andrea G. Levine CBR, Listing by: Keller Williams Rty Gold Coast. OneKey® MLS as distributed by MLS GRID
- $1,100,0003 bd3 ba2.1k sqft42 Country Club Drive #42, Jericho, NY 11753For SaleMLS ID #994639, Keiko Gilbert, Listing by: Douglas Elliman Real Estate. OneKey® MLS as distributed by MLS GRID
- $1,399,9995 bd4 ba3.2k sqft129 Tardy Lane S, Wantagh, NY 11793For SaleMLS ID #986857, Lisa A. Camarda CBR GRI, Listing by: RE/MAX Reliance. OneKey® MLS as distributed by MLS GRID
- $1,399,0005 bd4 ba3.2k sqft244 Water Lane S, Wantagh, NY 11793For SaleMLS ID #997642, Evelyn Villalona, Listing by: Douglas Elliman Real Estate. OneKey® MLS as distributed by MLS GRID
- $1,650,0004 bd3 ba2.4k sqft2696 Clubhouse Road, Merrick, NY 11566For SaleMLS ID #1021167, Andrea F. Kaplan, Listing by: Corcoran SRG Residential. OneKey® MLS as distributed by MLS GRID
- $1,499,0004 bd3 ba3k sqft2647 Frances Street, Bellmore, NY 11710For SaleMLS ID #1016800, Linda Donnelly Birdsall CBR RSPS, Listing by: Daniel Gale Sothebys Intl Rlty. OneKey® MLS as distributed by MLS GRID
