Located in one of the most desirable neighborhoods of Muttontown and within the award-winning Jericho School District, this well-maintained residence offers approximately 2,400 square feet of comfortable living space not include the fully finished basement. Upon arrival, you are welcomed by a circular driveway surrounded by mature landscaping, creating both privacy and a beautiful natural setting. Thoughtfully designed for everyday living, the home features 4 spacious bedrooms, 2 full bathrooms, and 2 half bathrooms, along with the convenience of a main-level laundry room. The fully finished basement offers excellent ceiling height and includes a powder room, cedar closet, gas boiler room and a newly added egress window, providing valuable additional living space with endless possibilities for a recreation room, home office, gym, media room, or guest accommodations. Enjoy the tranquility of suburban living while remaining just minutes from shopping, dining, parks, schools and major Highways. Additional highlights include a 2-year-old roof, classic cedar plank siding, exceptionally low taxes (including village taxes), access to community tennis courts, and the added benefit of the Village of Muttontown's private police force. A rare opportunity to own in the prestigious Lion's Crest section of Muttontown, where privacy, low taxes, village amenities, and the award-winning Jericho School District come together to create an exceptional lifestyle.
For sale
Price cut: $68.9K (6/24)
$1,580,000
18 Kristi Drive, Muttontown, NY 11753
4beds
2,387sqft
Single Family Residence, Residential
Built in 1973
0.5 Acres Lot
$-- Zestimate®
$662/sqft
$-- HOA
What's special
Gas boiler roomMain-level laundry roomCedar closetClassic cedar plank siding
- 70 days |
- 1,803 |
- 49 |
Zillow last checked:
Listing updated:
Listed by:
ZI Realty LLC 516-216-1007,
Michelle Zhao CBR 516-813-6502
Source: OneKey® MLS as distributed by MLS GRID,MLS#: 1002874
Facts & features
Interior
Bedrooms & bathrooms
- Bedrooms: 4
- Bathrooms: 4
- Full bathrooms: 2
- 1/2 bathrooms: 2
Other
- Description: Front foyer, Living room, Full Dining Room, Eat-in Kitchen, 3 Bedrooms, 1 Hallway bathroom, Primary En-Suite, Family Room
- Level: First
Other
- Description: Full, finished basement with egress. 1 half bath, utilities room, and laundry room, ceder closet
- Level: Second
Heating
- Natural Gas
Cooling
- Central Air
Appliances
- Included: Dryer, Gas Range, Refrigerator, Washer
Features
- First Floor Bedroom, First Floor Full Bath, Entrance Foyer, Open Kitchen
- Flooring: Wood
- Basement: Finished,Full
- Attic: Crawl
- Number of fireplaces: 1
Interior area
- Total structure area: 2,387
- Total interior livable area: 2,387 sqft
Property
Parking
- Total spaces: 2
- Parking features: Garage
- Garage spaces: 2
Features
- Levels: Bi-Level
- Patio & porch: Patio
Lot
- Size: 0.5 Acres
Details
- Parcel number: 2429151990000540
- Special conditions: None
Construction
Type & style
- Home type: SingleFamily
- Architectural style: Ranch
- Property subtype: Single Family Residence, Residential
Materials
- Vinyl Siding
Condition
- Actual
- Year built: 1973
Utilities & green energy
- Sewer: Public Sewer
- Water: Public
- Utilities for property: Natural Gas Connected
Community & HOA
HOA
- Has HOA: No
Location
- Region: Jericho
Financial & listing details
- Price per square foot: $662/sqft
- Tax assessed value: $1,064
- Annual tax amount: $22,014
- Date on market: 5/26/2026
- Cumulative days on market: 70 days
- Listing agreement: Exclusive Right To Sell
Estimated market value
Not available
Estimated sales range
Not available
Not available
Price history
| Date | Event | Price |
|---|---|---|
| 6/24/2026 | Price change | $1,580,000-4.2%$662/sqft |
Source:  OneKey® MLS as distributed by MLS GRID #1002874 Report a problem OneKey® MLS as distributed by MLS GRID #1002874 Report a problem | ||
| 5/26/2026 | Listed for sale | $1,648,888$691/sqft |
Source: OneKey® MLS as distributed by MLS GRID #1002874 Report a problem | ||
Public tax history
| Year | Property taxes | Tax assessment |
|---|---|---|
| 2024 | -- | $954 +1.5% |
| 2023 | -- | $940 -5.1% |
| 2022 | -- | $991 |
| 2021 | $16,003 -11.9% | -- |
| 2020 | $18,175 -12.6% | $1,519 -6.7% |
| 2019 | $20,787 | $1,628 -15.5% |
| 2018 | $20,787 +4.9% | $1,926 |
| 2017 | $19,824 +7.2% | $1,926 |
| 2016 | $18,492 +496.9% | $1,926 |
| 2015 | $3,098 +7.1% | $1,926 |
| 2013 | $2,892 +2.8% | $1,926 |
| 2012 | $2,812 -78% | $1,926 -9.4% |
| 2011 | $12,802 -5.3% | $2,126 -12% |
| 2010 | $13,523 | $2,415 -5.1% |
| 2009 | -- | $2,545 -8.8% |
| 2008 | -- | $2,791 +5.2% |
| 2006 | -- | $2,654 -39.8% |
| 2005 | -- | $4,411 -40.8% |
| 2004 | -- | $7,449 |
| 2003 | -- | $7,449 -51.5% |
| 2002 | -- | $15,370 |
| 2001 | -- | $15,370 |
| 2000 | -- | $15,370 |
Find assessor info on the county website
Monthly payment
Climate risks
Neighborhood: 11753
Nearby schools
GreatSchools rating
- 10/10George A Jackson SchoolGrades: K-5Distance: 0.6 mi
- 10/10Jericho Middle SchoolGrades: 6-8Distance: 0.5 mi
- 10/10Jericho Senior High SchoolGrades: 9-12Distance: 0.5 mi
Schools provided by the listing agent
- Elementary: George A Jackson School
- Middle: Jericho Middle School
- High: Jericho Senior High School
Source: OneKey® MLS as distributed by MLS GRID. This data may not be complete. We recommend contacting the local school district to confirm school assignments for this home.
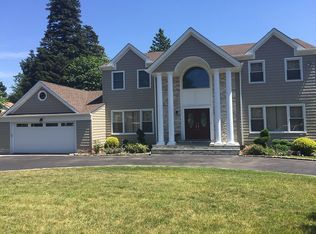
- $1,837,9005 bd4 ba4.2k sqft14 Kristi Dr, Jericho, NY 11753Off Market
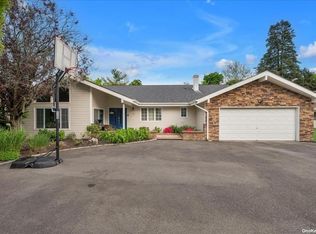
- $1,750,0004 bd4 ba-- sqft22 Kristi Dr, Jericho, NY 11753Sold
- $1,647,500-- bd2 ba2.6k sqft10 Kristi Dr, Jericho, NY 11753Off Market
- $1,802,900-- bd3 ba3.4k sqft26 Kristi Dr, Jericho, NY 11753Off Market
- $2,042,5004 bd3 ba2.6k sqft11 Kristi Dr, Muttontown, NY 11753Off Market
- $1,852,7004 bd3 ba2.3k sqft17 Kristi Dr, Jericho, NY 11753Off Market
- $1,600,000-- bd4 ba3k sqft9 Kristy Dr, Jericho, NY 11753Sold
- $1,600,0006 bd4 ba3k sqft9 Kristi Dr, Jericho, NY 11753Sold
A local agent can set up tours, give advice and negotiate with sellers.
Similar homes
- $1,588,0004 bd3 ba2.4k sqft53 Hightop Lane, Jericho, NY 11753For Sale

 MLS ID #1001041, Catherine Waldeck, Listing by: Douglas Elliman Real Estate. OneKey® MLS as distributed by MLS GRID
 - $1,499,0005 bd3 ba3k sqft6 Village Drive, Jericho, NY 11753For Sale
 MLS ID #1030525, Enna Zhang, Listing by: Welhome Realty Inc. OneKey® MLS as distributed by MLS GRID
 - $1,443,9993 bd4 ba2.4k sqft83 Foxwood Drive, Jericho, NY 11753For Sale
 MLS ID #1005359, Kian Ghazvini, Listing by: Blackstone Realty. OneKey® MLS as distributed by MLS GRID
 - $1,488,0004 bd3 ba2.5k sqft3 Clemson Lane, Woodbury, NY 11797For Sale
 MLS ID #982967, Rochelle J. Jamnik SRES, Listing by: Coldwell Banker American Homes. OneKey® MLS as distributed by MLS GRID
 - $1,938,8886 bd4 ba3.1k sqft22 Delaware Avenue, Jericho, NY 11753For SaleMLS ID #1024471, Frances Lisner, Listing by: Serhant East End LLC. OneKey® MLS as distributed by MLS GRID
- $1,448,0005 bd5 ba3.5k sqft12 Princeton Drive, Syosset, NY 11791For SaleMLS ID #1029940, Liza A. Bendett, Listing by: Compass Greater NY LLC. OneKey® MLS as distributed by MLS GRID
- $1,699,9995 bd3 ba3.2k sqft132 Washington Avenue, Plainview, NY 11803For SaleMLS ID #997629, Suzanne Colon, Listing by: Douglas Elliman Real Estate. OneKey® MLS as distributed by MLS GRID
- $1,550,0003 bd3 ba2.4k sqft71 Knollwood Road, Roslyn, NY 11576For SaleMLS ID #996852, Shahla Oheb, Listing by: Daniel Gale Sothebys Intl Rlty. OneKey® MLS as distributed by MLS GRID
- $1,395,0005 bd3 ba2.9k sqft43 Viola Drive, Glen Cove, NY 11542For SaleMLS ID #1019856, Leslie R. Kle, Listing by: Coldwell Banker American Homes. OneKey® MLS as distributed by MLS GRID
- $1,599,9995 bd4 ba3.1k sqft2 Sandpiper Lane, Northport, NY 11768For SaleMLS ID #1017135, Lisa Pincus, Listing by: Douglas Elliman Real Estate. OneKey® MLS as distributed by MLS GRID
- $919,0004 bd3 ba1.8k sqft10 Primrose Avenue, Hicksville, NY 11801For SaleMLS ID #1032204, Dina Futterman, Listing by: Corcoran SRG Residential. OneKey® MLS as distributed by MLS GRID
- $1,445,0005 bd3 ba3.2k sqft9 Oakwood Circle, Roslyn, NY 11576For SaleMLS ID #987826, Mollie Grossman, Listing by: Douglas Elliman Real Estate. OneKey® MLS as distributed by MLS GRID
- $1,779,0005 bd4 ba3.4k sqft35 High Pasture Circle, Dix Hills, NY 11746For SaleMLS ID #1007506, Laurie A. Riechert, Listing by: Signature Premier Properties. OneKey® MLS as distributed by MLS GRID
- $879,9994 bd3 ba2k sqft2440 Wallen Lane, Bellmore, NY 11710For SaleMLS ID #1034772, Nicole M. Arminio, Listing by: Voro LLC. OneKey® MLS as distributed by MLS GRID
- $999,0004 bd3 ba2k sqft1 S Oaks Boulevard, Plainview, NY 11803For SaleMLS ID #1024379, Angela Miranda, Listing by: Douglas Elliman Real Estate. OneKey® MLS as distributed by MLS GRID
- $1,099,8884 bd3 ba2.1k sqft18 Tacoma Lane, Syosset, NY 11791For SaleMLS ID #998608, John K. Geldert SFR, Listing by: Coldwell Banker American Homes. OneKey® MLS as distributed by MLS GRID
- $1,950,0005 bd4 ba3.5k sqft7 Albertson Lane, Old Westbury, NY 11568For SaleMLS ID #957607, Ken I. Deutsch CBR GRI, Listing by: Deutsch Realty Inc. OneKey® MLS as distributed by MLS GRID
- $1,875,0005 bd3 ba3.3k sqft15 Hunt Court, Roslyn, NY 11576For SaleMLS ID #1032368, Mark Leventhal, Listing by: Compass Greater NY LLC. OneKey® MLS as distributed by MLS GRID
- $1,175,0004 bd3 ba2.9k sqft23 Westminster Road, West Hempstead, NY 11552For SaleMLS ID #1032427, Cheryl Adams McAuliffe CBR CRS E-P, Listing by: Howard Hanna Coach. OneKey® MLS as distributed by MLS GRID
- $1,159,0004 bd4 ba2.9k sqft43 Highwood Road, East Norwich, NY 11732For SaleMLS ID #982381, Dawn Gibbons CBR, Listing by: Daniel Gale Sothebys Intl Rlty. OneKey® MLS as distributed by MLS GRID
