Seller financing available with 50% down. Huge price reduction of $300k since my last listing. Priced to Sell!!
Welcome to this stunning, modern residence in the heart of Jericho, perched within the sought-after Syosset school district. Built in 2017 and meticulously maintained, this home blends elegant design with functional comfort.
Key Features & Highlights
Spacious layout — With 5 generous bedrooms and 4 full baths, this home offers abundant space for family, guests, and flexible living arrangements.
Inviting interiors — Gorgeous hardwood flooring flows throughout the main levels. Skylights bring in natural light. The expansive first floor is ideal for both day-to-day life and entertaining.
Gourmet kitchen & appointments — Outfitted with top-tier appliances (gas cooktop, convection oven, microwave, dishwasher, refrigerator) and smart layout to blend style with utility.
Finished basement — A full, finished lower level provides extra living, recreation, or home office space.
Brick construction & curb appeal — The classic brick exterior offers timeless appeal. A dramatic porch entrance adds architectural character.
Parking & storage — An attached 2-car garage with garage door opener ensures ease and functionality.
Systems & utilities — Central air conditioning, forced-air heating (natural gas), public water and sewer.
Lot & outdoor potential — On a 10,710 sqf lot (0.25 acres), there’s room to create outdoor living spaces, a deck, or private garden retreat.
Pending
$1,349,888
300 Ellen Place, Jericho, NY 11753
5beds
3,228sqft
Single Family Residence, Residential
Built in 1955
10,710 Square Feet Lot
$1,338,500 Zestimate®
$418/sqft
$-- HOA
What's special
- 11 days
- 852
- 64
Likely to sell faster than
Zillow last checked:
Listing updated:
Listed by:
Daniel Gale Sothebys Intl Rlty 631-288-1050,
Neil J. Tevez 516-641-3326
Source: OneKey® MLS as distributed by MLS GRID,MLS#: 1056185
Facts & features
Interior
Bedrooms & bathrooms
- Bedrooms: 5
- Bathrooms: 4
- Full bathrooms: 4
Bedroom 1
- Description: 1 Br, 1 Ba, Familyroom, Formal DR, EIK, LR
- Level: First
Bedroom 1
- Description: Ensuite bedroom with full bath and walk in closet
- Level: Third
Bedroom 3
- Description: 3 Br's, 2 Baths
- Level: Second
Basement
- Description: Finished with walkout
- Level: Basement
Heating
- Natural Gas, Radiant Floor
Cooling
- Central Air
Appliances
- Included: Convection Oven, Dishwasher, Dryer, ENERGY STAR Qualified Appliances, Exhaust Fan, Gas Range, Microwave, Refrigerator, Stainless Steel Appliance(s), Gas Water Heater
- Laundry: Gas Dryer Hookup, Inside, Washer Hookup
Features
- First Floor Bedroom, First Floor Full Bath, Breakfast Bar, Chandelier, Chefs Kitchen, Eat-in Kitchen, Formal Dining, Granite Counters, High Ceilings, Kitchen Island
- Flooring: Hardwood
- Basement: Finished,Full,Walk-Out Access
- Attic: Partial
- Has fireplace: No
Interior area
- Total structure area: 3,228
- Total interior livable area: 3,228 sqft
Property
Parking
- Total spaces: 2
- Parking features: Driveway
- Garage spaces: 2
- Has uncovered spaces: Yes
Features
- Exterior features: Garden
Lot
- Size: 10,710 Square Feet
- Dimensions: 100 x 105
- Features: Private
Details
- Parcel number: 2489125330000040
- Special conditions: Real Estate Owned
Construction
Type & style
- Home type: SingleFamily
- Architectural style: Colonial
- Property subtype: Single Family Residence, Residential
Materials
- Brick
Condition
- Updated/Remodeled
- Year built: 1955
- Major remodel year: 2017
Utilities & green energy
- Sewer: Public Sewer
- Water: Public
- Utilities for property: Cable Connected, Electricity Connected, Natural Gas Connected
Community & HOA
HOA
- Has HOA: No
Location
- Region: Jericho
Financial & listing details
- Price per square foot: $418/sqft
- Tax assessed value: $855
- Annual tax amount: $23,287
- Date on market: 9/28/2026
- Cumulative days on market: 240 days
- Listing agreement: Exclusive Right To Sell
- Electric utility on property: Yes
Foreclosure details
Estimated market value
$1,338,500
$1.27M - $1.41M
$7,484/mo
Price history
| Date | Event | Price |
|---|---|---|
| 9/27/2026 | Listing removed | $1,499,999$465/sqft |
Source:  OneKey® MLS as distributed by MLS GRID #1037607 Report a problem OneKey® MLS as distributed by MLS GRID #1037607 Report a problem | ||
| 8/11/2026 | Listed for sale | $1,499,999$465/sqft |
Source: OneKey® MLS as distributed by MLS GRID #1037607 Report a problem | ||
| 8/9/2026 | Listing removed | $1,499,999$465/sqft |
Source:  Douglas Elliman #1019773 Report a problem Douglas Elliman #1019773 Report a problem | ||
| 7/29/2026 | Price change | $1,499,999-4.3%$465/sqft |
Source: OneKey® MLS as distributed by MLS GRID #1019773 Report a problem | ||
| 7/2/2026 | Listed for sale | $1,566,666+30.6%$485/sqft |
Source: OneKey® MLS as distributed by MLS GRID #1019773 Report a problem | ||
| 7/1/2026 | Sold | $1,200,000-25%$372/sqft |
Source: Public Record Report a problem | ||
| 6/13/2026 | Listed for sale | $1,599,888$496/sqft |
Source: OneKey® MLS as distributed by MLS GRID #925669 Report a problem | ||
| 3/11/2026 | Pending sale | $1,599,888$496/sqft |
Source: OneKey® MLS as distributed by MLS GRID #925669 Report a problem | ||
| 11/17/2025 | Price change | $1,599,888-2.4%$496/sqft |
Source: OneKey® MLS as distributed by MLS GRID #925669 Report a problem | ||
| 10/20/2025 | Listed for sale | $1,639,888+1.6%$508/sqft |
Source: OneKey® MLS as distributed by MLS GRID #925669 Report a problem | ||
| 10/1/2025 | Listing removed | $1,613,900$500/sqft |
Source: OneKey® MLS as distributed by MLS GRID #841649 Report a problem | ||
| 8/20/2025 | Price change | $1,613,900+0.9%$500/sqft |
Source: OneKey® MLS as distributed by MLS GRID #841649 Report a problem | ||
| 5/1/2025 | Listed for sale | $1,599,900+207.7%$496/sqft |
Source: OneKey® MLS as distributed by MLS GRID #841649 Report a problem | ||
| 2/26/2013 | Listing removed | $3,400$1/sqft |
Source: Lex Realty, Inc. #2540532 Report a problem | ||
| 1/11/2013 | Price change | $3,400-5.6%$1/sqft |
Source: Lex Realty, Inc. #2540532 Report a problem | ||
| 9/30/2012 | Listed for rent | $3,600$1/sqft |
Source: Laffey Fine Homes #2530316 Report a problem | ||
| 11/25/2008 | Sold | $520,000$161/sqft |
Source: Public Record Report a problem | ||
Public tax history
| Year | Property taxes | Tax assessment |
|---|---|---|
| 2024 | -- | $848 +6% |
| 2023 | -- | $800 -9.2% |
| 2022 | -- | $881 |
| 2021 | $23,636 +3.9% | -- |
| 2020 | $22,745 +49.7% | $1,284 -8.9% |
| 2019 | $15,197 | $1,410 +41.6% |
| 2018 | $15,197 +5.9% | $996 |
| 2017 | $14,349 +6.6% | $996 |
| 2016 | $13,458 +217.7% | $996 |
| 2015 | $4,236 -13.1% | $996 -21% |
| 2013 | $4,877 +2.4% | $1,261 |
| 2012 | $4,761 -51.3% | $1,261 |
| 2011 | $9,784 +3.6% | $1,261 -1.3% |
| 2010 | $9,446 | $1,278 -17.4% |
| 2009 | -- | $1,547 -6% |
| 2008 | -- | $1,645 +6% |
| 2006 | -- | $1,552 -43.9% |
| 2005 | -- | $2,767 -40.9% |
| 2004 | -- | $4,685 |
| 2003 | -- | $4,685 -41.8% |
| 2002 | -- | $8,050 |
| 2001 | -- | $8,050 |
| 2000 | -- | $8,050 |
Find assessor info on the county website
Monthly payment
Climate risks
Neighborhood: 11753
Nearby schools
Schools provided by the listing agent
- Elementary: Robbins Lane Elementary School
- Middle: H B Thompson Middle School
- High: Syosset Senior High School
Source: OneKey® MLS as distributed by MLS GRID. This data may not be complete. We recommend contacting the local school district to confirm school assignments for this home.
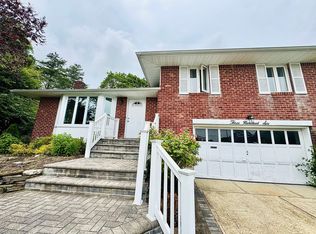
Similar homes
- $1,475,0004 bd3 ba2.7k sqft47 Syosset Circle, Syosset, NY 11791For Sale
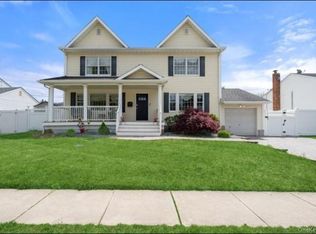
 MLS ID #1065680, Ron Schuman, Listing by: Keller Williams Landmark II. OneKey® MLS as distributed by MLS GRID
 - $1,599,8885 bd3 ba3k sqft47 Orange Drive, Jericho, NY 11753For Sale
 MLS ID #1012091, Shehla N. Tripathi, Listing by: Homes By Mara. OneKey® MLS as distributed by MLS GRID
 - $1,350,0004 bd4 ba2.7k sqft25 Pashen Place, Dix Hills, NY 11746For Sale
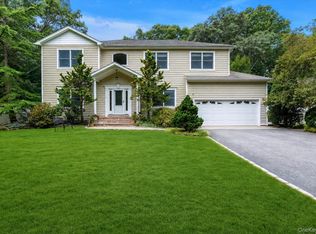 MLS ID #1064256, Elizabeth Lowe PSA C2EX ABR SRES, Listing by: Douglas Elliman Real Estate. OneKey® MLS as distributed by MLS GRID
 - $1,299,0004 bd3 ba2.5k sqft65 Drohan Street, Huntington, NY 11743For Sale
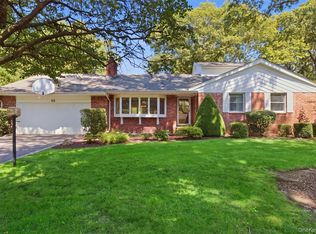 MLS ID #1066367, Jay B. Meringoff CBR, Listing by: Howard Hanna Coach. OneKey® MLS as distributed by MLS GRID
 - $1,399,0004 bd4 ba2.9k sqft1954 Brook Park Drive, Merrick, NY 11566For SaleMLS ID #1065558, Natan Amos, Listing by: Corcoran SRG Residential. OneKey® MLS as distributed by MLS GRID
- $1,349,0004 bd3 ba2.3k sqft936 Stratford Court, Westbury, NY 11590For SaleMLS ID #1046722, Minna S. Mustonen-Maia, Listing by: Keller Williams Realty Greater. OneKey® MLS as distributed by MLS GRID
- $1,399,0005 bd3 ba2.6k sqft5 Major Court, Rockville Centre, NY 11570For SaleMLS ID #1063703, Deanna M. Durso, Listing by: Daniel Gale Sothebys Intl Rlty. OneKey® MLS as distributed by MLS GRID
- $1,199,0005 bd2 ba3.1k sqft265 Oak Neck Lane, West Islip, NY 11795For SaleMLS ID #1059257, Leonard Simonetti Jr, Listing by: Exit Realty All Pro. OneKey® MLS as distributed by MLS GRID
- $1,349,0004 bd3 ba2.6k sqft2175 Helene Avenue, North Merrick, NY 11566For SaleMLS ID #1055913, Jennifer Keschner, Listing by: Signature Premier Properties. OneKey® MLS as distributed by MLS GRID
- $1,299,0004 bd3 ba2.5k sqft71 Swing Lane, Levittown, NY 11756For SaleMLS ID #1001667, Joseph C. Buckley, Listing by: Realty Advisors Inc. OneKey® MLS as distributed by MLS GRID
- $1,450,0004 bd4 ba2.8k sqft19 Manetto Drive, Plainview, NY 11803For SaleMLS ID #1031606, Na Lin, Listing by: United Real Estate Fortune. OneKey® MLS as distributed by MLS GRID
- $1,799,9996 bd4 ba3.2k sqft4 Hunting Hill Road, Woodbury, NY 11797For SaleMLS ID #1059145, Jaswinder Singh, Listing by: BH&G R E Realty Connect. OneKey® MLS as distributed by MLS GRID
- $1,489,0005 bd3 ba2.8k sqft136 Ocean Avenue, Massapequa, NY 11758For SaleMLS ID #1044468, Ginger B. Freck, Listing by: Douglas Elliman Real Estate. OneKey® MLS as distributed by MLS GRID
- $1,225,0004 bd4 ba2.5k sqft3671 Adele Court, Wantagh, NY 11793For SaleMLS ID #1048290, William Ortiz, Listing by: Redfin Real Estate. OneKey® MLS as distributed by MLS GRID
- $1,250,0005 bd3 ba2.7k sqft240 Greenway Road, Lido Beach, NY 11561For SaleMLS ID #1062814, Karla Grasso CBR, Listing by: Douglas Elliman Real Estate. OneKey® MLS as distributed by MLS GRID
- $1,299,0004 bd2 ba2k sqft23 Allen Road, Rockville Centre, NY 11570For SaleMLS ID #1059909, Marianne Conroy CBR, Listing by: LAFFEY REAL ESTATE. OneKey® MLS as distributed by MLS GRID
- $1,295,0005 bd4 ba2.2k sqft2 Old Broadway, New Hyde Park, NY 11040For SaleMLS ID #1057331, Geeta Shukla CBR, Listing by: EXP Realty. OneKey® MLS as distributed by MLS GRID
- $1,249,0004 bd4 ba2.5k sqft2800 Janet Avenue, North Bellmore, NY 11710For SaleMLS ID #1055174, Gurjit Singh, Listing by: Douglas Elliman Real Estate. OneKey® MLS as distributed by MLS GRID
- $1,690,0004 bd3 ba2.8k sqft14 Fairway Drive, Great Neck, NY 11020For SaleMLS ID #1060694, David Lau CBR, Listing by: Keller Williams Realty Greater. OneKey® MLS as distributed by MLS GRID
- $1,250,0006 bd4 ba2.7k sqft1851 Chowan Street, Elmont, NY 11003For SaleMLS ID #1064237, Durwin Fernandez, Listing by: Keller Williams Rlty Landmark. OneKey® MLS as distributed by MLS GRID
