Welcome To This Stunning Well Maintained 4-Bedroom, 2.5 Bathroom Center Hall Colonial! The Property Sits on 0.53-acres in the Town of Huntington. Home is Filled with Natural Sunlight! Features Inviting Living Spaces, Living Room w/ Brand-New Wood Burning Fireplace, Den/Family Room, Formal Dining Room, Eat-In Kitchen w/ Stainless-Steel Appliances and Sliding Glass Doors to Deck and Yard, Hard Wood Flooring Throughout, Primary Suite, 3 Additional Comfortable Bedrooms, and Updated Full Bathroom. Enjoy the Outdoors from the Deck Overlooking the Homes Expansive Backyard, Perfect for Entertaining, Dining, or Relaxing. The Gated Backyard Borders a Nature Reserve, Offering a Private and Tranquil Setting. In Addition, there is a Shed with Barn Doors for Storage, 2 Car Attached Garage, and a Charming Front Porch. The Home is Also Equipped with a Monitored Alarm System, 3 Heating Zones, and 2 Cooling Zones. With its Generous Lot, Multiple Living Areas, and Large Deck, 8 Ashford Lane Offers the Ideal Blend of Comfort, Privacy, and Outdoor Living!
For sale
$1,199,000
8 Ashford Lane, Huntington, NY 11743
4beds
2,100sqft
Single Family Residence, Residential
Built in 2000
0.53 Acres Lot
$-- Zestimate®
$571/sqft
$-- HOA
What's special
Filled with natural sunlightLarge deckInviting living spacesPrimary suiteFormal dining roomHard wood flooring throughoutGenerous lot
- 24 days
- 1,906
- 52
Zillow last checked:
Listing updated:
Listed by:
Century 21 Sewanhaka Realty 516-328-3344,
Janet S. D Amore 516-445-0755
Source: OneKey® MLS as distributed by MLS GRID,MLS#: 1054409
Facts & features
Interior
Bedrooms & bathrooms
- Bedrooms: 4
- Bathrooms: 3
- Full bathrooms: 2
- 1/2 bathrooms: 1
Other
- Description: Living Room with Wood Burning Fireplace, Den/Family Room, Formal Dining Room, Eat In Kitchen w/Glass Sliders to Deck, Half Bathroom, Laundry Room.
- Level: First
Other
- Description: Primary Suite, 3 Additional Bedrooms, Full Bathroom.
- Level: Second
Basement
- Description: Full Basement.
- Level: Basement
Heating
- Baseboard, Forced Air, Natural Gas
Cooling
- Central Air
Appliances
- Included: Dishwasher, Dryer, Oven, Refrigerator, Stainless Steel Appliance(s), Washer
- Laundry: Laundry Room
Features
- Eat-in Kitchen, Formal Dining, Primary Bathroom
- Flooring: Hardwood
- Basement: Full
- Attic: Storage
- Number of fireplaces: 1
- Fireplace features: Living Room, Wood Burning
Interior area
- Total structure area: 2,100
- Total interior livable area: 2,100 sqft
Property
Parking
- Total spaces: 2
- Parking features: Attached, Driveway, Garage
- Garage spaces: 2
- Has uncovered spaces: Yes
Features
- Patio & porch: Deck
- Exterior features: Awning(s)
- Fencing: Back Yard
Lot
- Size: 0.53 Acres
- Dimensions: .53 acres
- Features: Back Yard, Front Yard, Near School, Sprinklers In Front, Sprinklers In Rear
Details
- Additional structures: Shed(s)
- Parcel number: 0400167000200014046
- Special conditions: None
Construction
Type & style
- Home type: SingleFamily
- Architectural style: Colonial
- Property subtype: Single Family Residence, Residential
Materials
- Vinyl Siding
Condition
- Year built: 2000
Utilities & green energy
- Sewer: Public Sewer
- Water: Public
- Utilities for property: See Remarks
Community & HOA
HOA
- Has HOA: No
Location
- Region: Huntington
Financial & listing details
- Price per square foot: $571/sqft
- Tax assessed value: $4,100
- Annual tax amount: $19,507
- Date on market: 9/24/2026
- Cumulative days on market: 24 days
- Listing agreement: Exclusive Right To Sell
Estimated market value
Not available
Estimated sales range
Not available
Not available
Price history
| Date | Event | Price |
|---|---|---|
| 9/24/2026 | Listed for sale | $1,199,000$571/sqft |
Source:  OneKey® MLS as distributed by MLS GRID #1054409 Report a problem OneKey® MLS as distributed by MLS GRID #1054409 Report a problem | ||
| 9/23/2026 | Listing removed | -- |
Source: Owner Report a problem | ||
| 9/22/2026 | Listed for sale | $1,199,000$571/sqft |
Source: Owner Report a problem | ||
| 9/13/2026 | Pending sale | $1,199,000$571/sqft |
Source: Owner Report a problem | ||
| 8/25/2026 | Listed for sale | $1,199,000+306.4%$571/sqft |
Source: Owner Report a problem | ||
| 6/15/2000 | Sold | $295,000$140/sqft |
Source: Public Record Report a problem | ||
Public tax history
| Year | Property taxes | Tax assessment |
|---|---|---|
| 2025 | -- | $4,100 |
| 2024 | -- | $4,100 |
| 2023 | -- | $4,100 |
| 2022 | -- | $4,100 |
| 2021 | -- | $4,100 |
| 2020 | -- | $4,100 |
| 2019 | -- | $4,100 |
| 2018 | -- | $4,100 |
| 2017 | $15,238 | $4,100 |
| 2016 | -- | $4,100 |
| 2015 | -- | $4,100 -7.9% |
| 2014 | -- | $4,450 |
| 2013 | -- | $4,450 |
| 2012 | -- | $4,450 |
| 2011 | -- | $4,450 |
| 2010 | -- | $4,450 |
| 2009 | -- | $4,450 |
| 2008 | -- | $4,450 |
| 2007 | $11,019 +14.2% | $4,450 |
| 2005 | $9,652 +8.3% | $4,450 |
| 2004 | $8,912 +6.3% | $4,450 |
| 2003 | $8,384 -3.9% | $4,450 |
| 2002 | $8,720 +89.9% | $4,450 +83.5% |
| 2001 | $4,591 +576.7% | $2,425 +506.3% |
| 2000 | $678 | $400 |
Find assessor info on the county website
Monthly payment
Climate risks
Neighborhood: 11743
Nearby schools
Schools provided by the listing agent
- Elementary: Harley Avenue Elementary School
- Middle: Elwood Middle School
- High: Elwood/John Glenn High School
Source: OneKey® MLS as distributed by MLS GRID. This data may not be complete. We recommend contacting the local school district to confirm school assignments for this home.
Similar homes
- $1,320,0004 bd3 ba2.8k sqft4 Ori Maia Ct, Huntington, NY 11743For Sale
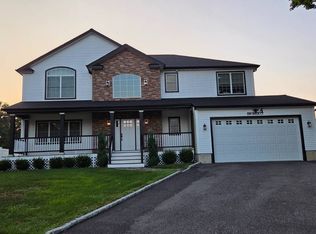 MLS ID #11941644, Young Kim, Listing by: CANA REALTY. NY State MLS
 - $1,199,9994 bd3 ba2.5k sqft53 State Place, Huntington, NY 11743For Sale

 MLS ID #1055011, William Negus, Listing by: First Realty Properties Inc. OneKey® MLS as distributed by MLS GRID
 - $1,124,9996 bd6 ba3.1k sqft6 Denmark Court, Huntington, NY 11743For Sale
 MLS ID #1052291, Christopher Colucci AHWD C2EX E-PR, Listing by: LAFFEY REAL ESTATE. OneKey® MLS as distributed by MLS GRID
 - $1,325,0003 bd3 ba2.5k sqft49 Salem Ridge Drive, Huntington, NY 11743For Sale
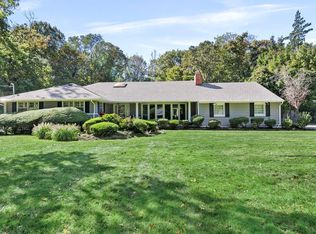 MLS ID #1061675, Dina M. Rodolico, Listing by: Signature Premier Properties. OneKey® MLS as distributed by MLS GRID
 - $1,150,0004 bd2 ba2k sqft4 Partridge Lane, Huntington, NY 11743For SaleMLS ID #1058745, Salvatore A. Ammirati CBR, Listing by: Douglas Elliman Real Estate. OneKey® MLS as distributed by MLS GRID
- $869,0004 bd3 ba2.2k sqft61 Delamere Street, Huntington, NY 11743For SaleMLS ID #1061839, Joyce E. Stewart GRI, Listing by: Charles Rutenberg Realty Inc. OneKey® MLS as distributed by MLS GRID
- $1,049,0005 bd3 ba2.6k sqft5 Edwin Lane, Huntington, NY 11743For SaleMLS ID #1060792, Erin Kiernan, Listing by: Howard Hanna Coach. OneKey® MLS as distributed by MLS GRID
- $714,9005 bd2 ba2.1k sqft31 Depew Street, Huntington, NY 11743For SaleMLS ID #1063109, Michael J. Carroll, Listing by: RE/MAX Best. OneKey® MLS as distributed by MLS GRID
- $949,9984 bd3 ba2.2k sqft149 Cuba Hill Road, Huntington, NY 11743For SaleMLS ID #1019603, Heather Milheiser, Listing by: Signature Premier Properties. OneKey® MLS as distributed by MLS GRID
- $779,9994 bd3 ba2.3k sqft845 Park Avenue, Huntington, NY 11743For SaleMLS ID #1062414, Kerri Passamenti, Listing by: BH&G R E Realty Connect. OneKey® MLS as distributed by MLS GRID
- $800,0004 bd2 ba2.3k sqft12 Bryan Street, Huntington, NY 11743For SaleMLS ID #1061938, William Ortiz, Listing by: Redfin Real Estate. OneKey® MLS as distributed by MLS GRID
- $948,0004 bd3 ba2.2k sqft85 Kenneth Avenue, Huntington, NY 11743For SaleMLS ID #1009359, Matthew J. Simeti, Listing by: Signature Premier Properties. OneKey® MLS as distributed by MLS GRID
- $1,150,0003 bd2 ba2.8k sqft27 Willoughby Path, East Northport, NY 11731For SaleMLS ID #1062036, William Ortiz, Listing by: Redfin Real Estate. OneKey® MLS as distributed by MLS GRID
- $799,0004 bd3 ba1.8k sqft2 Milburn Lane, Huntington, NY 11743For SaleMLS ID #1060672, Jeffrey Stineback, Listing by: Compass Greater NY LLC. OneKey® MLS as distributed by MLS GRID
- $779,0004 bd2 ba1.4k sqft9 Stillwell Street, Huntington, NY 11743For SaleMLS ID #1052952, Vicki Walsh, Listing by: Vantage Realty Partners. OneKey® MLS as distributed by MLS GRID
- $849,0004 bd2 ba1.4k sqft99 Warner Road, Huntington, NY 11743For SaleMLS ID #1041730, Frank Sparacino, Listing by: Keller Williams Points North. OneKey® MLS as distributed by MLS GRID
- $629,9993 bd2 ba1.7k sqft27 Shady Lane, Huntington, NY 11743For SaleMLS ID #1055400, German Nielsen, Listing by: Newman Realty Inc. OneKey® MLS as distributed by MLS GRID
- $899,0005 bd3 ba2.6k sqft14 Osage Drive, Huntington Station, NY 11746For SaleMLS ID #1063681, Eliot R. Lonardo CBR, Listing by: Signature Premier Properties. OneKey® MLS as distributed by MLS GRID
- $1,169,9993 bd2 ba2.9k sqft10 Magenta Lane, East Northport, NY 11731For SaleMLS ID #1051626, Ricardo Pena CBR, Listing by: Compass Greater NY LLC. OneKey® MLS as distributed by MLS GRID
