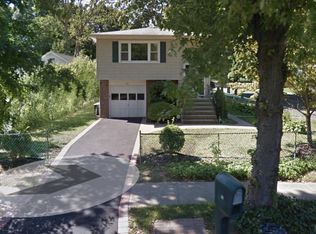
Welcome to 12 Bryan St, a beautifully refreshed home on a quiet street in the desirable Elwood area of Huntington. With an inviting exterior and a spacious backyard, this property offers a wonderful combination of comfortable living, recent updates, and outdoor enjoyment.
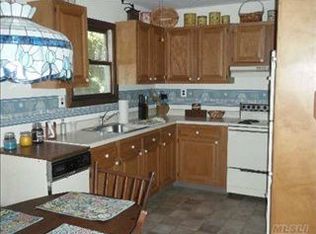
Inside, the home features a bright, open floor plan with four bedrooms and two full bathrooms. Fresh interior paint, new flooring, and new light fixtures create a refreshed feel throughout. The kitchen offers a welcoming space for everyday meals and entertaining, while the updated bathroom adds a modern touch. The generous layout provides flexibility for a variety of living arrangements.
Outside, enjoy a large backyard with a deck, offering space for outdoor dining, relaxing, and entertaining. Some new windows add to the home's recent improvements. Additional updates include a new water heater and an electrical panel approximately five years old.
Conveniently located within half a mile of elementary, middle, and high schools, this home is also near local amenities while enjoying the appeal of a quiet residential street. Discover the space, updates, and location that make this Huntington property a wonderful place to call home.
For sale
$800,000
12 Bryan Street, Huntington, NY 11743
4beds
2,331sqft
Single Family Residence, Residential
Built in 1970
7,841 Square Feet Lot
$-- Zestimate®
$343/sqft
$-- HOA
What's special
- 1 day
- 731
- 37
Zillow last checked:
Listing updated:
Listed by:
Redfin Real Estate 631-337-8238,
William Ortiz 631-922-0560
Source: OneKey® MLS as distributed by MLS GRID,MLS#: 1061938
Facts & features
Interior
Bedrooms & bathrooms
- Bedrooms: 4
- Bathrooms: 2
- Full bathrooms: 2
Heating
- Baseboard, Oil
Cooling
- Wall/Window Unit(s)
Appliances
- Included: Dishwasher, Dryer, Electric Cooktop, Electric Oven, Electric Water Heater, ENERGY STAR Qualified Appliances, Exhaust Fan, Oven, Refrigerator, Stainless Steel Appliance(s), Washer
- Laundry: Washer/Dryer Hookup, Electric Dryer Hookup, Inside, Laundry Room, Washer Hookup
Features
- First Floor Bedroom, Ceiling Fan(s), Crown Molding, Eat-in Kitchen, Formal Dining, High Speed Internet, His and Hers Closets, Pantry, Soaking Tub
- Flooring: Ceramic Tile, Hardwood
- Windows: Blinds, Screens
- Attic: Full
- Number of fireplaces: 1
- Fireplace features: Family Room, Wood Burning
Interior area
- Total structure area: 2,331
- Total interior livable area: 2,331 sqft
Property
Parking
- Total spaces: 2
- Parking features: Attached, Driveway, Electric Vehicle Charging Station(s), Garage, Garage Door Opener
- Garage spaces: 1
- Has uncovered spaces: Yes
Features
- Patio & porch: Deck
- Exterior features: Mailbox, Rain Gutters
- Fencing: Back Yard,Fenced,Vinyl
- Has view: Yes
- View description: Neighborhood
Lot
- Size: 7,841 Square Feet
Details
- Parcel number: 0400169000200071000
- Special conditions: None
Construction
Type & style
- Home type: SingleFamily
- Architectural style: Hi Ranch
- Property subtype: Single Family Residence, Residential
Materials
- Brick, Frame
- Foundation: Concrete Perimeter
Condition
- Year built: 1970
Utilities & green energy
- Sewer: Cesspool
- Water: Public
- Utilities for property: Cable Available, Electricity Connected, Phone Available, Trash Collection Public, Water Connected
Community & HOA
HOA
- Has HOA: No
Location
- Region: Huntington
Financial & listing details
- Price per square foot: $343/sqft
- Tax assessed value: $2,800
- Annual tax amount: $13,465
- Date on market: 10/13/2026
- Cumulative days on market: 2 days
- Listing agreement: Exclusive Right To Sell
- Electric utility on property: Yes
Estimated market value
Not available
Estimated sales range
Not available
Not available
Price history
| Date | Event | Price |
|---|---|---|
| 10/13/2026 | Listed for sale | $800,000+110.5%$343/sqft |
Source:  OneKey® MLS as distributed by MLS GRID #1061938 Report a problem OneKey® MLS as distributed by MLS GRID #1061938 Report a problem | ||
| 7/1/2016 | Sold | $380,000-2.5%$163/sqft |
Source: OneKey® MLS as distributed by MLS GRID #L2825327 Report a problem | ||
| 3/10/2016 | Price change | $389,900-2.5%$167/sqft |
Source: Coach Real Estate Assoc Inc #2825327 Report a problem | ||
| 10/20/2015 | Price change | $399,900-4.8%$172/sqft |
Source: Coach Realtors #2805083 Report a problem | ||
| 9/15/2015 | Price change | $419,900-2.3%$180/sqft |
Source: Coach Realtors #2805083 Report a problem | ||
| 9/12/2015 | Listed for sale | $429,900+41%$184/sqft |
Source: Coach Realtors #2805083 Report a problem | ||
| 3/23/2002 | Sold | $305,000$131/sqft |
Source: Public Record Report a problem | ||
Public tax history
| Year | Property taxes | Tax assessment |
|---|---|---|
| 2025 | -- | $2,800 |
| 2024 | -- | $2,800 |
| 2023 | -- | $2,800 |
| 2022 | -- | $2,800 |
| 2021 | -- | $2,800 |
| 2020 | -- | $2,800 |
| 2019 | -- | $2,800 |
| 2018 | -- | $2,800 |
| 2017 | $11,360 | $2,800 -13.8% |
| 2016 | -- | $3,250 |
| 2015 | -- | $3,250 |
| 2014 | -- | $3,250 |
| 2013 | -- | $3,250 |
| 2012 | -- | $3,250 |
| 2011 | -- | $3,250 |
| 2010 | -- | $3,250 |
| 2009 | -- | $3,250 |
| 2008 | -- | $3,250 |
| 2007 | $7,912 +14.5% | $3,250 |
| 2005 | $6,912 +8.3% | $3,250 |
| 2004 | $6,383 +6.4% | $3,250 |
| 2003 | $5,999 +5.3% | $3,250 |
| 2002 | $5,698 +3.2% | $3,250 |
| 2001 | $5,522 -1.6% | $3,250 |
| 2000 | $5,613 | $3,250 |
Find assessor info on the county website
Monthly payment
Climate risks
Neighborhood: 11743
Nearby schools
Schools provided by the listing agent
- Elementary: James H Boyd Elementary School
- Middle: Elwood Middle School
- High: Elwood/John Glenn High School
Source: OneKey® MLS as distributed by MLS GRID. This data may not be complete. We recommend contacting the local school district to confirm school assignments for this home.

Similar homes
- $779,9994 bd3 ba2.3k sqft845 Park Avenue, Huntington, NY 11743For Sale
 MLS ID #1062414, Kerri Passamenti, Listing by: BH&G R E Realty Connect. OneKey® MLS as distributed by MLS GRID
 - $948,0004 bd3 ba2.2k sqft85 Kenneth Avenue, Huntington, NY 11743For Sale
 MLS ID #1009359, Matthew J. Simeti, Listing by: Signature Premier Properties. OneKey® MLS as distributed by MLS GRID
 - $849,0004 bd2 ba1.4k sqft99 Warner Road, Huntington, NY 11743For Sale
 MLS ID #1041730, Frank Sparacino, Listing by: Keller Williams Points North. OneKey® MLS as distributed by MLS GRID
 - $795,0004 bd3 ba2.3k sqft17 Greenvale Drive, East Northport, NY 11731For Sale
 MLS ID #1056547, Rafael Ching, Listing by: Keller Williams Realty Greater. OneKey® MLS as distributed by MLS GRID
 - $779,0004 bd3 ba1.4k sqft9 Stillwell Street, Huntington, NY 11743For SaleMLS ID #1052952, Vicki Walsh, Listing by: Vantage Realty Partners. OneKey® MLS as distributed by MLS GRID
- $789,0003 bd2 ba2k sqft187 Scudder Avenue, Northport, NY 11768For SaleMLS ID #1060153, Janet C. Pushee, Listing by: Coldwell Banker American Homes. OneKey® MLS as distributed by MLS GRID
- $1,049,0005 bd3 ba2.6k sqft5 Edwin Lane, Huntington, NY 11743For SaleMLS ID #1060792, Erin Kiernan, Listing by: Howard Hanna Coach. OneKey® MLS as distributed by MLS GRID
- $749,9995 bd2 ba2.2k sqft12 W Haven Drive, East Northport, NY 11731For SaleMLS ID #1060181, Michele Targovnik, Listing by: Daniel Gale Sothebys Intl Rlty. OneKey® MLS as distributed by MLS GRID
- $949,9984 bd3 ba2.2k sqft149 Cuba Hill Road, Huntington, NY 11743For SaleMLS ID #1019603, Heather Milheiser, Listing by: Signature Premier Properties. OneKey® MLS as distributed by MLS GRID
- $789,9993 bd2 ba1.6k sqft65 Genesee Drive, Commack, NY 11725For SaleMLS ID #1059067, Lauren F. Bernard, Listing by: BERKSHIRE HATHAWAY. OneKey® MLS as distributed by MLS GRID
- $799,0004 bd3 ba1.8k sqft4 Elmont Lane, East Northport, NY 11731For SaleMLS ID #1059942, Michele L. Gates, Listing by: Howard Hanna Coach. OneKey® MLS as distributed by MLS GRID
- $810,0004 bd3 ba2k sqft38 Nevinwood Place, Huntington Station, NY 11746For SaleMLS ID #1057987, Gayle I. Snyder, Listing by: Howard Hanna Coach. OneKey® MLS as distributed by MLS GRID
- $799,0003 bd2 ba1.5k sqft17 Marlowe Place, Greenlawn, NY 11740For SaleMLS ID #1053829, Debra Sudaley, Listing by: The Agency Northshore NY. OneKey® MLS as distributed by MLS GRID
- $799,9994 bd3 ba2.7k sqft282 Harned Road, Commack, NY 11725For SaleMLS ID #1054349, Stefanie Cosentino, Listing by: Cosentino Realty Group LLC. OneKey® MLS as distributed by MLS GRID
- $798,8884 bd2 ba2k sqft3 Richlee Drive, East Northport, NY 11731For SaleMLS ID #1053382, Joshua Pismeny, Listing by: Real Broker NY LLC. OneKey® MLS as distributed by MLS GRID
- $849,9995 bd3 ba2.2k sqft16 Wendy Lane, East Northport, NY 11731For SaleMLS ID #1048838, Lisa Albinowski CBR SRES SRS, Listing by: Signature Premier Properties. OneKey® MLS as distributed by MLS GRID
- $799,9993 bd2 ba1.5k sqft18 Meadow Lark Drive, East Northport, NY 11731For SaleMLS ID #1059644, Dana Rosen, Listing by: Corcoran SRG Residential. OneKey® MLS as distributed by MLS GRID
- $899,0004 bd3 ba2.1k sqft6 Shire Court, Greenlawn, NY 11740For SaleMLS ID #1053551, Esther Choi, Listing by: Integrity Core Realty. OneKey® MLS as distributed by MLS GRID
- $725,0004 bd3 ba2k sqft701 Park Avenue, Huntington, NY 11743For SaleMLS ID #1049439, Michael V. Tavernise, Listing by: Signature Premier Properties. OneKey® MLS as distributed by MLS GRID
