Welcome to 3 Richlee Drive – Spacious Hi-Ranch Living in East Northport!
Step inside this beautifully updated 4-bedroom, 2-bath hi-ranch and feel right at home. Rich wood flooring flows throughout the main level, creating a warm and inviting atmosphere with an open layout that's perfect for both everyday living and entertaining.
The eat-in kitchen features quartz countertops, white cabinetry, and stainless steel appliances, offering a modern space for meals and gatherings.
The finished lower level provides additional living space with walk-out access to the backyard, making it ideal for a family room, home office, playroom, or guest quarters. With the proper permits, this flexible layout also offers potential for a mother-daughter setup.
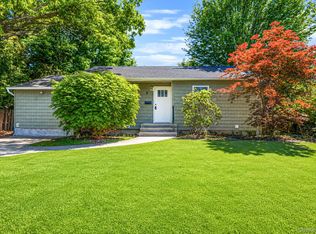
Step outside to enjoy the spacious, level backyard and deck—perfect for summer barbecues, entertaining, or simply relaxing. The long driveway provides ample parking, while the attached garage and carport add even more convenience. Situated on a generous half-acre lot with mature landscaping, this home offers plenty of space both inside and out.
Located in the highly sought-after Commack School District, 3 Richlee Drive is move-in ready and waiting for its next owner. Schedule your private showing today!
For sale
Price cut: $50K (8/13)
$799,000
3 Richlee Drive, East Northport, NY 11731
4beds
2,091sqft
Single Family Residence, Residential
Built in 1960
0.5 Acres Lot
$-- Zestimate®
$382/sqft
$-- HOA
What's special
Attached garage and carportStainless steel appliancesQuartz countertopsEat-in kitchenWarm and inviting atmosphereWhite cabinetry
- 33 days
- 3,147
- 267
Likely to sell faster than
Zillow last checked:
Listing updated:
Listed by:
Keller Williams Realty Elite 516-795-6900,
Louis Reyes 631-525-8406,
William ODonnell 631-417-2575,
Keller Williams Realty Elite
Source: OneKey® MLS as distributed by MLS GRID,MLS#: 1030367
Facts & features
Interior
Bedrooms & bathrooms
- Bedrooms: 4
- Bathrooms: 2
- Full bathrooms: 2
Heating
- Baseboard
Cooling
- Central Air
Appliances
- Included: Dishwasher, Gas Range, Refrigerator
Features
- Eat-in Kitchen, Quartz/Quartzite Counters
- Flooring: Vinyl, Wood
- Attic: None
Interior area
- Total structure area: 2,091
- Total interior livable area: 2,091 sqft
Property
Parking
- Total spaces: 1
- Parking features: Attached, Carport, Driveway, Private
- Garage spaces: 1
- Has carport: Yes
- Has uncovered spaces: Yes
Lot
- Size: 0.5 Acres
Details
- Parcel number: 0400182000100071000
- Special conditions: None
Construction
Type & style
- Home type: SingleFamily
- Architectural style: Hi Ranch
- Property subtype: Single Family Residence, Residential
Materials
- Asbestos, Frame
Condition
- Year built: 1960
Utilities & green energy
- Sewer: Cesspool
- Water: Public
- Utilities for property: Electricity Available, Electricity Connected, Phone Available, Phone Connected, Water Available, Water Connected
Community & HOA
HOA
- Has HOA: No
Location
- Region: East Northport
Financial & listing details
- Price per square foot: $382/sqft
- Tax assessed value: $3,450
- Annual tax amount: $17,358
- Date on market: 7/28/2026
- Cumulative days on market: 34 days
- Listing agreement: Exclusive Right To Sell
- Electric utility on property: Yes
Estimated market value
Not available
Estimated sales range
Not available
Not available
Price history
| Date | Event | Price |
|---|---|---|
| 8/13/2026 | Price change | $799,000-5.9%$382/sqft |
Source:  OneKey® MLS as distributed by MLS GRID #1030367 Report a problem OneKey® MLS as distributed by MLS GRID #1030367 Report a problem | ||
| 7/28/2026 | Listed for sale | $849,000$406/sqft |
Source: OneKey® MLS as distributed by MLS GRID #1030367 Report a problem | ||
Public tax history
| Year | Property taxes | Tax assessment |
|---|---|---|
| 2025 | -- | $3,450 |
| 2024 | -- | $3,450 |
| 2023 | -- | $3,450 |
| 2022 | -- | $3,450 |
| 2021 | -- | $3,450 |
| 2020 | -- | $3,450 |
| 2019 | -- | $3,450 |
| 2018 | -- | $3,450 |
| 2017 | $4,766 | $3,450 |
| 2016 | -- | $3,450 |
| 2015 | -- | $3,450 |
| 2014 | -- | $3,450 |
| 2013 | -- | $3,450 |
| 2012 | -- | $3,450 |
| 2011 | -- | $3,450 |
| 2010 | -- | $3,450 |
| 2009 | -- | $3,450 |
| 2008 | -- | $3,450 |
| 2007 | $3,441 +11.4% | $3,450 |
| 2005 | $3,090 +10.4% | $3,450 |
| 2004 | $2,798 +7.7% | $3,450 |
| 2003 | $2,597 +8% | $3,450 |
| 2002 | $2,405 +10.1% | $3,450 |
| 2001 | $2,185 +5.1% | $3,450 |
| 2000 | $2,080 | $3,450 |
Find assessor info on the county website
Monthly payment
Climate risks
Neighborhood: 11731
Nearby schools
Schools provided by the listing agent
- Elementary: North Ridge School
- Middle: Commack Middle School
- High: Commack High School
Source: OneKey® MLS as distributed by MLS GRID. This data may not be complete. We recommend contacting the local school district to confirm school assignments for this home.


Similar homes
- $849,9994 bd2 ba2.2k sqft99 Burr Road, East Northport, NY 11731For Sale

 MLS ID #1015112, Katherine Hernandez, Listing by: Vantage Realty Partners. OneKey® MLS as distributed by MLS GRID
 - $765,0005 bd2 ba1.4k sqft8 Wood Haven Place, East Northport, NY 11731For Sale
 MLS ID #1000929, Sean Conrad, Listing by: HomeSmart Dynamic Realty. OneKey® MLS as distributed by MLS GRID
 - $739,9003 bd2 ba1.3k sqft47 Hayrick Lane, Commack, NY 11725For Sale
 MLS ID #1033244, Raymond L. Ippolito, Listing by: 360 Realty Group. OneKey® MLS as distributed by MLS GRID
 - $799,0004 bd3 ba1.9k sqft2 Valley Forge Drive, Wheatley Heights, NY 11798For Sale
 MLS ID #1026709, Arjun Nagpal, Listing by: Property Professionals Realty. OneKey® MLS as distributed by MLS GRID
 - $789,0005 bd3 ba2.2k sqft1550 Stony Brook Road, Stony Brook, NY 11790For SaleMLS ID #1037339, Lingling Gong, Listing by: Lin Pan Realty Group LLC. OneKey® MLS as distributed by MLS GRID
- $824,0004 bd2 ba1.8k sqft273 Cambon Avenue, Saint James, NY 11780For SaleMLS ID #1023804, Oakar Reinstein, Listing by: Shoreline Real Estate Advisors. OneKey® MLS as distributed by MLS GRID
- $799,0004 bd3 ba2.4k sqft8 Julia Circle, East Setauket, NY 11733For SaleMLS ID #1021308, Xubin Ma, Listing by: Sany Realty Group LLC. OneKey® MLS as distributed by MLS GRID
- $779,0004 bd2 ba1.9k sqft260 W 12th Street, Deer Park, NY 11729For SaleMLS ID #1032571, Achar Kumar, Listing by: Rare Holdings LLC. OneKey® MLS as distributed by MLS GRID
- $716,0004 bd3 ba2.1k sqft416 Arizona Avenue, Bay Shore, NY 11706For SaleMLS ID #1035035, Verria Hairston, Listing by: Opendoor Brokerage LLC. OneKey® MLS as distributed by MLS GRID
- $828,0003 bd2 ba1.7k sqft49 Munson Court, Melville, NY 11747For SaleMLS ID #1030949, Regi J. Eapen, Listing by: North Star Home Services Inc. OneKey® MLS as distributed by MLS GRID
- $750,0006 bd2 ba1.8k sqft78 Osceola Avenue, Deer Park, NY 11729For SaleMLS ID #1039403, Eugene Palumbo, Listing by: Signature Premier Properties. OneKey® MLS as distributed by MLS GRID
- $749,9993 bd2 ba1.1k sqft295 Cuba Hill Road, Huntington, NY 11743For SaleMLS ID #1005701, Stephen Navetta, Listing by: Exit Realty All Pro. OneKey® MLS as distributed by MLS GRID
- $749,0004 bd2 ba1.7k sqft104 Utica Street, Bay Shore, NY 11706For SaleMLS ID #1037761, Kimberly Padilla Maravilla, Listing by: OverSouth LLC. OneKey® MLS as distributed by MLS GRID
- $829,0004 bd2 ba2k sqft727 Peter Paul Drive, West Islip, NY 11795For SaleMLS ID #1036883, Janet A. Elliott, Listing by: BH&G R E Realty Connect. OneKey® MLS as distributed by MLS GRID
- $799,0005 bd4 ba2k sqft883 Hawkins Avenue, Lake Grove, NY 11755For SaleMLS ID #000128, Mamdouh O. Ahmed, Listing by: Triple Platinum Realty Corp. OneKey® MLS as distributed by MLS GRID
- $999,0005 bd4 ba3k sqft15 Kirby Lane, Commack, NY 11725For SaleMLS ID #1036775, Laurie A. Riechert, Listing by: Signature Premier Properties. OneKey® MLS as distributed by MLS GRID
- $719,0004 bd2 ba1.9k sqft23 Dellmarie Lane, Nesconset, NY 11767For SaleMLS ID #1038013, Danielle I. Lenard, Listing by: Signature Premier Properties. OneKey® MLS as distributed by MLS GRID
- $850,0004 bd2 ba2.2k sqft683 Broadway, Brentwood, NY 11717For SaleMLS ID #993310, Maritza E. Orantes Lopez, Listing by: Premium Group Realty Corp. OneKey® MLS as distributed by MLS GRID
- $649,9995 bd2 ba2.1k sqft4 Witmer Court, Islandia, NY 11749For SaleMLS ID #1043183, Shaughnessy Dusling, Listing by: Real Broker NY LLC. OneKey® MLS as distributed by MLS GRID
- $749,0005 bd4 ba1.5k sqft957 Bellmore Avenue, Central Islip, NY 11722For SaleMLS ID #1033199, Tara J. Wright, Listing by: Howard Hanna Coach. OneKey® MLS as distributed by MLS GRID
