Welcome to 9 Stillwell Street! This charming cape-style home is ready for its next chapter. Step through the welcoming portico entry into a spacious living room and eat-in kitchen—complete with access to the backyard. With four bedrooms, two bathrooms, Anderson windows, and hardwood floors throughout, this home offers a fantastic layout. The finished basement provides excellent bonus space, laundry room, storage, and an updated boiler and oil tank. Convenient outside entrance leading to large garage offering plenty of storage. Outside, the large deck and expansive yard is perfect for outdoor dining and entertaining. Conveniently located near local shopping, transit, and recreation, this property is bursting with endless potential!
For sale
$779,000
9 Stillwell Street, Huntington, NY 11743
4beds
1,400sqft
Single Family Residence, Residential
Built in 1954
0.33 Acres Lot
$-- Zestimate®
$556/sqft
$-- HOA
What's special
Large deckAccess to the backyardTwo bathroomsLaundry roomHardwood floors throughoutAnderson windowsWelcoming portico entry
- 32 days
- 972
- 40
Zillow last checked:
Listing updated:
Listed by:
Vantage Realty Partners 631-562-0606,
Vicki Walsh 631-562-0606,
Danielle Taylor 516-698-2136,
Vantage Realty Partners
Source: OneKey® MLS as distributed by MLS GRID,MLS#: 1052952
Facts & features
Interior
Bedrooms & bathrooms
- Bedrooms: 4
- Bathrooms: 2
- Full bathrooms: 2
Bedroom 1
- Description: Large Bedroom
- Level: First
Bedroom 2
- Description: Bedroom with large closet and door to yard. Can be merged with bedroom one to make a primary suite.
- Level: First
Bedroom 3
- Description: Plenty of closet and storage space.
- Level: Second
Bedroom 4
- Description: Plenty of closet and storage space.
- Level: Second
Bathroom 1
- Description: Full Bathroom
- Level: First
Basement
- Description: Full Finished Basement. Plenty of Storage, Utilites. New Boiler, New Oil Tank, Updated Electrical.
- Level: Lower
Kitchen
- Description: Eat-In-Kitchen. Door to Backyard.
- Level: First
Living room
- Description: Large Living Room
- Level: First
Heating
- Oil
Cooling
- Central Air
Appliances
- Included: Cooktop, Dishwasher, Dryer, Electric Cooktop, Electric Oven, Electric Range, Electric Water Heater, Microwave, Refrigerator
Features
- First Floor Bedroom
- Flooring: Wood
- Basement: Finished,Full
- Attic: Partial
Interior area
- Total structure area: 1,400
- Total interior livable area: 1,400 sqft
Property
Parking
- Total spaces: 1
- Parking features: Driveway, Garage, On Street
- Garage spaces: 1
- Has uncovered spaces: Yes
Features
- Patio & porch: Deck
Lot
- Size: 0.33 Acres
Details
- Parcel number: 0400210000200032000
- Special conditions: None
Construction
Type & style
- Home type: SingleFamily
- Architectural style: Cape Cod
- Property subtype: Single Family Residence, Residential
Materials
- Brick, Vinyl Siding
Condition
- Year built: 1954
Utilities & green energy
- Sewer: Cesspool
- Water: Public
- Utilities for property: Cable Available, Cable Connected, Electricity Available, Electricity Connected
Community & HOA
HOA
- Has HOA: No
Location
- Region: Huntington
Financial & listing details
- Price per square foot: $556/sqft
- Tax assessed value: $2,450
- Annual tax amount: $11,838
- Date on market: 9/30/2026
- Cumulative days on market: 20 days
- Listing agreement: Exclusive Right To Sell
- Electric utility on property: Yes
Estimated market value
Not available
Estimated sales range
Not available
Not available
Price history
| Date | Event | Price |
|---|---|---|
| 9/30/2026 | Listed for sale | $779,000+107.7%$556/sqft |
Source:  OneKey® MLS as distributed by MLS GRID #1052952 Report a problem | ||
| 7/23/2004 | Sold | $375,000$268/sqft |
Source: Public Record Report a problem | ||
Public tax history
| Year | Property taxes | Tax assessment |
|---|---|---|
| 2025 | -- | $2,450 |
| 2024 | -- | $2,450 |
| 2023 | -- | $2,450 |
| 2022 | -- | $2,450 |
| 2021 | -- | $2,450 |
| 2020 | -- | $2,450 |
| 2019 | -- | $2,450 |
| 2018 | -- | $2,450 |
| 2017 | $10,018 | $2,450 |
| 2016 | -- | $2,450 |
| 2015 | -- | $2,450 |
| 2014 | -- | $2,450 |
| 2013 | -- | $2,450 |
| 2012 | -- | $2,450 |
| 2011 | -- | $2,450 |
| 2010 | -- | $2,450 |
| 2009 | -- | $2,450 |
| 2008 | -- | $2,450 |
| 2007 | $5,841 +32.5% | $2,450 |
| 2003 | $4,409 +5.1% | $2,450 |
| 2002 | $4,195 +1.6% | $2,450 |
| 2001 | $4,129 -8.8% | $2,450 |
| 2000 | $4,527 | $2,450 |
Find assessor info on the county website
Monthly payment
Climate risks
Neighborhood: 11743
Nearby schools
Schools provided by the listing agent
- Elementary: James H Boyd Elementary School
- Middle: Elwood Middle School
- High: Elwood/John Glenn High School
Source: OneKey® MLS as distributed by MLS GRID. This data may not be complete. We recommend contacting the local school district to confirm school assignments for this home.
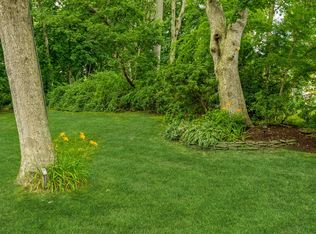
Similar homes
- $--3 bd1 ba1.2k sqft20 Juanita Ave, Huntington, NY 11743Auction
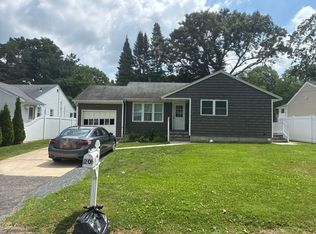 Auction.com 2
- $649,0003 bd1 ba1.3k sqft5 Ivy Hill Court, Huntington, NY 11743For Sale
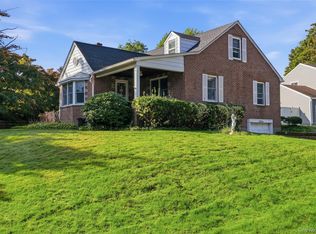
 MLS ID #1065154, Jennifer M. Gonis CBR, Listing by: Signature Premier Properties. OneKey® MLS as distributed by MLS GRID
- $849,0004 bd2 ba1.4k sqft99 Warner Road, Huntington, NY 11743For Sale
 MLS ID #1041730, Frank Sparacino, Listing by: Keller Williams Points North. OneKey® MLS as distributed by MLS GRID
- $625,0004 bd2 ba1.1k sqft23 Hren Avenue, Huntington, NY 11743For Sale
 MLS ID #1047170, Justin Braithwaite, Listing by: Braithwaite Realty LLC. OneKey® MLS as distributed by MLS GRID
- $799,0004 bd3 ba1.8k sqft2 Milburn Lane, Huntington, NY 11743For SaleMLS ID #1060672, Jeffrey Stineback, Listing by: Compass Greater NY LLC. OneKey® MLS as distributed by MLS GRID
- $799,9993 bd2 ba1.5k sqft7 Abby Drive, East Northport, NY 11731For SaleMLS ID #1065070, Jeffrey Jimenez SRS, Listing by: EXP Realty. OneKey® MLS as distributed by MLS GRID
- $799,9993 bd2 ba2k sqft121 Ketay Drive S, East Northport, NY 11731For SaleMLS ID #1062488, Suzanne E. Scully, Listing by: Charles Rutenberg Realty Inc. OneKey® MLS as distributed by MLS GRID
- $749,9993 bd2 ba1.1k sqft295 Cuba Hill Road, Huntington, NY 11743For SaleMLS ID #1005701, Stephen Navetta, Listing by: Exit Realty All Pro. OneKey® MLS as distributed by MLS GRID
- $749,9904 bd2 ba1.4k sqft26 Shelley Place, Huntington Station, NY 11746For SaleMLS ID #1052216, Melvi Gallardo, Listing by: Empire Home Realty of L I Inc. OneKey® MLS as distributed by MLS GRID
- $669,9993 bd1 ba1.1k sqft78 Little Plains Road, Huntington, NY 11743For SaleMLS ID #1048733, Vincent Worgul, Listing by: Mint Homes LI LLC. OneKey® MLS as distributed by MLS GRID
- $697,0003 bd1 ba1.1k sqft5 Everest Court, Huntington Station, NY 11746For SaleMLS ID #1058953, Maura Sasso, Listing by: Long Island Home Prop LLC. OneKey® MLS as distributed by MLS GRID
- $649,9994 bd1 ba1.5k sqft24 Lantern Street, Huntington, NY 11743For SaleMLS ID #1049147, Kevin Iglesias, Listing by: Signature Premier Properties. OneKey® MLS as distributed by MLS GRID
- $769,9994 bd2 ba1.5k sqft7 Bertlee Drive, Huntington Station, NY 11746For SaleMLS ID #1056839, Glenn A. Messineo, Listing by: Strathmore Home Inc. OneKey® MLS as distributed by MLS GRID
- $840,0004 bd2 ba2k sqft40 Cliftwood Drive, Huntington, NY 11743For SaleMLS ID #1046300, Donna Spinoso Gelb CBR, Listing by: Compass Greater NY LLC. OneKey® MLS as distributed by MLS GRID
- $629,9993 bd2 ba1.7k sqft27 Shady Lane, Huntington, NY 11743For SaleMLS ID #1055400, German Nielsen, Listing by: Newman Realty Inc. OneKey® MLS as distributed by MLS GRID
- $799,0003 bd2 ba1.5k sqft17 Marlowe Place, Greenlawn, NY 11740For SaleMLS ID #1053829, Debra Sudaley, Listing by: The Agency Northshore NY. OneKey® MLS as distributed by MLS GRID
- $725,0004 bd3 ba2k sqft701 Park Avenue, Huntington, NY 11743For SaleMLS ID #1049439, Michael V. Tavernise, Listing by: Signature Premier Properties. OneKey® MLS as distributed by MLS GRID
- $749,0004 bd2 ba1.5k sqft10 Fruitwood Lane, Commack, NY 11725For SaleMLS ID #1062514, Raffaela Ferro, Listing by: Compass Greater NY LLC. OneKey® MLS as distributed by MLS GRID
- $699,0004 bd2 ba1.9k sqft54 Greenhills Road, Huntington Station, NY 11746For SaleMLS ID #1058711, Debra Newton, Listing by: Signature Premier Properties. OneKey® MLS as distributed by MLS GRID
- $625,0004 bd2 ba1.5k sqft61 Pleasant Street, Huntington, NY 11743For SaleMLS ID #926962, Michael J. Carroll, Listing by: RE/MAX Best. OneKey® MLS as distributed by MLS GRID
