Welcome to 6 Shire Court, a fully renovated 4-bedroom, 2.5-bath Colonial providing 2,147 square feet of beautifully updated living space in Greenlawn, and the Elwood School District. Extensively renovated throughout, this home features a new roof, new blacktop driveway, new boiler, new windows, new split HVAC units in each room, 200-amp electric service, new insulation, sheetrock, and ceilings. Inside, enjoy new flooring, interior doors and hardware, recessed hi-hat lighting, new light fixtures, and fresh paint throughout. The completely updated kitchen features new cabinetry, marble countertops, and new appliances, while the bathrooms have also been newly renovated. The first floor offers a spacious living room, a family room with a wood-burning fireplace, a kitchen, a dining area, and a half bath. Upstairs are four large bedrooms, including a generously sized primary bedroom with a primary bath and walk-in closet, plus one additional full bath. A finished basement provides additional flexible space. With major systems, finishes, and living spaces extensively renovated, 6 Shire Court provides the opportunity to move in and simply enjoy. Greenlawn combines a welcoming neighborhood setting with convenient access to local shops, restaurants, parks, and recreation, along with the Greenlawn LIRR station for commuters. Huntington Village, Northport, and the Town of Huntington's many recreational amenities are also nearby, making this a wonderful location to enjoy all of Long Island.
For sale
$899,000
6 Shire Court, Greenlawn, NY 11740
4beds
2,147sqft
Single Family Residence, Residential
Built in 1965
6,969 Square Feet Lot
$-- Zestimate®
$419/sqft
$-- HOA
What's special
- 51 days
- 1,138
- 111
Zillow last checked:
Listing updated:
Listed by:
Integrity Core Realty 516-200-1202,
Esther Choi 646-391-6483
Source: OneKey® MLS as distributed by MLS GRID,MLS#: 1053551
Facts & features
Interior
Bedrooms & bathrooms
- Bedrooms: 4
- Bathrooms: 3
- Full bathrooms: 2
- 1/2 bathrooms: 1
Bedroom 1
- Description: Oversized primary bedroom with walk-in closet, new flooring, new windows, split HVAC, recessed lighting and fresh paint.
- Level: Second
Bedroom 2
- Description: Spacious bedroom with new flooring, new window, split HVAC, lighting and fresh paint.
- Level: Second
Bedroom 3
- Description: Large updated bedroom with new flooring, new window, split HVAC, lighting and fresh paint.
- Level: Second
Bedroom 4
- Description: Generously sized bedroom with new flooring, new windows, split HVAC, lighting and fresh paint.
- Level: Second
Bathroom 1
- Description: Right off the family room, The newly renovated powder room with updated finishes and fixtures.
- Level: First
Bathroom 2
- Description: Primary Newly renovated full bathroom with updated fixtures and finishes.
- Level: Second
Bathroom 3
- Description: Newly renovated full bathroom with updated fixtures and finishes.
- Level: Second
Other
- Description: Large utility/storage area with new boiler and additional storage space.
- Level: Basement
Basement
- Description: Finished basement offering flexible additional space for recreation, home office, gym or storage.
- Level: Basement
Dining room
- Description: Dining area adjoining kitchen with new flooring, lighting, windows and fresh paint.
- Level: First
Family room
- Description: Large family room featuring wood-burning fireplace, new flooring, recessed lighting, new windows and fresh paint.
- Level: First
Kitchen
- Description: Completely renovated kitchen with new cabinetry, marble countertops, new appliances, recessed lighting and new flooring.
- Level: First
Living room
- Description: Spacious living room with new flooring, recessed lighting, new fixtures, fresh paint, new sheetrock and new windows.
- Level: First
Heating
- Baseboard, Ducts
Cooling
- Ductless
Appliances
- Included: Dishwasher, Dryer, Gas Cooktop, Gas Oven, Refrigerator, Washer, Gas Water Heater
- Laundry: In Basement
Features
- Crown Molding, Eat-in Kitchen, Marble Counters
- Flooring: Hardwood
- Windows: New Windows
- Basement: Finished,Full
- Attic: Crawl
- Number of fireplaces: 1
- Fireplace features: Wood Burning
Interior area
- Total structure area: 2,147
- Total interior livable area: 2,147 sqft
Video & virtual tour
Property
Parking
- Total spaces: 2
- Parking features: Driveway, Garage
- Garage spaces: 2
- Has uncovered spaces: Yes
Features
- Exterior features: None
Lot
- Size: 6,969 Square Feet
Details
- Parcel number: 0400165000300066.000
- Special conditions: None
- Other equipment: None
Construction
Type & style
- Home type: SingleFamily
- Architectural style: Colonial
- Property subtype: Single Family Residence, Residential
Materials
- Aluminum Siding
Condition
- Updated/Remodeled
- Year built: 1965
Utilities & green energy
- Sewer: Cesspool
- Water: Public
- Utilities for property: None
Community & HOA
HOA
- Has HOA: No
Location
- Region: Greenlawn
Financial & listing details
- Price per square foot: $419/sqft
- Tax assessed value: $2,900
- Annual tax amount: $13,930
- Date on market: 10/1/2026
- Cumulative days on market: 50 days
- Listing agreement: Exclusive Right To Sell
Estimated market value
Not available
Estimated sales range
Not available
Not available
Price history
| Date | Event | Price |
|---|---|---|
| 10/1/2026 | Listed for sale | $899,000+57.7%$419/sqft |
Source:  OneKey® MLS as distributed by MLS GRID #1053551 Report a problem | ||
| 6/29/2026 | Sold | $570,000$265/sqft |
Source: Public Record Report a problem | ||
Public tax history
| Year | Property taxes | Tax assessment |
|---|---|---|
| 2025 | -- | $2,900 |
| 2024 | -- | $2,900 |
| 2023 | -- | $2,900 |
| 2022 | -- | $2,900 |
| 2021 | -- | $2,900 |
| 2020 | -- | $2,900 |
| 2019 | -- | $2,900 |
| 2018 | -- | $2,900 |
| 2017 | $10,544 | $2,900 |
| 2016 | -- | $2,900 |
| 2015 | -- | $2,900 |
| 2014 | -- | $2,900 |
| 2013 | -- | $2,900 |
| 2012 | -- | $2,900 |
| 2011 | -- | $2,900 -7.2% |
| 2010 | -- | $3,125 |
| 2009 | -- | $3,125 |
| 2008 | -- | $3,125 |
| 2007 | $7,589 +14.5% | $3,125 |
| 2005 | $6,627 +8.3% | $3,125 |
| 2004 | $6,120 +6.4% | $3,125 |
| 2003 | $5,751 +5.3% | $3,125 |
| 2002 | $5,463 +3% | $3,125 |
| 2001 | $5,305 -1.8% | $3,125 |
| 2000 | $5,401 | $3,125 |
Find assessor info on the county website
Monthly payment
Climate risks
Neighborhood: 11740
Nearby schools
Schools provided by the listing agent
- Elementary: James H Boyd Elementary School
- Middle: Elwood Middle School
- High: Elwood/John Glenn High School
Source: OneKey® MLS as distributed by MLS GRID. This data may not be complete. We recommend contacting the local school district to confirm school assignments for this home.
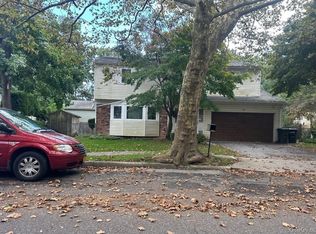
Similar homes
- $--4 bd3 ba2.7k sqft21 Shire Ct, Greenlawn, NY 11740Auction
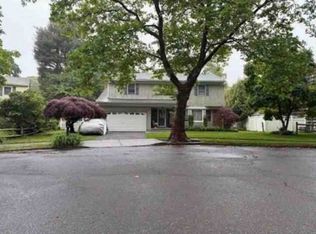 Xome
- $929,0004 bd3 ba2.3k sqft3 Kirkland Drive, Greenlawn, NY 11740For Sale
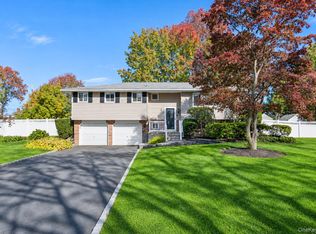
 MLS ID #1070177, John Cecchini, Listing by: Signature Premier Properties. OneKey® MLS as distributed by MLS GRID
- $899,9884 bd3 ba2.1k sqft34 Smith Street, Greenlawn, NY 11740For Sale
 MLS ID #1067244, Monique J. Serena, Listing by: Keller Williams Points North. OneKey® MLS as distributed by MLS GRID
- $899,9995 bd3 ba2.3k sqft64 Shady Lane, Huntington, NY 11743For Sale
 MLS ID #1071353, Katharine Aguilar CBR, Listing by: Signature Premier Properties. OneKey® MLS as distributed by MLS GRID
- $799,9904 bd2 ba1.4k sqft12 Whittier Drive, Greenlawn, NY 11740For SaleMLS ID #1069502, Lisa Minuto, Listing by: Compass Greater NY LLC. OneKey® MLS as distributed by MLS GRID
- $999,0003 bd3 ba2.1k sqft5 Harborview Avenue, Greenlawn, NY 11740For SaleMLS ID #1072254, Filomena Esposito, Listing by: Signature Premier Properties. OneKey® MLS as distributed by MLS GRID
- $799,0004 bd3 ba1.8k sqft15 Oakwood Street, Greenlawn, NY 11740For SaleMLS ID #1059807, Michele L. Gates, Listing by: Howard Hanna Coach. OneKey® MLS as distributed by MLS GRID
- $869,0004 bd3 ba2.2k sqft61 Delamere Street, Huntington, NY 11743For SaleMLS ID #1061839, Joyce E. Stewart GRI, Listing by: Charles Rutenberg Realty Inc. OneKey® MLS as distributed by MLS GRID
- $1,099,0005 bd4 ba3k sqft32 Colgate Road, Greenlawn, NY 11740For SaleMLS ID #1073404, Melanie Mazzeo, Listing by: Douglas Elliman Real Estate. OneKey® MLS as distributed by MLS GRID
- $989,9994 bd3 ba2.4k sqft85 Shady Lane, Huntington, NY 11743For SaleMLS ID #1063372, Yoan Velazquez, Listing by: Real Broker NY LLC. OneKey® MLS as distributed by MLS GRID
- $799,0004 bd3 ba1.7k sqft25 Eastover Drive, East Northport, NY 11731For SaleMLS ID #1075348, Lori Zamore CBR SRES, Listing by: Signature Premier Properties. OneKey® MLS as distributed by MLS GRID
- $899,0005 bd3 ba3k sqft77 Whitson Road, Huntington Station, NY 11746For SaleMLS ID #1065718, Daniel P. Byrne RSSP CBR SRS MRP C, Listing by: Fresh Start Properties LLC. OneKey® MLS as distributed by MLS GRID
- $849,0003 bd2 ba2.3k sqft11 Soma Lane, Commack, NY 11725For SaleMLS ID #1074522, Adele Rosenberg, Listing by: Howard Hanna Coach. OneKey® MLS as distributed by MLS GRID
- $799,0004 bd2 ba3k sqft10 Atlas Court, Huntington, NY 11743For SaleMLS ID #1072036, Raj K. Jaggi, Listing by: JAGGI Real Estate. OneKey® MLS as distributed by MLS GRID
- $928,0005 bd3 ba2.7k sqft2 Verton Court, East Northport, NY 11731For SaleMLS ID #1071636, Monica A. Park, Listing by: Charles Rutenberg Realty Inc. OneKey® MLS as distributed by MLS GRID
- $1,299,0004 bd3 ba3k sqft50 Stratford Avenue, Greenlawn, NY 11740For SaleMLS ID #1073013, Jamie Pastorelli CBR, Listing by: Signature Premier Properties. OneKey® MLS as distributed by MLS GRID
- $899,0004 bd2 ba2.4k sqft275 Woodbine Avenue, Northport, NY 11768For SaleMLS ID #1070185, Nordeen Accardi CBR WCR, Listing by: Coldwell Banker American Homes. OneKey® MLS as distributed by MLS GRID
- $899,0005 bd3 ba1.8k sqft114 Harrison Drive, Centerport, NY 11721For SaleMLS ID #1073749, Joy R. Buscemi SFR, Listing by: Signature Premier Properties. OneKey® MLS as distributed by MLS GRID
