Beautifully updated, sunny Hi-Ranch on .34 Acres in Harborfields, has updated legal accessory apartment with fireplace, and low taxes! Gleaming hardwood floors throughout upper level, just redone. Newly renovated family bath, New Andersen sliding glass doors, New CAC, New Gas heating system, New HW Heater, New Composite deck with solar lights, and newer architectural roof (single layer, new plywood and new insulation), New gutters and Soffits, with screen gutter guards. Updated cesspool, Updated Kitchen with granite countertops, and new center island. Andersen windows & Updated 200 amp electric, 6 zone IGS. Whole house has been freshly painted. Conveniently located near Frazer Drive Park, Greenlawn LIRR station, and Huntington Village. Built in pool was professionally closed, but has not been opened in recent years. it has a C of O, But being sold in as is condition. Just unpack, and move in!
For sale
$899,999
64 Shady Lane, Huntington, NY 11743
5beds
2,300sqft
Single Family Residence, Residential
Built in 1965
0.34 Acres Lot
$-- Zestimate®
$391/sqft
$-- HOA
What's special
- 7 days
- 770
- 40
Zillow last checked:
Listing updated:
Listed by:
Signature Premier Properties 631-754-3600,
Katharine Aguilar CBR 631-431-7537
Source: OneKey® MLS as distributed by MLS GRID,MLS#: 1071353
Facts & features
Interior
Bedrooms & bathrooms
- Bedrooms: 5
- Bathrooms: 3
- Full bathrooms: 3
Primary bedroom
- Description: hardwood floors, his and her closets, hi hats and updated bathroom
- Level: Second
Bathroom 1
- Description: full bathroom newly removated
- Level: Second
Other
- Description: 2 additional bedrooms with hardwood floors
- Level: Second
Other
- Description: Legal accessory apartment, with wood burning fireplace in updated living room, updated kitchen and bathroom, bedroom
- Level: First
Dining room
- Description: Newly finished hardwood floors, open to kitchen and Andersen slider to trex deck
- Level: Second
Kitchen
- Description: opened to living room and dining room, featuring new center island
- Level: Second
Living room
- Description: Newly finished hardwood floors, with moldings, and hi hats, open to dining room and kitchen
- Level: Second
Heating
- Forced Air, Natural Gas
Cooling
- Central Air
Appliances
- Included: Dishwasher, Dryer, Exhaust Fan, Gas Range, Microwave, Range, Refrigerator, Washer, Gas Water Heater
Features
- First Floor Bedroom, First Floor Full Bath, Eat-in Kitchen, Granite Counters, Primary Bathroom, Open Kitchen
- Attic: Full
- Number of fireplaces: 1
Interior area
- Total structure area: 2,300
- Total interior livable area: 2,300 sqft
Property
Parking
- Parking features: Driveway
- Has garage: Yes
- Has uncovered spaces: Yes
Features
- Levels: Two
- Has private pool: Yes
- Pool features: In Ground, Vinyl
Lot
- Size: 0.34 Acres
Details
- Parcel number: 0400162000100007000
- Special conditions: None
Construction
Type & style
- Home type: SingleFamily
- Architectural style: Hi Ranch
- Property subtype: Single Family Residence, Residential
Materials
- Frame, Vinyl Siding
Condition
- Year built: 1965
Utilities & green energy
- Sewer: Cesspool
- Water: Public
- Utilities for property: Electricity Available, Natural Gas Connected, Trash Collection Public, Water Connected
Community & HOA
HOA
- Has HOA: No
Location
- Region: Huntington
Financial & listing details
- Price per square foot: $391/sqft
- Tax assessed value: $2,650
- Annual tax amount: $1,256,516
- Date on market: 11/13/2026
- Listing agreement: Exclusive Right To Sell
- Electric utility on property: Yes
Estimated market value
Not available
Estimated sales range
Not available
Not available
Price history
| Date | Event | Price |
|---|---|---|
| 11/13/2026 | Listed for sale | $899,999+11.1%$391/sqft |
Source:  OneKey® MLS as distributed by MLS GRID #1071353 Report a problem | ||
| 10/31/2025 | Sold | $810,000+1.3%$352/sqft |
Source: OneKey® MLS as distributed by MLS GRID #864132 Report a problem | ||
| 8/29/2025 | Pending sale | $799,999$348/sqft |
Source: OneKey® MLS as distributed by MLS GRID #864132 Report a problem | ||
| 6/2/2025 | Listed for sale | $799,999+135.3%$348/sqft |
Source: OneKey® MLS as distributed by MLS GRID #864132 Report a problem | ||
| 9/29/2013 | Price change | $1,100-8.3% |
Source: Douglas Elliman #2610784 Report a problem | ||
| 8/28/2013 | Listed for rent | $1,200$1/sqft |
Source: Douglas Elliman Real Estate #2610784 Report a problem | ||
| 6/18/2002 | Sold | $340,000+47.8%$148/sqft |
Source: Public Record Report a problem | ||
| 8/14/2001 | Sold | $230,000+25.7%$100/sqft |
Source: Public Record Report a problem | ||
| 11/15/1996 | Sold | $183,000+9.9%$80/sqft |
Source: Public Record Report a problem | ||
| 6/30/1995 | Sold | $166,500$72/sqft |
Source: Public Record Report a problem | ||
Public tax history
| Year | Property taxes | Tax assessment |
|---|---|---|
| 2025 | -- | $2,650 |
| 2024 | -- | $2,650 |
| 2023 | -- | $2,650 |
| 2022 | -- | $2,650 |
| 2021 | -- | $2,650 |
| 2020 | -- | $2,650 |
| 2019 | -- | $2,650 |
| 2018 | -- | $2,650 |
| 2017 | $9,491 | $2,650 -11.7% |
| 2016 | -- | $3,000 |
| 2015 | -- | $3,000 |
| 2014 | -- | $3,000 -4.8% |
| 2013 | -- | $3,150 |
| 2012 | -- | $3,150 |
| 2011 | -- | $3,150 |
| 2010 | -- | $3,150 |
| 2009 | -- | $3,150 -6% |
| 2008 | -- | $3,350 -8.2% |
| 2007 | $9,387 +13.1% | $3,650 |
| 2005 | $8,302 +2.2% | $3,650 -5.2% |
| 2004 | $8,121 -5.6% | $3,850 |
| 2003 | $8,605 +10.4% | $3,850 |
| 2002 | $7,792 +9.4% | $3,850 |
| 2001 | $7,124 +4.1% | $3,850 |
| 2000 | $6,842 | $3,850 |
Find assessor info on the county website
Monthly payment
Climate risks
Neighborhood: 11743
Nearby schools
Schools provided by the listing agent
- Elementary: Thomas J Lahey Elementary School
- Middle: Oldfield Middle School
- High: Harborfields High School
Source: OneKey® MLS as distributed by MLS GRID. This data may not be complete. We recommend contacting the local school district to confirm school assignments for this home.


Similar homes
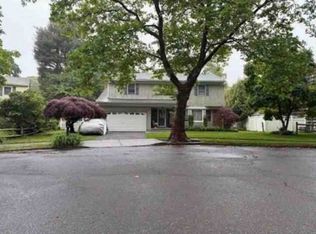
- $--4 bd3 ba2.7k sqft21 Shire Ct, Greenlawn, NY 11740Auction
 Xome
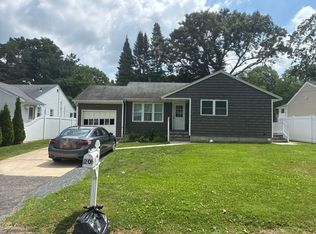
- $--3 bd1 ba1.2k sqft20 Juanita Ave, Huntington, NY 11743Auction
 Auction.com 2
- $1,099,0004 bd3 ba2.4k sqft5 Catalina Court, Huntington, NY 11743For Sale
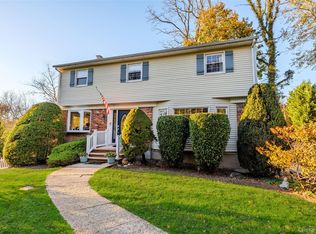
 MLS ID #1070351, Amy E. Girimonti, Listing by: Howard Hanna Coach. OneKey® MLS as distributed by MLS GRID
- $1,150,0004 bd2 ba2k sqft4 Partridge Lane, Huntington, NY 11743For Sale
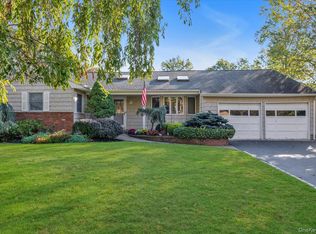 MLS ID #1058745, Salvatore A. Ammirati CBR, Listing by: Douglas Elliman Real Estate. OneKey® MLS as distributed by MLS GRID
- $899,9994 bd2 ba2.5k sqft200 Scudder Avenue, Northport, NY 11768For SaleMLS ID #1051955, Michaela Viard, Listing by: Signature Premier Properties. OneKey® MLS as distributed by MLS GRID
- $799,9996 bd2 ba2.1k sqft192 Locust Drive, Bay Shore, NY 11706For SaleMLS ID #1071653, Samiul Hossain Howlader, Listing by: Winzone Realty Inc. OneKey® MLS as distributed by MLS GRID
- $899,0005 bd2 ba1.8k sqft788 Bayview Avenue, Amityville, NY 11701For SaleMLS ID #992419, Isabel C. Saenz, Listing by: eRealty Advisors, Inc. OneKey® MLS as distributed by MLS GRID
- $869,0004 bd3 ba1.8k sqft27 Beechwood Place, Massapequa Park, NY 11762For SaleMLS ID #1070627, Keith M. Stanley, Listing by: Signature Premier Properties. OneKey® MLS as distributed by MLS GRID
- $799,0004 bd3 ba1.8k sqft4 Elmont Lane, East Northport, NY 11731For SaleMLS ID #1059942, Michele L. Gates, Listing by: Howard Hanna Coach. OneKey® MLS as distributed by MLS GRID
- $749,9994 bd2 ba1.6k sqft16 Kellum Avenue, Huntington Station, NY 11746For SaleMLS ID #1065017, Caryndia Reynoso, Listing by: Next Level Elite Svcs Corp. OneKey® MLS as distributed by MLS GRID
- $899,9996 bd5 ba2.6k sqft9 Jersey Street, Deer Park, NY 11729For SaleMLS ID #1047348, Jason Romaniello, Listing by: Blue Shark Realty Group Inc. OneKey® MLS as distributed by MLS GRID
