Thoughtfully Renovated. Effortlessly Elegant. Designed for Living.
Situated on a sun-drenched corner lot in the Harborfields Central School District, this beautifully renovated 2,400 sq. ft. Colonial offers four bedrooms and three full bathrooms. Recent updates include a new roof, siding, windows, and upgraded electrical, boiler, and plumbing systems.
A charming wraparound porch welcomes you into a bright, open-concept interior featuring a designer kitchen, spa-inspired bathrooms, hardwood floors, radiant floor heating, a gas fireplace, and vaulted ceilings. The versatile layout includes a main-level bedroom and full bathroom, while the primary bedroom features a private staircase leading to a finished attic, offering flexible bonus space.
Enjoy a Hamptons-inspired patio, a fully fenced backyard with new white PVC fencing, a one-car garage, and a spacious driveway. Conveniently located near Frazer Drive Park, the Greenlawn LIRR station, Huntington Village, marinas, and North Shore beaches.
Move right in and enjoy the perfect blend of modern comfort and timeless charm.
Coming soon 11/17
$989,999
85 Shady Lane, Huntington, NY 11743
4beds
2,400sqft
Single Family Residence, Residential
Built in 1950
6,098 Square Feet Lot
$-- Zestimate®
$412/sqft
$-- HOA
What's special
- 12 hours
- 434
- 35
Zillow last checked:
Listing updated:
Listed by:
Real Broker NY LLC 631-838-4874,
Yoan Velazquez 631-838-4874
Source: OneKey® MLS as distributed by MLS GRID,MLS#: 1063372
Facts & features
Interior
Bedrooms & bathrooms
- Bedrooms: 4
- Bathrooms: 3
- Full bathrooms: 3
Bedroom 1
- Level: First
Bedroom 2
- Level: Second
Bedroom 3
- Level: Second
Bedroom 4
- Level: Second
Bathroom 1
- Level: First
Bathroom 2
- Level: Second
Bathroom 3
- Level: Second
Loft
- Level: Third
Heating
- Baseboard, Radiant Floor
Cooling
- Wall/Window Unit(s)
Appliances
- Included: Cooktop, Electric Range, ENERGY STAR Qualified Appliances, Gas Cooktop, Microwave, Oven, Refrigerator, Stainless Steel Appliance(s), Wine Refrigerator
- Laundry: In Basement
Features
- First Floor Bedroom, First Floor Full Bath, Beamed Ceilings, Chefs Kitchen, Eat-in Kitchen, Entrance Foyer, Formal Dining, Granite Counters, High Ceilings, High Speed Internet, His and Hers Closets, Kitchen Island, Marble Counters, Natural Woodwork, Open Floorplan, Open Kitchen, Pantry, Primary Bathroom, Master Downstairs, Recessed Lighting, Smart Thermostat, Storage, Walk-In Closet(s), Wet Bar
- Flooring: Ceramic Tile, Hardwood
- Doors: ENERGY STAR Qualified Doors
- Windows: ENERGY STAR Qualified Windows, Skylight(s)
- Basement: Unfinished
- Attic: Finished
- Number of fireplaces: 1
- Fireplace features: Gas
Interior area
- Total structure area: 2,400
- Total interior livable area: 2,400 sqft
Property
Parking
- Total spaces: 1
- Parking features: Attached, Garage, Garage Door Opener
- Garage spaces: 1
Features
- Patio & porch: Deck, Patio, Wrap Around
- Fencing: Fenced,Vinyl
Lot
- Size: 6,098 Square Feet
Details
- Parcel number: 0400156000300039001
- Special conditions: None
Construction
Type & style
- Home type: SingleFamily
- Architectural style: Colonial
- Property subtype: Single Family Residence, Residential
Materials
- Vinyl Siding
Condition
- Year built: 1950
- Major remodel year: 1996
Utilities & green energy
- Sewer: Cesspool
- Water: Public
- Utilities for property: Cable Connected, Electricity Connected, Natural Gas Connected, Phone Connected, Water Connected
Community & HOA
Community
- Security: Fire Alarm, Security System
HOA
- Has HOA: No
Location
- Region: Huntington
Financial & listing details
- Price per square foot: $412/sqft
- Tax assessed value: $3,775
- Annual tax amount: $17,405
- Date on market: 11/17/2026
- Listing agreement: Exclusive Right To Sell
- Electric utility on property: Yes
Estimated market value
Not available
Estimated sales range
Not available
Not available
Price history
| Date | Event | Price |
|---|---|---|
| 1/10/2024 | Sold | $575,000$240/sqft |
Source: Public Record Report a problem | ||
| 10/6/2023 | Sold | $575,000+1.1%$240/sqft |
Source:  OneKey® MLS as distributed by MLS GRID #L3482552 Report a problem | ||
| 8/9/2023 | Pending sale | $569,000$237/sqft |
Source: OneKey® MLS as distributed by MLS GRID #3482552 Report a problem | ||
| 7/22/2023 | Price change | $569,000-5.2%$237/sqft |
Source: OneKey® MLS as distributed by MLS GRID #3482552 Report a problem | ||
| 6/16/2023 | Listed for sale | $599,995$250/sqft |
Source: OneKey® MLS as distributed by MLS GRID #3482552 Report a problem | ||
Public tax history
| Year | Property taxes | Tax assessment |
|---|---|---|
| 2025 | -- | $3,775 |
| 2024 | -- | $3,775 |
| 2023 | -- | $3,775 |
| 2022 | -- | $3,775 |
| 2021 | -- | $3,775 |
| 2020 | -- | $3,775 |
| 2019 | -- | $3,775 |
| 2018 | -- | $3,775 |
| 2017 | $14,713 | $3,775 |
| 2016 | -- | $3,775 |
| 2015 | -- | $3,775 |
| 2014 | -- | $3,775 |
| 2013 | -- | $3,775 |
| 2012 | -- | $3,775 |
| 2011 | -- | $3,775 |
| 2010 | -- | $3,775 |
| 2009 | -- | $3,775 |
| 2008 | -- | $3,775 |
| 2007 | $9,801 +12.9% | $3,775 |
| 2005 | $8,685 +8.2% | $3,775 |
| 2004 | $8,028 +6.8% | $3,775 |
| 2003 | $7,519 +8.5% | $3,775 |
| 2002 | $6,928 +5.4% | $3,775 |
| 2001 | $6,574 +0.7% | $3,775 |
| 2000 | $6,529 | $3,775 |
Find assessor info on the county website
Monthly payment
Climate risks
Neighborhood: Little Plains
Nearby schools
Schools provided by the listing agent
- Elementary: Thomas J Lahey Elementary School
- Middle: Oldfield Middle School
- High: Harborfields High School
Source: OneKey® MLS as distributed by MLS GRID. This data may not be complete. We recommend contacting the local school district to confirm school assignments for this home.


Similar homes
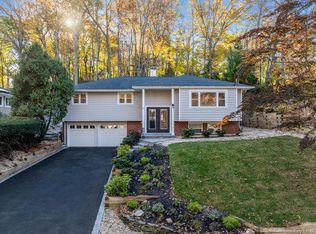
- $899,9995 bd3 ba2.3k sqft64 Shady Lane, Huntington, NY 11743For Sale

 MLS ID #1071353, Katharine Aguilar CBR, Listing by: Signature Premier Properties. OneKey® MLS as distributed by MLS GRID
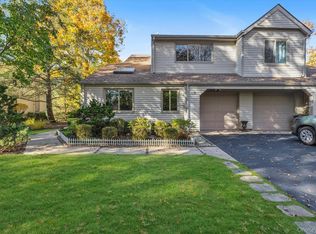
- $1,179,0004 bd3 ba2.3k sqft55 Cliftwood Drive, Huntington, NY 11743For Sale
 MLS ID #1073460, Catherine Davis, Listing by: Serhant East End LLC. OneKey® MLS as distributed by MLS GRID
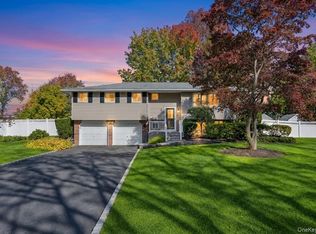
- $970,0003 bd3 ba2.1k sqft10 Lakeridge Drive, Huntington, NY 11743For Sale
 MLS ID #1071518, Jean Marie Blissett, Listing by: Compass Greater NY LLC. OneKey® MLS as distributed by MLS GRID
- $929,0004 bd3 ba2.3k sqft3 Kirkland Drive, Greenlawn, NY 11740For Sale
 MLS ID #1070177, John Cecchini, Listing by: Signature Premier Properties. OneKey® MLS as distributed by MLS GRID
- $869,0004 bd3 ba2.2k sqft61 Delamere Street, Huntington, NY 11743For SaleMLS ID #1061839, Joyce E. Stewart GRI, Listing by: Charles Rutenberg Realty Inc. OneKey® MLS as distributed by MLS GRID
- $928,0005 bd3 ba2.7k sqft2 Verton Court, East Northport, NY 11731For SaleMLS ID #1071636, Monica A. Park, Listing by: Charles Rutenberg Realty Inc. OneKey® MLS as distributed by MLS GRID
- $1,100,0005 bd3 ba2.3k sqft20 Harborview Drive, Northport, NY 11768For SaleMLS ID #954989, Mary Van Tuyl, Listing by: Daniel Gale Sothebys Intl Rlty. OneKey® MLS as distributed by MLS GRID
- $1,150,0004 bd2 ba2k sqft4 Partridge Lane, Huntington, NY 11743For SaleMLS ID #1058745, Salvatore A. Ammirati CBR, Listing by: Douglas Elliman Real Estate. OneKey® MLS as distributed by MLS GRID
- $1,199,0004 bd3 ba2.1k sqft8 Ashford Lane, Huntington, NY 11743For SaleMLS ID #1054409, Janet S. D Amore, Listing by: Century 21 Sewanhaka Realty. OneKey® MLS as distributed by MLS GRID
- $899,9884 bd3 ba2.1k sqft34 Smith Street, Greenlawn, NY 11740For SaleMLS ID #1067244, Monique J. Serena, Listing by: Keller Williams Points North. OneKey® MLS as distributed by MLS GRID
- $849,0004 bd2 ba1.4k sqft99 Warner Road, Huntington, NY 11743For SaleMLS ID #1041730, Frank Sparacino, Listing by: Keller Williams Points North. OneKey® MLS as distributed by MLS GRID
- $749,0004 bd2 ba2.7k sqft1065 Park Avenue, Huntington, NY 11743For SaleMLS ID #1066479, Monica A. Park, Listing by: Charles Rutenberg Realty Inc. OneKey® MLS as distributed by MLS GRID
- $1,099,9994 bd3 ba2.2k sqft20 Old Town Lane, Huntington, NY 11743For SaleMLS ID #1052490, Tiffany M. Ritcey, Listing by: Howard Hanna Coach. OneKey® MLS as distributed by MLS GRID
- $969,0004 bd3 ba2k sqft12 Bettina Court, Huntington Station, NY 11746For SaleMLS ID #1067288, Lisa Pincus, Listing by: Douglas Elliman Real Estate. OneKey® MLS as distributed by MLS GRID
- $869,0003 bd3 ba2.2k sqft57 Lodge Avenue, Huntington Station, NY 11746For SaleMLS ID #1072661, Chrystina Peoples, Listing by: Peoples Realty & Associates. OneKey® MLS as distributed by MLS GRID
- $899,0005 bd3 ba1.8k sqft114 Harrison Drive, Centerport, NY 11721For SaleMLS ID #1073749, Joy R. Buscemi SFR, Listing by: Signature Premier Properties. OneKey® MLS as distributed by MLS GRID
- $799,8885 bd3 ba1.8k sqft5 Hilton Court, Huntington, NY 11743For SaleMLS ID #1069846, Neil J. Tevez, Listing by: Daniel Gale Sothebys Intl Rlty. OneKey® MLS as distributed by MLS GRID
