Nestled on .32 acre and surrounded by nature is this lovely 4 bedrooms, 2.5 bath Center Hall Colonial at 61 Delamere St.
It is located in the Elwood School district. A welcoming covered front porch sets the tone for this spacious Center Hall Colonial. Step inside to a dramatic two-story foyer with a soaring ceiling, statement chandelier, and open staircase. Hardwood floors, crown molding, and inviting living and sitting rooms create a warm setting for everyday living and entertaining.
The generously sized kitchen features abundant cabinetry, expansive granite counters, stainless steel appliances, and a center island with seating. An adjoining dining area offers sliding glass doors to the backyard, making outdoor gatherings easy.
The spacious primary suite features a vaulted ceiling and a private bath with a modern glass-enclosed walk-in shower accented by decorative tile. Outside, features an endless lawn, and a paver patio with built-in seating which provides room to relax, garden, and entertain. A wonderful blend of classic Colonial appeal and comfortable living. This is a commuter's dream, a mere 8 minutes to the LIRR. Conveniently located to the village of Huntington, Walt Whitman Shops and the parkway, highways and beaches.
For sale
$869,000
61 Delamere Street, Huntington, NY 11743
4beds
2,200sqft
Single Family Residence, Residential
Built in 1960
0.32 Acres Lot
$-- Zestimate®
$395/sqft
$-- HOA
What's special
- 6 days
- 1,727
- 172
Zillow last checked:
Listing updated:
Listed by:
Charles Rutenberg Realty Inc 516-575-7500,
Joyce E. Stewart GRI 516-983-9261
Source: OneKey® MLS as distributed by MLS GRID,MLS#: 1061839
Facts & features
Interior
Bedrooms & bathrooms
- Bedrooms: 4
- Bathrooms: 3
- Full bathrooms: 2
- 1/2 bathrooms: 1
Heating
- Hot Water, Oil
Cooling
- Central Air
Appliances
- Included: Dishwasher, Dryer, Microwave, Range, Refrigerator, Stainless Steel Appliance(s), Washer, Oil Water Heater
Features
- Ceiling Fan(s), Chandelier, Chefs Kitchen, Crown Molding, Double Vanity, Entrance Foyer, Formal Dining, Granite Counters, High Ceilings, Kitchen Island, Open Kitchen, Pantry, Primary Bathroom, Quartz/Quartzite Counters, Recessed Lighting
- Basement: Unfinished
- Attic: See Remarks
- Has fireplace: No
Interior area
- Total structure area: 2,200
- Total interior livable area: 2,200 sqft
Property
Parking
- Total spaces: 6
- Parking features: Private
Features
- Levels: Bi-Level
Lot
- Size: 0.32 Acres
Details
- Parcel number: 0400211000200023000
- Special conditions: None
Construction
Type & style
- Home type: SingleFamily
- Architectural style: Colonial
- Property subtype: Single Family Residence, Residential
Materials
- Vinyl Siding
Condition
- Updated/Remodeled
- Year built: 1960
- Major remodel year: 2011
Utilities & green energy
- Sewer: Septic Tank
- Water: Public
- Utilities for property: Electricity Connected, Water Connected
Community & HOA
HOA
- Has HOA: No
Location
- Region: Huntington
Financial & listing details
- Price per square foot: $395/sqft
- Tax assessed value: $3,650
- Annual tax amount: $17,415
- Date on market: 10/16/2026
- Cumulative days on market: 4 days
- Listing agreement: Exclusive Right To Sell
- Electric utility on property: Yes
Estimated market value
Not available
Estimated sales range
Not available
Not available
Price history
| Date | Event | Price |
|---|---|---|
| 10/16/2026 | Listed for sale | $869,000+106.9%$395/sqft |
Source:  OneKey® MLS as distributed by MLS GRID #1061839 Report a problem | ||
| 3/7/2013 | Sold | $420,000+0%$191/sqft |
Source: OneKey® MLS as distributed by MLS GRID #L2472205 Report a problem | ||
| 8/21/2012 | Listing removed | $419,999$191/sqft |
Source: Home Equity Realty #2472205 Report a problem | ||
| 7/12/2012 | Price change | $419,999-2.3%$191/sqft |
Source: Home Equity Realty #2472205 Report a problem | ||
| 6/9/2012 | Price change | $429,999-6.3%$195/sqft |
Source: WholeSale Homes Realty L.L.C #2472205 Report a problem | ||
| 5/10/2012 | Price change | $459,000-4.2%$209/sqft |
Source: Home Equity Realty #2472205 Report a problem | ||
| 3/21/2012 | Price change | $479,000-2.1%$218/sqft |
Source: WholeSale Homes Realty L.L.C #2472205 Report a problem | ||
| 2/29/2012 | Price change | $489,500-1.9%$223/sqft |
Source: Green Island Realty of NY Inc #2472205 Report a problem | ||
| 1/12/2012 | Price change | $499,000-3.9%$227/sqft |
Source: WholeSale Homes Realty L.L.C #2454838 Report a problem | ||
| 12/22/2011 | Listed for sale | $519,000+299.2%$236/sqft |
Source: Green Island Realty of NY Inc #2454838 Report a problem | ||
| 4/11/2011 | Sold | $130,000-34.7%$59/sqft |
Source: Public Record Report a problem | ||
| 2/26/2011 | Price change | $199,000-58.1%$90/sqft |
Source: Green Island Realty of NY Inc #2347650 Report a problem | ||
| 12/19/2010 | Price change | $475,000+138.7%$216/sqft |
Source: Green Island Realty of NY Inc #2347650 Report a problem | ||
| 12/17/2010 | Price change | $199,000-58.1%$90/sqft |
Source: Green Island Realty of NY Inc #2347650 Report a problem | ||
| 12/4/2010 | Price change | $475,000+111.1%$216/sqft |
Source: Green Island Realty of NY Inc #2347650 Report a problem | ||
| 11/29/2010 | Listed for sale | $225,000+38%$102/sqft |
Source: Green Island Realty of NY Inc #2347650 Report a problem | ||
| 5/24/2010 | Sold | $163,000-48.3%$74/sqft |
Source: Public Record Report a problem | ||
| 3/20/2009 | Listing removed | $315,000$143/sqft |
Source: Sawitonline.com #2157871 Report a problem | ||
| 3/13/2009 | Listed for sale | $315,000+72.1%$143/sqft |
Source: Sawitonline.com #2157871 Report a problem | ||
| 12/11/2000 | Sold | $183,000$83/sqft |
Source: Public Record Report a problem | ||
Public tax history
| Year | Property taxes | Tax assessment |
|---|---|---|
| 2025 | -- | $3,650 |
| 2024 | -- | $3,650 |
| 2023 | -- | $3,650 |
| 2022 | -- | $3,650 |
| 2021 | -- | $3,650 |
| 2020 | -- | $3,650 |
| 2019 | -- | $3,650 |
| 2018 | -- | $3,650 |
| 2017 | $13,478 | $3,650 |
| 2016 | -- | $3,650 |
| 2015 | -- | $3,650 |
| 2014 | -- | $3,650 |
| 2013 | -- | $3,650 |
| 2012 | -- | $3,650 +563.6% |
| 2011 | -- | $550 -76.6% |
| 2008 | -- | $2,350 |
| 2007 | $6,576 +27.1% | $2,350 |
| 2003 | $5,175 +6.7% | $2,350 |
| 2002 | $4,849 +6% | $2,350 |
| 2001 | $4,577 +2.7% | $2,350 |
| 2000 | $4,458 | $2,350 |
Find assessor info on the county website
Monthly payment
Climate risks
Neighborhood: 11743
Nearby schools
Schools provided by the listing agent
- Elementary: James H Boyd Elementary School
- Middle: Elwood Middle School
- High: Elwood/John Glenn High School
Source: OneKey® MLS as distributed by MLS GRID. This data may not be complete. We recommend contacting the local school district to confirm school assignments for this home.


Similar homes
- $--3 bd1 ba1.2k sqft20 Juanita Ave, Huntington, NY 11743Auction
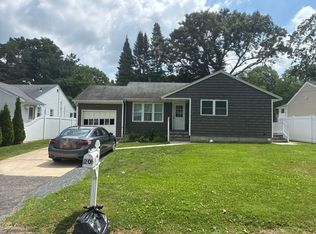 Auction.com 2
- $779,9994 bd3 ba2.3k sqft845 Park Avenue, Huntington, NY 11743For Sale
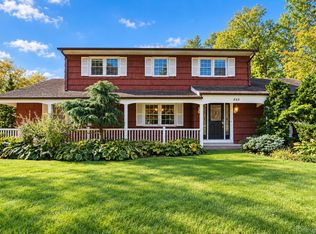
 MLS ID #1062414, Kerri Passamenti, Listing by: BH&G R E Realty Connect. OneKey® MLS as distributed by MLS GRID
- $714,9005 bd2 ba2.1k sqft31 Depew Street, Huntington, NY 11743For Sale
 MLS ID #1063109, Michael J. Carroll, Listing by: RE/MAX Best. OneKey® MLS as distributed by MLS GRID
- $849,0004 bd2 ba1.4k sqft99 Warner Road, Huntington, NY 11743For Sale
 MLS ID #1041730, Frank Sparacino, Listing by: Keller Williams Points North. OneKey® MLS as distributed by MLS GRID
- $800,0004 bd2 ba2.3k sqft12 Bryan Street, Huntington, NY 11743For SaleMLS ID #1061938, William Ortiz, Listing by: Redfin Real Estate. OneKey® MLS as distributed by MLS GRID
- $799,9994 bd3 ba2.5k sqft30 Manor Road N, Greenlawn, NY 11740For SaleMLS ID #1064279, Deniz Ozgur, Listing by: OverSouth LLC. OneKey® MLS as distributed by MLS GRID
- $779,0004 bd2 ba1.4k sqft9 Stillwell Street, Huntington, NY 11743For SaleMLS ID #1052952, Vicki Walsh, Listing by: Vantage Realty Partners. OneKey® MLS as distributed by MLS GRID
- $899,0004 bd3 ba2.1k sqft10 Cathy Court, Northport, NY 11768For SaleMLS ID #1056675, Michelle Wright SFR, Listing by: Signature Premier Properties. OneKey® MLS as distributed by MLS GRID
- $799,0004 bd3 ba1.8k sqft2 Milburn Lane, Huntington, NY 11743For SaleMLS ID #1060672, Jeffrey Stineback, Listing by: Compass Greater NY LLC. OneKey® MLS as distributed by MLS GRID
- $949,9984 bd3 ba2.2k sqft149 Cuba Hill Road, Huntington, NY 11743For SaleMLS ID #1019603, Heather Milheiser, Listing by: Signature Premier Properties. OneKey® MLS as distributed by MLS GRID
- $899,0005 bd3 ba2.6k sqft14 Osage Drive, Huntington Station, NY 11746For SaleMLS ID #1063681, Eliot R. Lonardo CBR, Listing by: Signature Premier Properties. OneKey® MLS as distributed by MLS GRID
- $1,049,0005 bd3 ba2.6k sqft5 Edwin Lane, Huntington, NY 11743For SaleMLS ID #1060792, Erin Kiernan, Listing by: Howard Hanna Coach. OneKey® MLS as distributed by MLS GRID
- $948,0004 bd3 ba2.2k sqft85 Kenneth Avenue, Huntington, NY 11743For SaleMLS ID #1009359, Matthew J. Simeti, Listing by: Signature Premier Properties. OneKey® MLS as distributed by MLS GRID
- $879,0004 bd3 ba1.8k sqft15 Oakwood Street, Greenlawn, NY 11740For SaleMLS ID #1059807, Michele L. Gates, Listing by: Howard Hanna Coach. OneKey® MLS as distributed by MLS GRID
- $899,0004 bd3 ba2.1k sqft6 Shire Court, Greenlawn, NY 11740For SaleMLS ID #1053551, Esther Choi, Listing by: Integrity Core Realty. OneKey® MLS as distributed by MLS GRID
- $1,199,0004 bd3 ba2.1k sqft8 Ashford Lane, Huntington, NY 11743For SaleMLS ID #1054409, Janet S. D Amore, Listing by: Century 21 Sewanhaka Realty. OneKey® MLS as distributed by MLS GRID
- $868,8004 bd2 ba2.1k sqft86 Iceland Drive, Huntington Station, NY 11746For SaleMLS ID #1058856, Yan Wong, Listing by: Modern Realty and Management. OneKey® MLS as distributed by MLS GRID
- $899,0004 bd4 ba2.5k sqft511 Elwood Road, East Northport, NY 11731For SaleMLS ID #1056342, Arbi Asadourian, Listing by: R B Homes Inc. OneKey® MLS as distributed by MLS GRID
- $625,0004 bd2 ba1.1k sqft23 Hren Avenue, Huntington, NY 11743For SaleMLS ID #1047170, Justin Braithwaite, Listing by: Braithwaite Realty LLC. OneKey® MLS as distributed by MLS GRID
