Skip main navigation
Sold for $999,000
Street View
  • $999,000

    60 Delamere Street, Huntington, NY 11743

    5beds
    2,900sqft
    Single Family Residence, Residential
    Built in 2000
    10,019 Square Feet Lot
    $1,019,100 Zestimate®
    $344/sqft
    $6,123 Estimated rent

    Home value

    $1,019,100

    $917,000 - $1.13M

    $6,123/mo

    Zestimate® history
    Loading
    Loading...

    Owner options

    List your home for rent

    $6,123/mo

    Rent Zestimate®

    Find your next renter with Zillow Rental Manager. Plus, with online applications, you can quickly screen prospective tenants – for free.

    Learn more

    $6,123/mo

    Rent Zestimate®

    Refinance and save

    $6,856/mo

    Est. payment

    Refinancing to a lower rate could help reduce your monthly payments and save thousands over the life of the loan.

    See today's rates

    $6,856/mo

    Est. payment

    Explore your selling options

    Work with a Zillow partner agent

    Leverage their expertise and Zillow's premium Showcase listings to get your home seen by more buyers.

    Get started

    List with your own agent

    Get your home in front of millions of buyers by listing it on Zillow.

    Learn how to do it

    Sell it yourself

    Take full control of how buyers see your home on Zillow by listing For Sale by Owner (FSBO).

    List your home

    What's special

    Natural lightRefinished oak hardwood floorsSpacious bedroomsSoaring ceilingsStainless steel appliancesUnique architectural detailsExpansive fenced yard
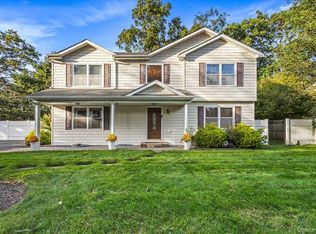
    Welcome To 60 Delamere Street, A Beautifully Reimagined 5 Bedroom 2.5 Bath Modern Colonial Offering Refined Living On A Large, Level, And Fully Fenced Property. Originally Constructed In 2000, This Exceptional Residence Has Just Undergone A Full-Scale Renovation, Blending Timeless Design With Contemporary Finishes And Thoughtful Craftsmanship Throughout. Step Inside To Find A Stunning New Chef’s Kitchen Featuring Sleek Quartz Countertops, Marble Backsplash, Stainless Steel Appliances, Large Island And Custom Cabinetry — The Perfect Space For Both Casual Dining And Elegant Entertaining. The Main Living Areas Showcase Beautiful Refinished Oak Hardwood Floors Throughout The Expansive Formal Living Room, Family Room, Bright Dining Room, And Fresh Designer Paint With Soaring Ceilings That Fill The Home With Natural Light. Retreat To The Grand Primary Suite, An Inviting Sanctuary Complete With A Marble-Accented Wood Burning Fireplace, Cathedral Ceilings, And An Opulent Four-Piece Spa Bath Featuring A Jetted Soaking Tub, Double-Sink Vanity, And Separate Shower. With Five Spacious Bedrooms, All Boasting Vaulted Ceilings And Unique Architectural Details And Large Double-Door Closets, There’s Room For Everyone To Unwind In Style. This Home Also Offers A Deep Single-Car Garage, A Huge Semi-Finished Full Basement With Newer Mechanical Systems And HVAC, And Abundant Potential For Recreation Or Additional Living Space. Outside, Enjoy The Large Walk Out Back Deck And Expansive Fenced Yard, Ideal For Entertaining, Play, Or Relaxation. Situated In The Prestigious Elwood School District, This Home Offers Easy Access To Jericho Turnpike, Major Parkways, The Long Island Expressway, And The Scenic Berkeley Jackson County Park — Placing The Best Of Huntington And The North Shore Just Moments Away. 60 Delamere Street Is A Rare Opportunity To Own A Completely Updated, Move-In-Ready Home With Every Modern Comfort In One Of Long Island’s Most Sought-After Communities.

    Zillow last checked:

    Listing updated:

    Listed by:

    Jeffrey Stineback 631-627-1780,

    Compass Greater NY LLC 631-629-7719

    Bought with:

    Unrepresented Buyer

    Buyer Representation Office

    Source: OneKey® MLS as distributed by MLS GRID,MLS#: 922895MLS Logo

    Facts & features

    Interior

    Bedrooms & bathrooms
    • Bedrooms: 5
    • Bathrooms: 3
    • Full bathrooms: 2
    • 1/2 bathrooms: 1
    Heating
    • Oil
    Cooling
    • Central Air
    Appliances
    • Included: Dishwasher, Dryer, Electric Range, Microwave, Refrigerator, Stainless Steel Appliance(s), Washer
    • Laundry: In Hall, Laundry Room
    Features
    • First Floor Bedroom, Cathedral Ceiling(s), Ceiling Fan(s), Chefs Kitchen, Double Vanity, Eat-in Kitchen, Entrance Foyer, Formal Dining, His and Hers Closets, Kitchen Island, Open Floorplan, Open Kitchen, Primary Bathroom, Quartz/Quartzite Counters, Recessed Lighting, Storage
    • Flooring: Hardwood, Tile, Vinyl
    • Windows: Double Pane Windows, Insulated Windows, Oversized Windows, Wall of Windows
    • Basement: Full,Partially Finished
    • Attic: Unfinished
    • Number of fireplaces: 1
    • Fireplace features: Bedroom, Wood Burning
    Interior area
    • Total structure area: 2,900
    • Total interior livable area: 2,900 sqft

    Property

    Parking
    • Total spaces: 5
    • Parking features: Driveway
    • Garage spaces: 1
    • Has uncovered spaces: Yes
    Features
    • Patio & porch: Porch
    • Exterior features: Rain Gutters
    • Fencing: Fenced,Perimeter,Vinyl
    Lot
    • Size: 10,019 sqft
    • Features: Back Yard, Front Yard, Landscaped, Level, Near Golf Course, Near Public Transit, Near School, Near Shops
    Details
    • Parcel number: 0400211000200031000
    • Special conditions: None

    Construction

    Type & style
    • Home type: SingleFamily
    • Architectural style: Colonial,Modern
    • Property subtype: Single Family Residence, Residential
    Materials
    • Foundation: Concrete Perimeter
    Condition
    • Actual
    • Year built: 2000

    Utilities & green energy

    • Sewer: Septic Tank
    • Water: Public
    • Utilities for property: Electricity Connected, Trash Collection Public, Water Connected

    Community & neighborhood

    Location
    • Region: Huntington

    Other

    Other facts
    • Listing agreement: Exclusive Right To Sell

    Price history

    DateEventPrice
    3/4/2026Sold$999,000$344/sqft
    Source: Public Record Report a problem
    12/22/2025Sold$999,000$344/sqft
    Source: OneKey® MLS as distributed by MLS GRID #922895 Report a problem
    11/7/2025Pending sale$999,000$344/sqft
    Source: OneKey® MLS as distributed by MLS GRID #922895 Report a problem
    10/10/2025Listed for sale$999,000+33%$344/sqft
    Source: OneKey® MLS as distributed by MLS GRID #922895 Report a problem
    7/15/2025Sold$751,000-23.5%$259/sqft
    Source: Public Record Report a problem
    2/28/2018Sold$981,500+140%$338/sqft
    Source: Public Record Report a problem
    12/31/2014Listing removed$409,000$141/sqft
    Source: Realty Plus Vision Group Inc. #2673428 Report a problem
    10/24/2014Price change$409,000-8.9%$141/sqft
    Source: Realty Plus Vision Group Inc. #2673428 Report a problem
    9/23/2014Price change$449,000-10%$155/sqft
    Source: Realty Plus Vision Group Inc. #2673428 Report a problem
    7/31/2014Price change$499,000-9.1%$172/sqft
    Source: Realty Plus Vision Group Inc. #2673428 Report a problem
    5/16/2014Listed for sale$549,000+37.6%$189/sqft
    Source: Realty Plus Vision Group Inc. #2673428 Report a problem
    6/13/2001Sold$399,000$138/sqft
    Source: Public Record Report a problem

    Public tax history

    YearProperty taxesTax assessment
    2025-- $4,275
    2024-- $4,275
    2023-- $4,275
    2022-- $4,275
    2021-- $4,275
    2020-- $4,275
    2019-- $4,275
    2018-- $4,275
    2017$17,131 $4,275
    2016-- $4,275
    2015-- $4,275
    2014-- $4,275
    2013-- $4,275
    2012-- $4,275 -4.5%
    2011-- $4,475
    2007$11,084 +31.4%$4,475
    2003$8,434 -3.8%$4,475
    2002$8,767 +315.7%$4,475 +347.5%
    2001$2,109 +728.8%$1,000 +566.7%
    2000$254 $150

    Find assessor info on the county website

    Neighborhood: 11743

    Nearby schools

    GreatSchools rating
    Schools provided by the listing agent
    • Elementary: Harley Avenue Elementary School
    • Middle: Elwood Middle School
    • High: Elwood/John Glenn High School

    Source: OneKey® MLS as distributed by MLS GRID. This data may not be complete. We recommend contacting the local school district to confirm school assignments for this home.

    Get a cash offer in 3 minutes
    Find out how much your home could sell for in as little as 3 minutes with a no-obligation cash offer.
    Estimated market value
    $1,019,100
    Get a cash offer in 3 minutes
    Find out how much your home could sell for in as little as 3 minutes with a no-obligation cash offer.
    Estimated market value
    $1,019,100