Welcome Home! Lovingly Owned for the Same Owner for Over 45 Years, 845 Park Ave is Ready for it's Next Owner to Make it Their Own! Set on an Expansive 1/2 Acre Lot Enjoy Morning Coffee on your Private Porch! Enter Through the Welcoming Entrance Foyer Complete with a Generously Sized Coat Closet, Leading to a Spacious Den with Built-in Bar, Large Living Room Complete with a Wood-Burning Fireplace, Opening to the Kitchen Adorned with Wood Cabinetry, Updated Granite Countertops, Backsplash and Gas Cooking. The Breakfast Nook Opens up to the Expansive 22' x 14' Sunroom with Windows and Skylights Galore and Radiant Heated Floors. Back inside, a Formal Dining Room Conveniently Located Off the Kitchen Makes Hosting a Breeze. The First Floor is Complete with a Half Bathroom, Laundry Area, and Access to the Large 2 Car Garage. Upstairs, You’ll Find a Spacious Primary Suite Featuring a Walk-In Closet and Ensuite Full Bathroom, 3 Well Sized Bedrooms and Additional Full Bath. Hardwood Floors Can Be Found Throughout Much of the Home, Including Beneath the Carpeting in the Upstairs Bedrooms, Den, and Living Room! An Unfinished Basement Offers Ample Storage and Endless Potential for Additional Living Space. The Backyard features an In-Ground Pool Just Closed for the Season, with a Loop and Loc Cover, Surrounded by a Beautiful Brick Pavers, Creating the Ultimate Setup for Outdoor Entertaining! Additional Highlights Include 200-Amp Electric, Mostly Andersen Windows, Vinyl Fenced Yard, Gas Cooking and Heating, Central Vacuum Setup and Central Air Conditioning.
For sale
$779,999
845 Park Avenue, Huntington, NY 11743
4beds
2,347sqft
Single Family Residence, Residential
Built in 1966
0.5 Acres Lot
$-- Zestimate®
$332/sqft
$-- HOA
What's special
Central air conditioningVinyl fenced yardLaundry areaWelcoming entrance foyerWalk-in closetPrivate porchGenerously sized coat closet
- 7 days
- 2,893
- 375
Likely to sell faster than
Zillow last checked:
Listing updated:
Listed by:
BH&G R E Realty Connect 631-941-4300,
Kerri Passamenti 631-209-7278,
John Passamenti 631-209-7278,
BH&G R E Realty Connect
Source: OneKey® MLS as distributed by MLS GRID,MLS#: 1062414
Facts & features
Interior
Bedrooms & bathrooms
- Bedrooms: 4
- Bathrooms: 3
- Full bathrooms: 2
- 1/2 bathrooms: 1
Other
- Description: Entry Foyer, Den, Living Room, Breakfast Nook, Kitchen, Dining Room, Half Bath, Laundry, Sunroom, Garage
- Level: First
Other
- Description: 3 Bedrooms, Full Bathroom, Primary Bedroom, Ensuite Full Bathroom
- Level: Second
Other
- Description: Unfinished Basement
- Level: Basement
Heating
- Baseboard, Natural Gas
Cooling
- Central Air
Appliances
- Included: Dishwasher, Dryer, Microwave, Oven, Range, Refrigerator, Washer
- Laundry: Washer/Dryer Hookup, Inside
Features
- Built-in Features, Eat-in Kitchen, Entrance Foyer, Formal Dining, Open Floorplan, Open Kitchen, Pantry, Primary Bathroom, Storage, Walk-In Closet(s)
- Flooring: Carpet, Hardwood, Tile
- Basement: Unfinished
- Attic: Pull Stairs,Scuttle
- Number of fireplaces: 1
- Fireplace features: Living Room
Interior area
- Total structure area: 2,347
- Total interior livable area: 2,347 sqft
Property
Parking
- Total spaces: 2
- Parking features: Attached, Driveway, Garage
- Garage spaces: 2
- Has uncovered spaces: Yes
Features
- Levels: Two
- Patio & porch: Patio, Porch
- Has private pool: Yes
- Pool features: Fenced, In Ground
- Fencing: Fenced
Lot
- Size: 0.5 Acres
- Features: Back Yard, Front Yard, Near Public Transit, Near School, Near Shops, Sprinklers In Front, Sprinklers In Rear
Details
- Parcel number: 0400154000200018000
- Special conditions: None
Construction
Type & style
- Home type: SingleFamily
- Architectural style: Colonial
- Property subtype: Single Family Residence, Residential
Materials
- Frame, Shingle Siding
Condition
- Year built: 1966
Utilities & green energy
- Sewer: Cesspool
- Water: Public
- Utilities for property: Electricity Connected, Natural Gas Connected, Water Connected
Community & HOA
HOA
- Has HOA: No
Location
- Region: Huntington
Financial & listing details
- Price per square foot: $332/sqft
- Tax assessed value: $3,350
- Annual tax amount: $14,136
- Date on market: 10/14/2026
- Cumulative days on market: 7 days
- Listing agreement: Exclusive Right To Sell
- Inclusions: washer, dryer, oven, range, dishwasher, microwave, refrigerator, light fixtures, ceiling fans
- Electric utility on property: Yes
Estimated market value
Not available
Estimated sales range
Not available
$4,092/mo
Price history
| Date | Event | Price |
|---|---|---|
| 10/14/2026 | Listed for sale | $779,999$332/sqft |
Source:  OneKey® MLS as distributed by MLS GRID #1062414 Report a problem OneKey® MLS as distributed by MLS GRID #1062414 Report a problem | ||
Public tax history
| Year | Property taxes | Tax assessment |
|---|---|---|
| 2025 | -- | $3,350 |
| 2024 | -- | $3,350 |
| 2023 | -- | $3,350 |
| 2022 | -- | $3,350 |
| 2021 | -- | $3,350 |
| 2020 | -- | $3,350 |
| 2019 | -- | $3,350 |
| 2018 | -- | $3,350 |
| 2017 | $12,284 | $3,350 |
| 2016 | -- | $3,350 |
| 2015 | -- | $3,350 |
| 2014 | -- | $3,350 |
| 2013 | -- | $3,350 -14.1% |
| 2012 | -- | $3,900 |
| 2011 | -- | $3,900 |
| 2010 | -- | $3,900 |
| 2009 | -- | $3,900 |
| 2008 | -- | $3,900 |
| 2007 | $9,993 -11.5% | $3,900 -21.2% |
| 2005 | $11,294 +7.7% | $4,950 |
| 2004 | $10,485 +6% | $4,950 |
| 2003 | $9,888 +6.4% | $4,950 |
| 2002 | $9,294 +5.1% | $4,950 |
| 2001 | $8,847 +3% | $4,950 |
| 2000 | $8,592 | $4,950 |
Find assessor info on the county website
Monthly payment
Climate risks
Neighborhood: 11743
Nearby schools
Schools provided by the listing agent
- Elementary: Washington School
- Middle: J Taylor Finley Middle School
- High: Huntington High School
Source: OneKey® MLS as distributed by MLS GRID. This data may not be complete. We recommend contacting the local school district to confirm school assignments for this home.

Similar homes
- $799,9994 bd3 ba2.5k sqft30 Manor Road N, Greenlawn, NY 11740For Sale
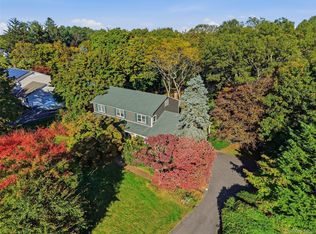
 MLS ID #1064279, Deniz Ozgur, Listing by: OverSouth LLC. OneKey® MLS as distributed by MLS GRID
 - $725,0004 bd3 ba2k sqft701 Park Avenue, Huntington, NY 11743For Sale
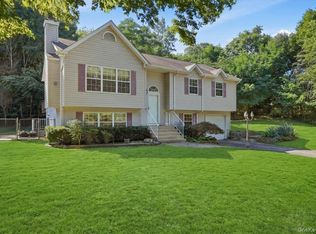 MLS ID #1049439, Michael V. Tavernise, Listing by: Signature Premier Properties. OneKey® MLS as distributed by MLS GRID
 - $714,9005 bd2 ba2.1k sqft31 Depew Street, Huntington, NY 11743For Sale
 MLS ID #1063109, Michael J. Carroll, Listing by: RE/MAX Best. OneKey® MLS as distributed by MLS GRID
 - $899,0005 bd3 ba2.6k sqft14 Osage Drive, Huntington Station, NY 11746For Sale
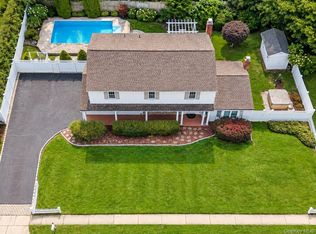 MLS ID #1063681, Eliot R. Lonardo CBR, Listing by: Signature Premier Properties. OneKey® MLS as distributed by MLS GRID
 - $799,0004 bd3 ba1.8k sqft2 Milburn Lane, Huntington, NY 11743For SaleMLS ID #1060672, Jeffrey Stineback, Listing by: Compass Greater NY LLC. OneKey® MLS as distributed by MLS GRID
- $800,0004 bd2 ba2.3k sqft12 Bryan Street, Huntington, NY 11743For SaleMLS ID #1061938, William Ortiz, Listing by: Redfin Real Estate. OneKey® MLS as distributed by MLS GRID
- $869,0004 bd3 ba2.2k sqft61 Delamere Street, Huntington, NY 11743For SaleMLS ID #1061839, Joyce E. Stewart GRI, Listing by: Charles Rutenberg Realty Inc. OneKey® MLS as distributed by MLS GRID
- $779,0004 bd2 ba1.4k sqft9 Stillwell Street, Huntington, NY 11743For SaleMLS ID #1052952, Vicki Walsh, Listing by: Vantage Realty Partners. OneKey® MLS as distributed by MLS GRID
- $769,9994 bd2 ba1.5k sqft7 Bertlee Drive, Huntington Station, NY 11746For SaleMLS ID #1056839, Glenn A. Messineo, Listing by: Strathmore Home Inc. OneKey® MLS as distributed by MLS GRID
- $649,0003 bd1 ba1.3k sqft5 Ivy Hill Court, Huntington, NY 11743For SaleMLS ID #1065154, Jennifer M. Gonis CBR, Listing by: Signature Premier Properties. OneKey® MLS as distributed by MLS GRID
- $795,0004 bd3 ba2.3k sqft17 Greenvale Drive, East Northport, NY 11731For SaleMLS ID #1056547, Rafael Ching, Listing by: Keller Williams Realty Greater. OneKey® MLS as distributed by MLS GRID
- $675,0003 bd2 ba2.5k sqft316 Lenox Road, Huntington Station, NY 11746For SaleMLS ID #1057631, Sari Eidelkind, Listing by: Serhant East End LLC. OneKey® MLS as distributed by MLS GRID
- $899,0004 bd3 ba2.1k sqft10 Cathy Court, Northport, NY 11768For SaleMLS ID #1056675, Michelle Wright SFR, Listing by: Signature Premier Properties. OneKey® MLS as distributed by MLS GRID
- $799,9993 bd3 ba1.7k sqft58 Mill Lane, Huntington, NY 11743For SaleMLS ID #1047592, Shirley Denberg Gioia, Listing by: BH&G R E Realty Connect. OneKey® MLS as distributed by MLS GRID
- $789,0004 bd2 ba1.4k sqft19 South Lane, Huntington, NY 11743For SaleMLS ID #1044891, Annie V. Meneses E-PRO SFR SRS, Listing by: BH&G R E Realty Connect. OneKey® MLS as distributed by MLS GRID
- $849,0003 bd3 ba2.6k sqft2105 Townhome Way, Huntington Station, NY 11746For SaleMLS ID #1064586, Dawn Costello, Listing by: Douglas Elliman Real Estate. OneKey® MLS as distributed by MLS GRID
- $1,150,0004 bd2 ba2k sqft4 Partridge Lane, Huntington, NY 11743For SaleMLS ID #1058745, Salvatore A. Ammirati CBR, Listing by: Douglas Elliman Real Estate. OneKey® MLS as distributed by MLS GRID
- $615,0003 bd3 ba1.9k sqft34 E 19th Street, Huntington Station, NY 11746For SaleMLS ID #1064963, Michael J. Rose, Listing by: OverSouth LLC. OneKey® MLS as distributed by MLS GRID
- $840,0004 bd2 ba2k sqft40 Cliftwood Drive, Huntington, NY 11743For SaleMLS ID #1046300, Donna Spinoso Gelb CBR, Listing by: Compass Greater NY LLC. OneKey® MLS as distributed by MLS GRID
