Enjoy easy living in this move-in-ready, beautifully appointed 3-bedroom, 2.5-bath townhome, offering approximately 2,600 square feet and an impressive array of upgrades throughout. Inside you’ll discover a bright and airy open floor plan featuring warm wood-finish flooring, dramatic vaulted ceilings, and a grand living room with a cozy gas fireplace. The elegant formal dining room and private balcony provide the perfect setting for both everyday life and entertaining. Overlooking the main living area is a stunning second-level finished loft, offering versatile space ideal for a home office, den, media room, or additional lounge area. This level also features an expansive unfinished storage area, providing plenty of room to keep things organized. The eat-in kitchen is truly the heart of the home, showcasing an oversized center island, gleaming white quartz countertops, classic subway tile backsplash, stainless steel appliances, abundant cabinetry, and ample workspace. Additionally, there is a coffee bar with a wine refrigerator and extra storage cabinets. The primary suite offers a large walk-in closet and a well-appointed private bath. Two more generously sized bedrooms, a full bath, powder room, and conveniently located laundry room complete this thoughtfully designed home. The unit comes with a one-car garage. Country Pointe offers exceptional resort-style community amenities, including a sparkling swimming pool, clubhouse, fully equipped fitness center, and a dog park. Ideally situated just one mile from the train station and close to the vibrant restaurants, boutique shops, and entertainment of Huntington Village. Note: This Country Pointe community is not age-restricted.
For sale
$849,000
2105 Townhome Way, Huntington Station, NY 11746
3beds
2,600sqft
Condominium, Residential
Built in 2016
-- sqft lot
$-- Zestimate®
$327/sqft
$602/mo HOA
What's special
Ample workspaceGenerously sized bedroomsDog parkStainless steel appliancesPrivate balconySparkling swimming poolOversized center island
- 1 day
- 325
- 40
Zillow last checked:
Listing updated:
Listed by:
Douglas Elliman Real Estate 516-759-0400,
Dawn Costello 917-224-2442,
Mandy J. Laderer 516-978-5681,
Douglas Elliman Real Estate
Source: OneKey® MLS as distributed by MLS GRID,MLS#: 1064586
Facts & features
Interior
Bedrooms & bathrooms
- Bedrooms: 3
- Bathrooms: 3
- Full bathrooms: 2
- 1/2 bathrooms: 1
Heating
- Hot Water, Natural Gas
Cooling
- Central Air
Appliances
- Included: Dishwasher, Dryer, Gas Oven, Gas Range, Microwave, Stainless Steel Appliance(s), Washer, Wine Refrigerator
- Laundry: Washer/Dryer Hookup, Laundry Room
Features
- Built-in Features, Cathedral Ceiling(s), Ceiling Fan(s), Chefs Kitchen, Double Vanity, Dry Bar, Eat-in Kitchen, High Ceilings, Kitchen Island, Open Floorplan, Storage, Walk-In Closet(s)
- Attic: Full
- Number of fireplaces: 1
- Fireplace features: Gas
- Common walls with other units/homes: 1 Common Wall,No One Above
Interior area
- Total structure area: 2,600
- Total interior livable area: 2,600 sqft
Video & virtual tour
Property
Parking
- Total spaces: 1
- Parking features: Covered, Driveway, Garage
- Garage spaces: 1
- Has uncovered spaces: Yes
Features
- Levels: One
- Exterior features: Balcony
- Pool features: Community
Lot
- Size: 2,614 Square Feet
Details
- Parcel number: 0400104040100118063
- Special conditions: None
Construction
Type & style
- Home type: Condo
- Property subtype: Condominium, Residential
- Attached to another structure: Yes
Materials
- Advanced Framing Technique
Condition
- Year built: 2016
Utilities & green energy
- Sewer: Public Sewer
- Water: Public
- Utilities for property: Cable Connected, Electricity Connected
Community & HOA
Community
- Features: Clubhouse, Fitness Center, Pool
- Subdivision: Country Pointe
HOA
- Has HOA: Yes
- Amenities included: Clubhouse, Dog Park, Fitness Center, Pool, Recreation Facilities
- Services included: Common Area Maintenance, Maintenance Structure, Maintenance Grounds, Pool Service, Snow Removal, Trash
- HOA fee: $602 monthly
Location
- Region: Huntington
Financial & listing details
- Price per square foot: $327/sqft
- Tax assessed value: $3,100
- Annual tax amount: $13,836
- Date on market: 10/21/2026
- Cumulative days on market: 2 days
- Listing agreement: Exclusive Right To Sell
- Electric utility on property: Yes
Estimated market value
Not available
Estimated sales range
Not available
Not available
Price history
| Date | Event | Price |
|---|---|---|
| 10/21/2026 | Listed for sale | $849,000+28.6%$327/sqft |
Source:  OneKey® MLS as distributed by MLS GRID #1064586 Report a problem | ||
| 11/15/2021 | Sold | $660,000+27.2%$254/sqft |
Source: Public Record Report a problem | ||
| 7/12/2017 | Sold | $519,000$200/sqft |
Source: Public Record Report a problem | ||
Public tax history
| Year | Property taxes | Tax assessment |
|---|---|---|
| 2025 | -- | $3,100 |
| 2024 | -- | $3,100 |
| 2023 | -- | $3,100 |
| 2022 | -- | $3,100 |
| 2021 | -- | $3,100 |
| 2020 | -- | $3,100 |
| 2019 | -- | $3,100 |
| 2018 | -- | $3,100 |
| 2017 | $12,155 | $3,100 +1966.7% |
| 2016 | -- | $150 |
| 2015 | -- | $150 |
Find assessor info on the county website
Monthly payment
Climate risks
Neighborhood: 11746
Nearby schools
Schools provided by the listing agent
- Elementary: Jefferson
- Middle: J Taylor Finley Middle School
- High: Huntington High School
Source: OneKey® MLS as distributed by MLS GRID. This data may not be complete. We recommend contacting the local school district to confirm school assignments for this home.
- $727,400-- bd-- ba-- sqft2104 Townhome Way, Huntington, NY 11746Off Market
- $943,3003 bd3 ba3.1k sqft2104 Townhome Way, Huntington Station, NY 11746Off Market
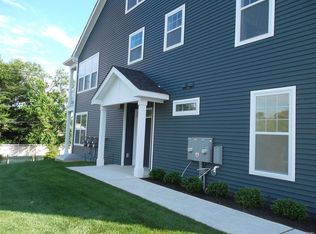
- $561,600-- bd-- ba-- sqft2103 Townhome Way, Huntington, NY 11746Off Market
- $831,5004 bd3 ba2.4k sqft2102 Townhome Way, Huntington, NY 11746Off Market
Similar homes
- $899,0005 bd3 ba3k sqft77 Whitson Road, Huntington Station, NY 11746For Sale
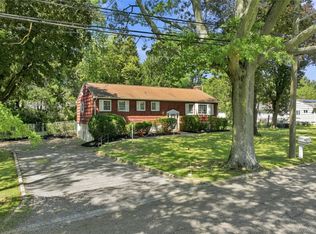
 MLS ID #1065718, Daniel P. Byrne RSSP CBR SRS MRP C, Listing by: Fresh Start Properties LLC. OneKey® MLS as distributed by MLS GRID
- $899,0005 bd3 ba2.6k sqft14 Osage Drive, Huntington Station, NY 11746For Sale
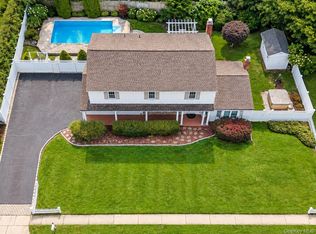 MLS ID #1063681, Eliot R. Lonardo CBR, Listing by: Signature Premier Properties. OneKey® MLS as distributed by MLS GRID
- $850,0003 bd4 ba2.4k sqft34 8th Avenue, Huntington, NY 11746For Sale
 MLS ID #1065413, Meng Wang, Listing by: E Realty International Corp. OneKey® MLS as distributed by MLS GRID
- $849,0003 bd2 ba2.1k sqft7 Berkshire Court, Huntington Station, NY 11746For Sale
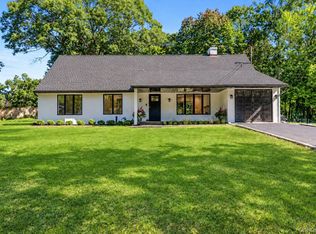 MLS ID #1050826, Liam D. Kaley, Listing by: Signature Premier Properties. OneKey® MLS as distributed by MLS GRID
- $1,149,9993 bd3 ba2.6k sqft2305 Townhome Way, Huntington Station, NY 11746For SaleMLS ID #1058848, Mark E. Brode Jr, Listing by: Signature Premier Properties. OneKey® MLS as distributed by MLS GRID
- $849,0003 bd3 ba2.5k sqft81 Lisa Drive, Northport, NY 11768For SaleMLS ID #1064337, Catherine I. Lindstadt, Listing by: Douglas Elliman Real Estate. OneKey® MLS as distributed by MLS GRID
- $615,0003 bd3 ba1.9k sqft34 E 19th Street, Huntington Station, NY 11746For SaleMLS ID #1064963, Michael J. Rose, Listing by: OverSouth LLC. OneKey® MLS as distributed by MLS GRID
- $779,9994 bd3 ba2.3k sqft845 Park Avenue, Huntington, NY 11743For SaleMLS ID #1062414, Kerri Passamenti, Listing by: BH&G R E Realty Connect. OneKey® MLS as distributed by MLS GRID
- $799,9994 bd3 ba2.5k sqft30 Manor Road N, Greenlawn, NY 11740For SaleMLS ID #1064279, Deniz Ozgur, Listing by: OverSouth LLC. OneKey® MLS as distributed by MLS GRID
- $675,0003 bd2 ba2.5k sqft316 Lenox Road, Huntington Station, NY 11746For SaleMLS ID #1057631, Sari Eidelkind, Listing by: Serhant East End LLC. OneKey® MLS as distributed by MLS GRID
- $875,0002 bd4 ba1.8k sqft40 Edgar Court, Huntington, NY 11743For SaleMLS ID #1064019, Elyse M. Weigers, Listing by: Howard Hanna Coach. OneKey® MLS as distributed by MLS GRID
- $868,8004 bd2 ba2.1k sqft86 Iceland Drive, Huntington Station, NY 11746For SaleMLS ID #1058856, Yan Wong, Listing by: Modern Realty and Management. OneKey® MLS as distributed by MLS GRID
- $899,0004 bd3 ba2.1k sqft10 Cathy Court, Northport, NY 11768For SaleMLS ID #1056675, Michelle Wright SFR, Listing by: Signature Premier Properties. OneKey® MLS as distributed by MLS GRID
- $879,0003 bd2 ba1.4k sqft236 Cleveland Drive, Centerport, NY 11721For SaleMLS ID #1065328, Nordeen Accardi CBR WCR, Listing by: Coldwell Banker American Homes. OneKey® MLS as distributed by MLS GRID
- $699,9003 bd3 ba1.5k sqft11 Longford Street, Huntington, NY 11743For SaleMLS ID #1057703, Peter S. Demidovich CRB SFR SRES, Listing by: BH&G R E Realty Connect. OneKey® MLS as distributed by MLS GRID
- $749,0003 bd2 ba1.7k sqft22 Rolling Hills Drive, Huntington Station, NY 11746For SaleMLS ID #1055752, Joyce Calcasola, Listing by: Douglas Elliman Real Estate. OneKey® MLS as distributed by MLS GRID
- $869,0004 bd3 ba2.2k sqft61 Delamere Street, Huntington, NY 11743For SaleMLS ID #1061839, Joyce E. Stewart GRI, Listing by: Charles Rutenberg Realty Inc. OneKey® MLS as distributed by MLS GRID
- $719,0003 bd2 ba2.3k sqft3 Yorkville Lane, Melville, NY 11747For SaleMLS ID #1065869, Anthony M. Perrotta CBR SFR CRB, Listing by: Signature Premier Properties. OneKey® MLS as distributed by MLS GRID
- $899,0004 bd2 ba1.5k sqft101 W 11th Street, Huntington Station, NY 11746For SaleMLS ID #1038660, Kimberly Padilla Maravilla, Listing by: OverSouth LLC. OneKey® MLS as distributed by MLS GRID
