Welcome to a little slice of storybook charm in the heart of Centerport's desirable HBCA community complete with deeded mooring and beach rights. It has a charming cottage feel with quality craftsmanship throughout. Completely gutted and renovated in 2006 with high-end finishes, this inviting home combines modern updates with lots of warmth and charm. Well insulated for added comfort, the home features Andersen 400 Series tilt-wash E-glass windows and doors, elegant crown and baseboard moldings, and a subpanel for a generator. The kitchen is beautifully appointed with soft white cabinetry, stainless steel appliances, black granite countertops, a double wall oven, pantry, and center island with bar seating—perfect for everyday living and entertaining. The front cesspool was also installed as part of the 2006 renovation. Faux fireplace in the living room. Roof, sub-roof and gutters are 2 months old. A truly welcoming home with a comfortable, homey feel and timeless charm. Home Never Felt So Good... Welcome to Your Happily Ever After!
For sale
$879,000
236 Cleveland Drive, Centerport, NY 11721
3beds
1,450sqft
Single Family Residence, Residential
Built in 1926
7,840 Square Feet Lot
$-- Zestimate®
$606/sqft
$-- HOA
What's special
Stainless steel appliancesSubpanel for a generatorBlack granite countertopsDouble wall ovenSoft white cabinetry
- 13 days
- 4,486
- 498
Likely to sell faster than
Zillow last checked:
Listing updated:
Listed by:
Coldwell Banker American Homes 631-673-6800,
Nordeen Accardi CBR WCR 516-480-1014
Source: OneKey® MLS as distributed by MLS GRID,MLS#: 1065328
Facts & features
Interior
Bedrooms & bathrooms
- Bedrooms: 3
- Bathrooms: 2
- Full bathrooms: 2
Other
- Description: Living Room, Eat-in-kitchen, Dr, Bedroom, Full Bath
- Level: First
Other
- Description: 2 Bedrooms, Full Bath
- Level: Second
Basement
- Description: Full - Finished - Rec Room, Laundry - Utilities
- Level: Lower
Heating
- Natural Gas
Cooling
- Central Air
Appliances
- Included: Dryer, Gas Cooktop, Microwave, Oven, Refrigerator, Stainless Steel Appliance(s), Washer, Gas Water Heater
- Laundry: Washer/Dryer Hookup, In Basement
Features
- First Floor Bedroom, First Floor Full Bath, Eat-in Kitchen, Formal Dining, Granite Counters, Kitchen Island, Open Floorplan, Pantry, Recessed Lighting
- Flooring: Hardwood, Tile
- Windows: Double Pane Windows, Drapes
- Basement: Finished,Storage Space
- Attic: Scuttle
- Has fireplace: No
Interior area
- Total structure area: 1,450
- Total interior livable area: 1,450 sqft
Video & virtual tour
Property
Parking
- Parking features: Driveway
- Has uncovered spaces: Yes
Features
- Levels: Two
- Patio & porch: Patio
- Exterior features: Lighting, Mailbox, Mooring
- Fencing: Fenced,Front Yard
Lot
- Size: 7,840 Square Feet
- Features: Level
Details
- Additional structures: Shed(s)
- Parcel number: 0400038000300089000
- Special conditions: None
Construction
Type & style
- Home type: SingleFamily
- Architectural style: Tudor
- Property subtype: Single Family Residence, Residential
Materials
- Frame
Condition
- Updated/Remodeled
- Year built: 1926
- Major remodel year: 2006
Utilities & green energy
- Sewer: Cesspool
- Water: Public
- Utilities for property: Electricity Connected, Natural Gas Connected, Trash Collection Public, Water Connected
Community & HOA
HOA
- Has HOA: No
Location
- Region: Centerport
Financial & listing details
- Price per square foot: $606/sqft
- Tax assessed value: $2,175
- Annual tax amount: $10,042
- Date on market: 10/22/2026
- Cumulative days on market: 14 days
- Listing agreement: Exclusive Right To Sell
- Exclusions: 2 Planters at front door
- Electric utility on property: Yes
Estimated market value
Not available
Estimated sales range
Not available
Not available
Price history
| Date | Event | Price |
|---|---|---|
| 10/22/2026 | Listed for sale | $879,000$606/sqft |
Source:  OneKey® MLS as distributed by MLS GRID #1065328 Report a problem | ||
Public tax history
| Year | Property taxes | Tax assessment |
|---|---|---|
| 2025 | -- | $2,175 |
| 2024 | -- | $2,175 |
| 2023 | -- | $2,175 |
| 2022 | -- | $2,175 |
| 2021 | -- | $2,175 |
| 2020 | -- | $2,175 |
| 2019 | -- | $2,175 |
| 2018 | -- | $2,175 |
| 2017 | $7,430 | $2,175 |
| 2016 | -- | $2,175 |
| 2015 | -- | $2,175 |
| 2014 | -- | $2,175 |
| 2013 | -- | $2,175 |
| 2012 | -- | $2,175 |
| 2011 | -- | $2,175 |
| 2010 | -- | $2,175 |
| 2009 | -- | $2,175 |
| 2008 | -- | $2,175 |
| 2007 | $5,349 +13.2% | $2,175 |
| 2005 | $4,727 +7.8% | $2,175 |
| 2004 | $4,385 +8.1% | $2,175 |
| 2003 | $4,055 +8.1% | $2,175 |
| 2002 | $3,751 +31.6% | $2,175 |
| 2001 | $2,851 -28.7% | $2,175 |
| 2000 | $3,999 | $2,175 |
Find assessor info on the county website
Monthly payment
Climate risks
Neighborhood: 11721
Nearby schools
Schools provided by the listing agent
- Elementary: Washington Drive Prim Sch
- Middle: Oldfield Middle School
- High: Harborfields High School
Source: OneKey® MLS as distributed by MLS GRID. This data may not be complete. We recommend contacting the local school district to confirm school assignments for this home.


Similar homes
- $999,0003 bd2 ba2k sqft26 Iroquois Avenue, Centerport, NY 11721For Sale

 MLS ID #1065196, Anthony J. Donnino, Listing by: Signature Premier Properties. OneKey® MLS as distributed by MLS GRID
- $800,0003 bd3 ba1.6k sqft379 E Main Street, Centerport, NY 11721For Sale
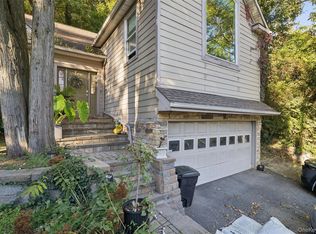 MLS ID #1061170, Salvatore A. Ammirati CBR, Listing by: Douglas Elliman Real Estate. OneKey® MLS as distributed by MLS GRID
- $799,9904 bd1 ba1.4k sqft12 Whittier Drive, Greenlawn, NY 11740For Sale
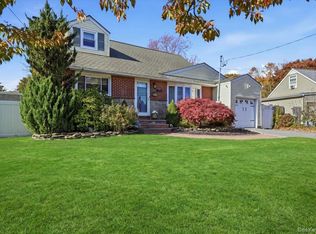 MLS ID #1069502, Lisa Minuto, Listing by: Compass Greater NY LLC. OneKey® MLS as distributed by MLS GRID
- $879,0004 bd3 ba1.8k sqft15 Oakwood Street, Greenlawn, NY 11740For Sale
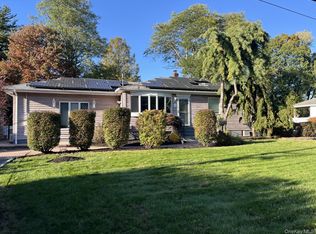 MLS ID #1059807, Michele L. Gates, Listing by: Howard Hanna Coach. OneKey® MLS as distributed by MLS GRID
- $840,0004 bd2 ba2k sqft40 Cliftwood Drive, Huntington, NY 11743For SaleMLS ID #1046300, Donna Spinoso Gelb CBR, Listing by: Compass Greater NY LLC. OneKey® MLS as distributed by MLS GRID
- $929,9994 bd2 ba1.7k sqft25 Brewster Avenue, Northport, NY 11768For SaleMLS ID #1017028, Anthony J. Vitta, Listing by: Real Broker NY LLC. OneKey® MLS as distributed by MLS GRID
- $949,0003 bd2 ba2k sqft16 Westview Road, Northport, NY 11768For SaleMLS ID #1044958, Constance M. Torre, Listing by: Evolution Realty of L I. OneKey® MLS as distributed by MLS GRID
- $799,9993 bd2 ba1.7k sqft32 Ramsey Road, Commack, NY 11725For SaleMLS ID #1062375, Marylou Cella SRES, Listing by: Signature Premier Properties. OneKey® MLS as distributed by MLS GRID
- $879,0004 bd3 ba2.1k sqft5 Francis Street, Setauket, NY 11733For SaleMLS ID #1067411, Kenneth P. Kroncke, Listing by: BH&G R E Realty Connect. OneKey® MLS as distributed by MLS GRID
- $845,0003 bd2 ba1.7k sqft73 Maple Place, Huntington, NY 11743For SaleMLS ID #1038123, Edie F. Esposito, Listing by: Daniel Gale Sothebys Intl Rlty. OneKey® MLS as distributed by MLS GRID
- $875,0003 bd2 ba968 sqft116 Ira Road, Syosset, NY 11791For SaleMLS ID #1045773, Lisa Adragna, Listing by: Compass Greater NY LLC. OneKey® MLS as distributed by MLS GRID
- $799,9903 bd3 ba1.4k sqft10 Ann Court, North Babylon, NY 11703For SaleMLS ID #1068335, Lawrence J. Theodore, Listing by: Coldwell Banker American Homes. OneKey® MLS as distributed by MLS GRID
- $998,0004 bd4 ba1.7k sqft10 Tanyard Lane, Huntington, NY 11743For SaleMLS ID #1003962, Janeth Andrade, Listing by: FIRST FLAG Realty Inc. OneKey® MLS as distributed by MLS GRID
- $749,0003 bd2 ba1.3k sqft81 Summers Street, Oyster Bay, NY 11771For SaleMLS ID #1006593, Vicki Walsh, Listing by: Vantage Realty Partners. OneKey® MLS as distributed by MLS GRID
- $879,0004 bd3 ba1.7k sqft29 Timber Road, Glen Cove, NY 11542For SaleMLS ID #1030030, Roberta A. Cerasi, Listing by: Compass Greater NY LLC. OneKey® MLS as distributed by MLS GRID
- $749,0004 bd2 ba1.6k sqft54 Longfellow Drive, Kings Park, NY 11754For SaleMLS ID #1068521, Panagiotis D. Athanasopoulos, Listing by: Compass Greater NY LLC. OneKey® MLS as distributed by MLS GRID
- $855,0003 bd3 ba1.7k sqft22 Bryce Avenue, Glen Cove, NY 11542For SaleMLS ID #1055988, Mishelle M. Berger Calo, Listing by: Compass Greater NY LLC. OneKey® MLS as distributed by MLS GRID
- $869,8883 bd2 ba1.6k sqft56 Kingston Avenue, Hicksville, NY 11801For SaleMLS ID #1058157, Edward Demuth, Listing by: Real Broker NY LLC. OneKey® MLS as distributed by MLS GRID
- $699,0004 bd2 ba1.2k sqft221 Grand Boulevard, Brentwood, NY 11717For SaleMLS ID #1066202, Nikki Taylor Friedman, Listing by: Douglas Elliman Real Estate. OneKey® MLS as distributed by MLS GRID
- $749,9993 bd2 ba1.6k sqft22 Alice Lane, Smithtown, NY 11787For SaleMLS ID #1064277, Sheryl R. Hecht, Listing by: Douglas Elliman Real Estate. OneKey® MLS as distributed by MLS GRID
