Welcome to 2305 Townhome Way! This exceptional townhouse, built in 2016, offers a perfect blend of modern elegance and thoughtful design. With 3 spacious bedrooms and 2.5 beautifully appointed bathrooms, this home is an entertainer's dream and a tranquil retreat all in one.
As you enter, you're greeted by vaulted ceilings that amplify the sense of space and light throughout the home. The open-concept living and kitchen areas create a seamless flow. The kitchen features sleek Quartz countertops and high-end finishes that make cooking a pleasure. On the first level you have a large primary bedroom that is a luxurious escape, boasting vaulted ceilings, an expansive walk-in closet, and an en-suite bathroom.
Upstairs you have 2 bedrooms and 1 full bathroom. There is also a massive loft space that you can set up into a den or a separate living space. Included upstairs is a utility/storage room.
The basement has been thoughtfully remodeled into an entertainer's paradise with built ins and a theatre/lounge, perfect for hosting gatherings and enjoying leisure time. Every detail in this meticulously maintained home has been designed to impress, with decor straight out of a magazine. The basement also boasts two large storage rooms, one being a cedar closet!
The exterior of the home has a patio that is a perfect place to relax and read a book or take in some sun. 1 car attached garage. The clubhouse in the community has a pool, gym, party room, etc. 1 mile to Huntington Train Station. 2.6 miles from Huntington Village. Experience sophisticated living and unparalleled comfort at 2305 Townhome Way. This home is truly a gem, ready to welcome you with open arms!
For sale
$1,149,999
2305 Townhome Way, Huntington Station, NY 11746
3beds
2,600sqft
Condominium, Residential
Built in 2016
-- sqft lot
$-- Zestimate®
$442/sqft
$602/mo HOA
What's special
Massive loft spaceEn-suite bathroomExpansive walk-in closet
- 17 days
- 579
- 25
Zillow last checked:
Listing updated:
Listed by:
Signature Premier Properties 631-751-2111,
Mark E. Brode Jr 631-873-5435
Source: OneKey® MLS as distributed by MLS GRID,MLS#: 1058848
Facts & features
Interior
Bedrooms & bathrooms
- Bedrooms: 3
- Bathrooms: 3
- Full bathrooms: 2
- 1/2 bathrooms: 1
Heating
- Forced Air, Natural Gas
Cooling
- Central Air
Appliances
- Included: Stainless Steel Appliance(s)
- Laundry: Washer/Dryer Hookup
Features
- First Floor Bedroom, Double Vanity, Eat-in Kitchen, High Ceilings, Kitchen Island, Open Floorplan, Primary Bathroom, Master Downstairs, Quartz/Quartzite Counters, Storage, Walk-In Closet(s)
- Basement: Finished,Full
- Attic: Partial
- Has fireplace: No
- Common walls with other units/homes: 2+ Common Walls,No One Above,No One Below
Interior area
- Total structure area: 2,600
- Total interior livable area: 2,600 sqft
Property
Parking
- Total spaces: 1
- Parking features: Driveway, Garage
- Garage spaces: 1
- Has uncovered spaces: Yes
Features
- Levels: Three Or More
Lot
- Size: 2,178 Square Feet
Details
- Parcel number: 0400104040100118056
- Special conditions: None
Construction
Type & style
- Home type: Condo
- Property subtype: Condominium, Residential
- Attached to another structure: Yes
Materials
- Advanced Framing Technique
Condition
- Year built: 2016
Utilities & green energy
- Sewer: Public Sewer
- Water: Public
- Utilities for property: Electricity Connected, Natural Gas Connected, Sewer Connected, Water Connected
Community & HOA
HOA
- Has HOA: Yes
- Amenities included: Pool
- Services included: Common Area Maintenance, Maintenance Structure, Pool Service, Snow Removal, Trash
- HOA fee: $602 monthly
Location
- Region: Huntington
Financial & listing details
- Price per square foot: $442/sqft
- Tax assessed value: $3,050
- Annual tax amount: $13,613
- Date on market: 10/5/2026
- Cumulative days on market: 18 days
- Listing agreement: Exclusive Right To Sell
- Electric utility on property: Yes
Estimated market value
Not available
Estimated sales range
Not available
Not available
Price history
| Date | Event | Price |
|---|---|---|
| 10/5/2026 | Listed for sale | $1,149,999+155.6%$442/sqft |
Source:  OneKey® MLS as distributed by MLS GRID #1058848 Report a problem | ||
| 5/15/2018 | Sold | $450,000$173/sqft |
Source: Public Record Report a problem | ||
Public tax history
| Year | Property taxes | Tax assessment |
|---|---|---|
| 2025 | -- | $3,050 |
| 2024 | -- | $3,050 |
| 2023 | -- | $3,050 |
| 2022 | -- | $3,050 |
| 2021 | -- | $3,050 |
| 2020 | -- | $3,050 |
| 2019 | -- | $3,050 |
| 2018 | -- | $3,050 |
| 2017 | $11,959 | $3,050 +22% |
| 2016 | -- | $2,500 +900% |
| 2015 | -- | $250 |
Find assessor info on the county website
Monthly payment
Climate risks
Neighborhood: 11746
Nearby schools
Schools provided by the listing agent
- Elementary: Jefferson
- Middle: J Taylor Finley Middle School
- High: Huntington High School
Source: OneKey® MLS as distributed by MLS GRID. This data may not be complete. We recommend contacting the local school district to confirm school assignments for this home.

Similar homes
- $1,350,0004 bd4 ba2.7k sqft25 Pashen Place, Dix Hills, NY 11746For Sale
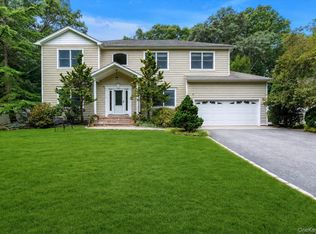
 MLS ID #1064256, Elizabeth Lowe PSA C2EX ABR SRES, Listing by: Douglas Elliman Real Estate. OneKey® MLS as distributed by MLS GRID
- $1,124,9996 bd6 ba3.1k sqft6 Denmark Court, Huntington, NY 11743For Sale
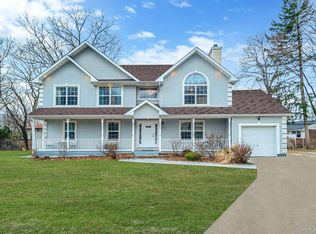 MLS ID #1052291, Christopher Colucci AHWD C2EX E-PR, Listing by: LAFFEY REAL ESTATE. OneKey® MLS as distributed by MLS GRID
- $1,150,0004 bd3 ba2.6k sqft205 Kohr Road, Kings Park, NY 11754For Sale
 MLS ID #1064178, Juan C. Valdiviezo, Listing by: BH&G R E Realty Connect. OneKey® MLS as distributed by MLS GRID
- $1,150,0003 bd2 ba2.3k sqft6 Hamlet Drive, Commack, NY 11725For Sale
 MLS ID #1048746, Danielle M. Morandi, Listing by: Douglas Elliman Real Estate. OneKey® MLS as distributed by MLS GRID
- $999,9905 bd2 ba2.3k sqft25 Kellogg Place, South Huntington, NY 11746For SaleMLS ID #1042558, Carlos Benitez, Listing by: Handsome Real Estate Inc. OneKey® MLS as distributed by MLS GRID
- $1,299,0003 bd3 ba2.3k sqft140 Rivendell Court, Melville, NY 11747For SaleMLS ID #1061302, Nicole Buffa, Listing by: Signature Premier Properties. OneKey® MLS as distributed by MLS GRID
- $1,350,0005 bd3 ba3.2k sqft155 Little Plains Road, Huntington, NY 11743For SaleMLS ID #1054534, Panagiota Papazaharias PSA, Listing by: Redfin Real Estate. OneKey® MLS as distributed by MLS GRID
- $999,0003 bd3 ba1.6k sqft115 Woody Lane, Woodbury, NY 11797For SaleMLS ID #1037907, Steven Shaughnessy, Listing by: Charles Rutenberg Realty Inc. OneKey® MLS as distributed by MLS GRID
- $1,249,0003 bd4 ba3k sqft11 Theresa Lane, Port Jefferson, NY 11777For SaleMLS ID #1064926, Nicholas Amato, Listing by: Corcoran. OneKey® MLS as distributed by MLS GRID
- $1,199,0004 bd3 ba2.5k sqft184 Cranberry Court, Melville, NY 11747For SaleMLS ID #1059505, Haneet Singh, Listing by: BH&G R E Realty Connect. OneKey® MLS as distributed by MLS GRID
- $1,250,0005 bd3 ba3.4k sqft8 Brandon, Commack, NY 11725For SaleMLS ID #1062824, Lynn D. Witz, Listing by: Howard Hanna Coach. OneKey® MLS as distributed by MLS GRID
- $1,399,0005 bd4 ba3k sqft5 Ridings Road, Northport, NY 11768For SaleMLS ID #1062324, Barbi Schwartzberg, Listing by: Douglas Elliman Real Estate. OneKey® MLS as distributed by MLS GRID
- $1,649,9995 bd3 ba3.1k sqft20 Arbor Lane, Dix Hills, NY 11746For SaleMLS ID #1035415, Damian Andraka SFR, Listing by: Serhant East End LLC. OneKey® MLS as distributed by MLS GRID
- $1,098,0002 bd2 ba1.3k sqft19303 Aspenwood Drive, Plainview, NY 11803For SaleMLS ID #1024039, Patricia M. Pascullo, Listing by: Douglas Elliman Real Estate. OneKey® MLS as distributed by MLS GRID
- $1,499,0006 bd4 ba3.8k sqft57 Hearthstone Drive, Dix Hills, NY 11746For SaleMLS ID #1060338, Lisa A. Sherman, Listing by: BH&G R E Realty Connect. OneKey® MLS as distributed by MLS GRID
- $999,9994 bd3 ba1.9k sqft56 Sandy Hollow Road, Northport, NY 11768For SaleMLS ID #1047508, Christine Daddio ABR CBR E-PRO PSA, Listing by: Howard Hanna Coach. OneKey® MLS as distributed by MLS GRID
- $1,295,0004 bd3 ba2.4k sqft5 Aspatuck Court, Commack, NY 11725For SaleMLS ID #1057059, Lisa N. Boncich ABR SRES SRS, Listing by: Signature Premier Properties. OneKey® MLS as distributed by MLS GRID
- $899,0003 bd2 ba1.6k sqft7 Talbot Lane, Smithtown, NY 11787For SaleMLS ID #1065362, Patrice Armstrong, Listing by: Century 21 Princeton Prop. OneKey® MLS as distributed by MLS GRID
- $1,475,0004 bd3 ba2.7k sqft47 Syosset Circle, Syosset, NY 11791For SaleMLS ID #1065680, Ron Schuman, Listing by: Keller Williams Landmark II. OneKey® MLS as distributed by MLS GRID
- $1,099,9983 bd3 ba1.9k sqft52 Voorhis Drive, Old Bethpage, NY 11804For SaleMLS ID #1048008, Holly Gottlieb ABR SRES, Listing by: Goldilocks Real Estate. OneKey® MLS as distributed by MLS GRID
