Welcome to 53 State Place, a beautifully maintained turnkey residence set on a scenic and exceptionally private one-acre property. Built in 2011, this impressive four-bedroom, two-and-a-half-bath home offers a wonderful combination of elegance, comfort, and modern living.
The spacious interior features a thoughtfully designed layout with beautiful finishes throughout, including two fireplaces—one of which is showcased in the luxurious primary suite. The primary bedroom offers a private retreat with an en-suite bath and two generous walk-in closets. The home also features central air conditioning, natural gas, and an expansive full unfinished basement with OSE which offers excellent storage and tremendous potential for future living space.
Outside, enjoy the privacy and tranquility of this picturesque one-acre property, complete with in-ground sprinklers and plenty of room to relax, entertain, or enjoy the surrounding scenery. A two-car garage provides convenient parking and additional storage.
Beautifully situated, meticulously maintained, and truly move-in ready, 53 State Place offers the rare opportunity to enjoy a newer home privately nestled at the end of the road surrounded by serene natural woodland and natural tranquility.
For sale
$1,199,999
53 State Place, Huntington, NY 11743
4beds
2,500sqft
Single Family Residence, Residential
Built in 2011
0.96 Acres Lot
$-- Zestimate®
$480/sqft
$-- HOA
What's special
Four-bedroom two-and-a-half-bath homeTwo fireplacesCentral air conditioningTwo generous walk-in closetsEn-suite bathIn-ground sprinklersThoughtfully designed layout
- 14 days
- 3,058
- 190
Likely to sell faster than
Zillow last checked:
Listing updated:
Listed by:
First Realty Properties Inc 516-331-1798,
William Negus 631-484-8431,
Anthony Guerriero 516-644-7068,
First Realty Properties Inc
Source: OneKey® MLS as distributed by MLS GRID,MLS#: 1055011
Facts & features
Interior
Bedrooms & bathrooms
- Bedrooms: 4
- Bathrooms: 3
- Full bathrooms: 2
- 1/2 bathrooms: 1
Bedroom 1
- Description: Primary Bedroom with 2 Walk-In Closets
- Level: Second
Bedroom 2
- Description: Bedroom 2
- Level: Second
Bedroom 3
- Description: Bedroom 3
- Level: Second
Bedroom 4
- Description: Bedroom 4
- Level: Second
Bathroom 1
- Description: Half Bathroom
- Level: First
Bathroom 2
- Description: Full Bathroom
- Level: Second
Bathroom 3
- Description: Full Ensuite Bathroom attached to Primary Bedroom
- Level: Second
Basement
- Description: Full Unfinished w/ OSE
- Level: Basement
Dining room
- Description: Formal Dining Room
- Level: First
Kitchen
- Description: Eat-In Kitchen
- Level: First
Laundry
- Description: Laundry Room
- Level: First
Living room
- Description: Living Room
- Level: First
Heating
- Ducts, Forced Air, Natural Gas
Cooling
- Central Air
Appliances
- Included: Dishwasher, Dryer, Electric Water Heater, Gas Oven, Gas Range, Microwave, Refrigerator, Stainless Steel Appliance(s), Washer, Gas Water Heater
- Laundry: Washer/Dryer Hookup, Laundry Room
Features
- Eat-in Kitchen, Entrance Foyer, Formal Dining, Granite Counters, High Ceilings, His and Hers Closets, Kitchen Island, Natural Woodwork, Open Floorplan, Open Kitchen, Primary Bathroom, Recessed Lighting, Storage
- Flooring: Hardwood
- Basement: Full,Unfinished,Walk-Out Access
- Attic: Full,Pull Stairs
- Number of fireplaces: 2
- Fireplace features: Bedroom, Living Room
Interior area
- Total structure area: 2,500
- Total interior livable area: 2,500 sqft
Property
Parking
- Total spaces: 2
- Parking features: Driveway, Garage, Garage Door Opener, Private
- Garage spaces: 2
- Has uncovered spaces: Yes
Features
- Patio & porch: Patio, Porch
- Exterior features: Lighting, Mailbox
Lot
- Size: 0.96 Acres
Details
- Parcel number: 0400209000100008002
- Special conditions: None
Construction
Type & style
- Home type: SingleFamily
- Architectural style: Colonial
- Property subtype: Single Family Residence, Residential
Materials
- Frame, Vinyl Siding
- Foundation: Concrete Perimeter
Condition
- Year built: 2011
Utilities & green energy
- Sewer: Septic Tank
- Water: Public
- Utilities for property: Cable Available, Electricity Connected, Natural Gas Connected, Phone Connected, Trash Collection Public, Water Connected
Community & HOA
HOA
- Has HOA: No
Location
- Region: Huntington
Financial & listing details
- Price per square foot: $480/sqft
- Tax assessed value: $4,250
- Annual tax amount: $18,386
- Date on market: 9/24/2026
- Cumulative days on market: 15 days
- Listing agreement: Exclusive Right To Sell
- Electric utility on property: Yes
Estimated market value
Not available
Estimated sales range
Not available
Not available
Price history
| Date | Event | Price |
|---|---|---|
| 9/24/2026 | Listed for sale | $1,199,999+82.4%$480/sqft |
Source:  OneKey® MLS as distributed by MLS GRID #1055011 Report a problem OneKey® MLS as distributed by MLS GRID #1055011 Report a problem | ||
| 10/2/2013 | Sold | $658,000$263/sqft |
Source: Public Record Report a problem | ||
Public tax history
| Year | Property taxes | Tax assessment |
|---|---|---|
| 2025 | -- | $4,250 |
| 2024 | -- | $4,250 -4% |
| 2023 | -- | $4,425 |
| 2022 | -- | $4,425 |
| 2021 | -- | $4,425 |
| 2020 | -- | $4,425 -7.3% |
| 2019 | -- | $4,775 |
| 2018 | -- | $4,775 |
| 2017 | $17,311 | $4,775 -2.1% |
| 2016 | -- | $4,875 |
| 2015 | -- | $4,875 |
| 2014 | -- | $4,875 |
| 2013 | -- | $4,875 |
| 2012 | -- | $4,875 +204.7% |
| 2011 | -- | $1,600 |
Find assessor info on the county website
Monthly payment
Climate risks
Neighborhood: 11743
Nearby schools
Schools provided by the listing agent
- Elementary: Maplewood Intermediate School
- Middle: Henry L Stimson Middle School
- High: Walt Whitman High School
Source: OneKey® MLS as distributed by MLS GRID. This data may not be complete. We recommend contacting the local school district to confirm school assignments for this home.
Similar homes
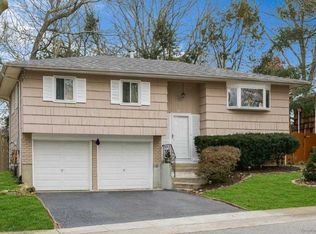
- $1,199,0004 bd3 ba2.1k sqft8 Ashford Lane, Huntington, NY 11743For Sale
 MLS ID #1054409, Janet S. D Amore, Listing by: Century 21 Sewanhaka Realty. OneKey® MLS as distributed by MLS GRID
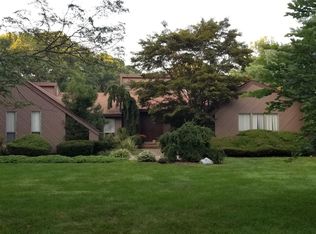
 - $1,300,0003 bd3 ba2.5k sqft5 Corwin Court, Dix Hills, NY 11746For Sale
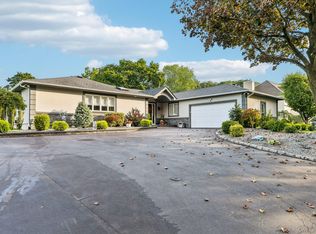 MLS ID #1055308, Rita B. Bender, Listing by: Howard Hanna Coach. OneKey® MLS as distributed by MLS GRID
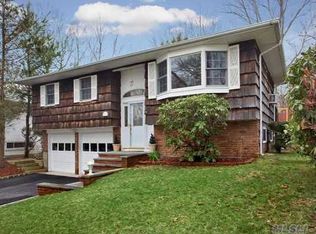
 - $1,320,0004 bd3 ba2.8k sqft4 Ori Maia Ct, Huntington, NY 11743For Sale
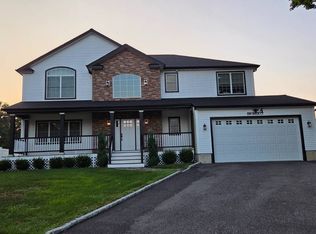 MLS ID #11941644, Young Kim, Listing by: CANA REALTY. NY State MLS
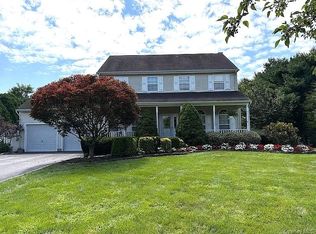
 - $1,200,0003 bd3 ba2.3k sqft12 Talisman Drive, Dix Hills, NY 11746For Sale
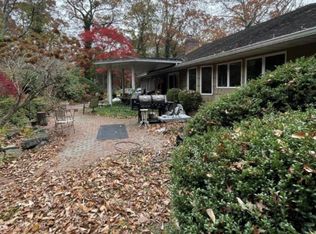 MLS ID #993447, Namon Khokhar, Listing by: RPB Realty. OneKey® MLS as distributed by MLS GRID
 - $1,124,9996 bd6 ba3.1k sqft6 Denmark Court, Huntington, NY 11743For SaleMLS ID #1052291, Christopher Colucci AHWD C2EX E-PR, Listing by: LAFFEY REAL ESTATE. OneKey® MLS as distributed by MLS GRID
- $1,350,0005 bd3 ba3.2k sqft155 Little Plains Road, Huntington, NY 11743For SaleMLS ID #1054534, Panagiota Papazaharias PSA, Listing by: Redfin Real Estate. OneKey® MLS as distributed by MLS GRID
- $1,188,0005 bd5 ba2.7k sqft1091 Westminster Avenue, Dix Hills, NY 11746For SaleMLS ID #1038771, Johnson John, Listing by: North Star Home Services Inc. OneKey® MLS as distributed by MLS GRID
- $1,325,0004 bd3 ba3.3k sqft7 Ona Avenue, Dix Hills, NY 11746For SaleMLS ID #1047921, Kimberly J. Filardi, Listing by: Signature Premier Properties. OneKey® MLS as distributed by MLS GRID
- $949,9984 bd3 ba2.2k sqft149 Cuba Hill Road, Huntington, NY 11743For SaleMLS ID #1019603, Heather Milheiser, Listing by: Signature Premier Properties. OneKey® MLS as distributed by MLS GRID
- $949,0005 bd4 ba2.4k sqft80 Alpine Way, South Huntington, NY 11746For SaleMLS ID #1054142, Rohit Garg, Listing by: Island Edge Homes. OneKey® MLS as distributed by MLS GRID
- $1,258,0004 bd4 ba2.4k sqft15 Dillon Drive, Dix Hills, NY 11746For SaleMLS ID #1047498, Cynthia Cummings, Listing by: Signature Premier Properties. OneKey® MLS as distributed by MLS GRID
- $779,0004 bd3 ba1.4k sqft9 Stillwell Street, Huntington, NY 11743For SaleMLS ID #1052952, Vicki Walsh, Listing by: Vantage Realty Partners. OneKey® MLS as distributed by MLS GRID
- $1,595,0005 bd4 ba3.7k sqft7 Faulkner Lane, Dix Hills, NY 11746For SaleMLS ID #1057535, Lauren F. Bernard, Listing by: BERKSHIRE HATHAWAY. OneKey® MLS as distributed by MLS GRID
- $948,0004 bd3 ba2.2k sqft85 Kenneth Avenue, Huntington, NY 11743For SaleMLS ID #1009359, Matthew J. Simeti, Listing by: Signature Premier Properties. OneKey® MLS as distributed by MLS GRID
- $699,0004 bd2 ba1.9k sqft54 Greenhills Road, Huntington Station, NY 11746For SaleMLS ID #1058711, Debra Newton, Listing by: Signature Premier Properties. OneKey® MLS as distributed by MLS GRID
- $1,425,0004 bd3 ba2.9k sqft54 Dix Woods Drive, Melville, NY 11747For SaleMLS ID #1028257, Rebecca Zinn CBR, Listing by: Compass Greater NY LLC. OneKey® MLS as distributed by MLS GRID
- $999,0004 bd4 ba2.5k sqft511 Elwood Road, East Northport, NY 11731For SaleMLS ID #1056342, Arbi Asadourian, Listing by: R B Homes Inc. OneKey® MLS as distributed by MLS GRID
- $899,0004 bd2 ba1.4k sqft99 Warner Road, Huntington, NY 11743For SaleMLS ID #1041730, Frank Sparacino, Listing by: Keller Williams Points North. OneKey® MLS as distributed by MLS GRID
- $810,0004 bd3 ba2k sqft38 Nevinwood Place, Huntington Station, NY 11746For SaleMLS ID #1057987, Gayle I. Snyder, Listing by: Howard Hanna Coach. OneKey® MLS as distributed by MLS GRID
- $995,0003 bd2 ba2.3k sqft27 Schoenfield Lane, Melville, NY 11747For SaleMLS ID #1059715, Elyse M. Weigers, Listing by: Howard Hanna Coach. OneKey® MLS as distributed by MLS GRID
