Welcome to this spacious split-level home featuring 5 bedrooms, 4 full bathrooms, and approximately 2,442 sq. ft. of living space, set on an impressive 1.87-acre property. The home offers generously sized rooms, abundant natural light, and a versatile layout with plenty of possibilities for comfortable living and entertaining. A partial basement provides additional storage and usable space. Outside, enjoy the expansive yard, detached 2-car garage, and in-ground pool—offering plenty of room to create your ideal outdoor retreat. The home is ready for updating and personal touches, presenting a great opportunity to customize the space and add value. With nearly two acres of land and plenty of indoor and outdoor space, this property offers tremendous potential. Needs Work As is Sale!!!
Please note: A portion of the property, approximately 0.90 acre of the 1.87-acre lot, is subject to a recorded Conservation Easement. The easement primarily affects the rear portion of the property and restricts construction and land disturbance within the easement area. Property is also subject to recorded covenants and restrictions. Buyers and buyers’ agents are encouraged to independently verify all easements, restrictions, permitted uses, and development potential with the Town of Huntington and appropriate authorities.
For sale
$949,000
80 Alpine Way, South Huntington, NY 11746
5beds
2,442sqft
Single Family Residence, Residential
Built in 1955
1.87 Acres Lot
$-- Zestimate®
$389/sqft
$-- HOA
What's special
In-ground poolAbundant natural lightVersatile layoutGenerously sized roomsExpansive yardSpacious split-level home
- 15 days
- 1,776
- 107
Likely to sell faster than
Zillow last checked:
Listing updated:
Listed by:
Island Edge Homes 516-800-2217,
Rohit Garg 516-800-2217
Source: OneKey® MLS as distributed by MLS GRID,MLS#: 1054142
Facts & features
Interior
Bedrooms & bathrooms
- Bedrooms: 5
- Bathrooms: 4
- Full bathrooms: 4
Heating
- Baseboard, Oil
Cooling
- None
Appliances
- Included: Electric Range
Features
- Eat-in Kitchen, Formal Dining, Open Floorplan
- Basement: Finished,Partial
- Attic: None
Interior area
- Total structure area: 2,442
- Total interior livable area: 2,442 sqft
Property
Parking
- Total spaces: 2
- Parking features: Driveway, Garage
- Garage spaces: 2
- Has uncovered spaces: Yes
Features
- Has private pool: Yes
Lot
- Size: 1.87 Acres
Details
- Parcel number: 0400203000200030000
- Special conditions: None
Construction
Type & style
- Home type: SingleFamily
- Property subtype: Single Family Residence, Residential
Materials
- Frame
Condition
- Year built: 1955
Utilities & green energy
- Sewer: Cesspool
- Water: Public
- Utilities for property: Electricity Connected, Water Connected
Community & HOA
HOA
- Has HOA: No
Location
- Region: Huntington Station
Financial & listing details
- Price per square foot: $389/sqft
- Tax assessed value: $4,400
- Annual tax amount: $18,322
- Date on market: 9/22/2026
- Cumulative days on market: 12 days
- Listing agreement: Exclusive Right To Sell
- Electric utility on property: Yes
Estimated market value
Not available
Estimated sales range
Not available
Not available
Price history
| Date | Event | Price |
|---|---|---|
| 9/22/2026 | Listed for sale | $949,000+8.5%$389/sqft |
Source:  OneKey® MLS as distributed by MLS GRID #1054142 Report a problem OneKey® MLS as distributed by MLS GRID #1054142 Report a problem | ||
| 8/11/2026 | Sold | $875,000-22%$358/sqft |
Source: OneKey® MLS as distributed by MLS GRID #1002743 Report a problem | ||
| 12/11/2024 | Sold | $1,121,283$459/sqft |
Source: Public Record Report a problem | ||
Public tax history
| Year | Property taxes | Tax assessment |
|---|---|---|
| 2025 | -- | $4,400 |
| 2024 | -- | $4,400 |
| 2023 | -- | $4,400 |
| 2022 | -- | $4,400 |
| 2021 | -- | $4,400 |
| 2020 | -- | $4,400 |
| 2019 | -- | $4,400 |
| 2018 | -- | $4,400 |
| 2017 | $14,706 | $4,400 |
| 2016 | -- | $4,400 -4.3% |
| 2015 | -- | $4,600 |
| 2014 | -- | $4,600 |
| 2013 | -- | $4,600 |
| 2012 | -- | $4,600 -9.8% |
| 2011 | -- | $5,100 |
| 2010 | -- | $5,100 |
| 2009 | -- | $5,100 |
| 2008 | -- | $5,100 |
| 2007 | $13,028 +11.2% | $5,100 |
| 2005 | $11,712 +7.2% | $5,100 |
| 2004 | $10,929 +0.4% | $5,100 -6.4% |
| 2003 | $10,885 +6.6% | $5,450 |
| 2002 | $10,209 +5.4% | $5,450 |
| 2001 | $9,687 +1.8% | $5,450 |
| 2000 | $9,516 | $5,450 |
Find assessor info on the county website
Monthly payment
Climate risks
Neighborhood: 11746
Nearby schools
Schools provided by the listing agent
- Elementary: Countrywood Primary Center
- Middle: Henry L Stimson Middle School
- High: Walt Whitman High School
Source: OneKey® MLS as distributed by MLS GRID. This data may not be complete. We recommend contacting the local school district to confirm school assignments for this home.
- $1,550,5003 bd3 ba3.6k sqft82 Alpine Way, Huntington Station, NY 11746Off Market
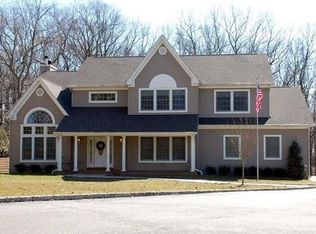
- $1,429,3005 bd3 ba-- sqft82 Alpine Way, Huntingtn Sta, NY 11746Off Market
- $990,300-- bd-- ba-- sqft76 Alpine Way, Huntington Station, NY 11746Off Market
- $1,054,9003 bd3 ba-- sqft78 Alpine Way, Huntington Station, NY 11746Off Market
Similar homes
- $--3 bd2 ba1.6k sqft17 Harwood Pl, Melville, NY 11747Auction
 Xome
Xome - $999,8004 bd3 ba2.8k sqft21 Noyes Lane, Huntington, NY 11743For Sale
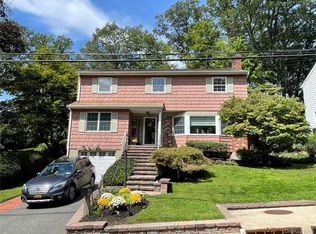
 MLS ID #1057891, Stephanie H. An, Listing by: Winzone Realty Inc. OneKey® MLS as distributed by MLS GRID
 - $769,9994 bd2 ba1.5k sqft7 Bertlee Drive, Huntington, NY 11746For Sale
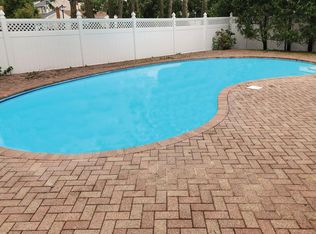 MLS ID #1056839, Glenn A. Messineo, Listing by: Strathmore Home Inc. OneKey® MLS as distributed by MLS GRID
 - $839,0005 bd4 ba2k sqft59 Bushwick Street, Melville, NY 11747For Sale
 MLS ID #1023194, Sung Rah CBR, Listing by: Charles Rutenberg Realty Inc. OneKey® MLS as distributed by MLS GRID
 - $950,0004 bd3 ba1.9k sqft45 Croft Lane, Smithtown, NY 11787For SaleMLS ID #1017406, Min Xiao, Listing by: Welhome Realty Inc. OneKey® MLS as distributed by MLS GRID
- $899,9996 bd5 ba2.6k sqft9 Jersey Street, Deer Park, NY 11729For SaleMLS ID #1047348, Jason Romaniello, Listing by: Blue Shark Realty Group Inc. OneKey® MLS as distributed by MLS GRID
- $865,0006 bd5 ba2.5k sqft70 Massachusetts Avenue, Bay Shore, NY 11706For SaleMLS ID #1013421, Lanette Hines, Listing by: BH&G R E Realty Connect. OneKey® MLS as distributed by MLS GRID
- $749,0004 bd3 ba2.6k sqft132 Smith Avenue, Holbrook, NY 11741For SaleMLS ID #1057082, Michael Dasilva, Listing by: Cornerstone Properties of LI. OneKey® MLS as distributed by MLS GRID
- $799,0004 bd3 ba2.2k sqft14 King Arthurs Court King Arthurs Court E #14, Saint James, NY 11780For SaleMLS ID #1057367, Wendy E. Walsh, Listing by: Hampton Estates Realty LLC. OneKey® MLS as distributed by MLS GRID
- $935,0005 bd3 ba2.2k sqft79 Elizabeth Drive, Bethpage, NY 11714For SaleMLS ID #1034849, Akil Choudhury, Listing by: Exit Realty Prime. OneKey® MLS as distributed by MLS GRID
- $649,0004 bd2 ba1.5k sqft45 Oakley Drive, Huntington Station, NY 11746For SaleMLS ID #961285, Anthony Labruzzi, Listing by: BERKSHIRE HATHAWAY. OneKey® MLS as distributed by MLS GRID
- $975,0003 bd3 ba1.8k sqft71 Willits Road, Glen Cove, NY 11542For SaleMLS ID #1023160, Joseph M. Lovaglio, Listing by: J D S North Shore Realty Inc. OneKey® MLS as distributed by MLS GRID
- $1,049,0003 bd3 ba1.6k sqft2 Herrels Circle, Melville, NY 11747For SaleMLS ID #1027949, Lisa M. Semeraro, Listing by: Kerrigan Country Realty. OneKey® MLS as distributed by MLS GRID
- $599,9993 bd2 ba1.4k sqft197 McKay Road, Huntington Station, NY 11746For SaleMLS ID #1040172, Christine G. Jansson, Listing by: Realty Maintained LLC. OneKey® MLS as distributed by MLS GRID
- $625,0004 bd2 ba1.5k sqft61 Pleasant Street, Huntington, NY 11743For SaleMLS ID #926962, Michael J. Carroll, Listing by: RE/MAX Best. OneKey® MLS as distributed by MLS GRID
- $689,0003 bd2 ba2.1k sqft1385 Gardiner Drive, Bay Shore, NY 11706For SaleMLS ID #1056834, Romarico V. Relevo, Listing by: Sure Home Realty Inc. OneKey® MLS as distributed by MLS GRID
- $859,9906 bd4 ba2.4k sqft39 Elder Avenue, Farmingville, NY 11738For SaleMLS ID #1026309, Lisa J. DeTurris, Listing by: Douglas Elliman Real Estate. OneKey® MLS as distributed by MLS GRID
- $725,0003 bd3 ba2.2k sqft48 Milland Drive, Northport, NY 11768For SaleMLS ID #1050554, Chris Joyce, Listing by: BH&G R E Realty Connect. OneKey® MLS as distributed by MLS GRID
- $699,9905 bd2 ba2k sqft54 17th Street, West Babylon, NY 11704For SaleMLS ID #1017374, Paul W. Pekurney, Listing by: Charles Rutenberg Realty Inc. OneKey® MLS as distributed by MLS GRID
