Beautiful End Unit Townhouse in The Gated Villages at Huntington -Don't miss this beautifully maintained 3-bedroom, 2.5 bathrooms. This spacious Townhouse offers a large side and backyard providing extra privacy and outdoor space for relaxing or entertaining. Inside you will find a stunning new gorgeous kitchen, renovated bathrooms, and large primary suite designed for comfort. This is truly move in ready condition. Villages at Huntington Gated Community has beautiful landscaped, clean streets, and the very low monthly maintenance buys outstanding community amenities including a swimming pool, tennis court, pickle-ball, basketball, playground, clubhouse keyed bathrooms, and 24 hour manned security gate entrances. Conveniently located just 7 minutes from Walt Whitman Shops, Whole foods, Uncle G's, and White Post Farms, the LIRR and major highways, this home offers the perfect combination of luxury, convenience, and lifestyle. This exceptional Townhouse wont last long.
For sale
Price cut: $10K (8/7)
$1,140,000
2 Herrels Circle, Melville, NY 11747
3beds
1,600sqft
Single Family Residence, Residential
Built in 2000
3,920 Square Feet Lot
$-- Zestimate®
$713/sqft
$485/mo HOA
What's special
Renovated bathroomsStunning new gorgeous kitchenBeautiful landscaped clean streets
- 29 days |
- 1,307 |
- 50 |
Zillow last checked:
Listing updated:
Listed by:
Kerrigan Country Realty 631-288-9600,
Donald D. Wenk Jr 516-448-5414,
Lisa M. Semeraro 631-398-8360,
Kerrigan Country Realty
Source: OneKey® MLS as distributed by MLS GRID,MLS#: 1027949
Facts & features
Interior
Bedrooms & bathrooms
- Bedrooms: 3
- Bathrooms: 3
- Full bathrooms: 2
- 1/2 bathrooms: 1
Primary bedroom
- Level: Second
Bedroom 1
- Level: Second
Bedroom 2
- Level: Second
Primary bathroom
- Level: Second
Bathroom 1
- Level: First
Bathroom 2
- Level: Second
Dining room
- Level: First
Kitchen
- Level: First
Laundry
- Level: Second
Living room
- Level: First
Heating
- Natural Gas
Cooling
- Central Air
Appliances
- Included: Cooktop, Dishwasher, Gas Oven, Gas Range, Microwave, Refrigerator, Stainless Steel Appliance(s), Washer, Gas Water Heater, Oil Water Heater
- Laundry: Washer/Dryer Hookup
Features
- Double Vanity, Eat-in Kitchen, Entrance Foyer, Galley Type Kitchen, Kitchen Island, Open Floorplan, Primary Bathroom, Quartz/Quartzite Counters
- Flooring: Laminate, Wood
- Attic: Partial
- Has fireplace: No
Interior area
- Total structure area: 1,600
- Total interior livable area: 1,600 sqft
Property
Parking
- Total spaces: 2
- Parking features: Driveway
- Garage spaces: 1
- Has uncovered spaces: Yes
Features
- Levels: Two
- Patio & porch: Porch
- Pool features: Community
Lot
- Size: 3,920 Square Feet
Details
- Parcel number: 0400257.0101.00008.000
- Special conditions: None
Construction
Type & style
- Home type: SingleFamily
- Property subtype: Single Family Residence, Residential
- Attached to another structure: Yes
Materials
- Vinyl Siding
Condition
- Updated/Remodeled
- Year built: 2000
Utilities & green energy
- Sewer: Shared Septic
- Water: Public
- Utilities for property: Cable Available, Electricity Connected, Natural Gas Available, Sewer Available, Trash Collection Public, Underground Utilities, Water Connected
Community & HOA
Community
- Security: Gated Community
HOA
- Has HOA: Yes
- Amenities included: Basketball Court, Clubhouse, Gated, Landscaping, Maintenance Grounds, Parking, Playground, Pool, Security, Snow Removal, Tennis Court(s), Trash
- Services included: Common Area Maintenance, Maintenance Structure, Maintenance Grounds, Pool Service, Snow Removal, Trash, Water
- HOA fee: $485 monthly
- HOA name: Villages at Huntington
Location
- Region: Melville
Financial & listing details
- Price per square foot: $713/sqft
- Tax assessed value: $3,000
- Annual tax amount: $11,000
- Date on market: 7/19/2026
- Cumulative days on market: 30 days
- Listing agreement: Exclusive Right To Sell
- Electric utility on property: Yes
Estimated market value
Not available
Estimated sales range
Not available
Not available
Price history
| Date | Event | Price |
|---|---|---|
| 8/7/2026 | Price change | $1,140,000-0.9%$713/sqft |
Source:  OneKey® MLS as distributed by MLS GRID #1027949 Report a problem OneKey® MLS as distributed by MLS GRID #1027949 Report a problem | ||
| 7/19/2026 | Listed for sale | $1,150,000+641.9%$719/sqft |
Source: OneKey® MLS as distributed by MLS GRID #1027949 Report a problem | ||
| 1/15/1999 | Sold | $155,000$97/sqft |
Source: Public Record Report a problem | ||
Public tax history
| Year | Property taxes | Tax assessment |
|---|---|---|
| 2025 | -- | $3,000 |
| 2024 | -- | $3,000 |
| 2023 | -- | $3,000 |
| 2022 | -- | $3,000 |
| 2021 | -- | $3,000 |
| 2020 | -- | $3,000 |
| 2019 | -- | $3,000 |
| 2018 | -- | $3,000 |
| 2017 | $9,125 | $3,000 |
| 2016 | -- | $3,000 |
| 2015 | -- | $3,000 |
| 2014 | -- | $3,000 |
| 2013 | -- | $3,000 |
| 2012 | -- | $3,000 |
| 2011 | -- | $3,000 +100% |
| 2010 | -- | $1,500 |
| 2009 | -- | $1,500 |
| 2008 | -- | $1,500 |
| 2007 | $2,968 +14.7% | $1,500 |
| 2005 | $2,588 -12.7% | $1,500 -16.7% |
| 2004 | $2,963 +6.9% | $1,800 |
| 2003 | $2,772 -37.6% | $1,800 -37.9% |
| 2002 | $4,441 +3% | $2,900 |
| 2001 | $4,310 -3.6% | $2,900 |
| 2000 | $4,470 | $2,900 |
Find assessor info on the county website
Monthly payment
Climate risks
Neighborhood: 11747
Nearby schools
GreatSchools rating
- 8/10Sunquam Elementary SchoolGrades: K-5Distance: 0.8 mi
- 7/10West Hollow Middle SchoolGrades: 6-8Distance: 1.4 mi
- 9/10Half Hollow Hills High School EastGrades: 9-12Distance: 2.6 mi
Schools provided by the listing agent
- Elementary: Sunquam Elementary School
- Middle: West Hollow Middle School
- High: Half Hollow Hills High School East
Source: OneKey® MLS as distributed by MLS GRID. This data may not be complete. We recommend contacting the local school district to confirm school assignments for this home.
- $631,100-- bd-- ba-- sqft6 Herrels Cir, Melville, NY 11747Off Market
- $1,211,9003 bd2 ba1.9k sqft10 Herrels Cir, Melville, NY 11747Off Market

- $936,100-- bd-- ba-- sqft14 Herrels Cir, Melville, NY 11747Off Market
- $1,519,9004 bd4 ba3.2k sqft1 Herrels Cir, Melville, NY 11747Off Market
- $918,100-- bd-- ba-- sqft5 Herrels Cir, Melville, NY 11747Off Market
- $884,8003 bd2 ba-- sqft19 Herrels Cir, Melville, NY 11747Off Market
- $--1.8 acresMeadowdale Dr, Melville, NY 11747Off Market
- $1,641,9005 bd4 ba3.7k sqft18 Herrels Cir, Melville, NY 11747Off Market
A local agent can set up tours, give advice and negotiate with sellers.
Similar homes
- $789,0003 bd3 ba1.7k sqft2465 New York Ave, Melville, NY 11747For Sale
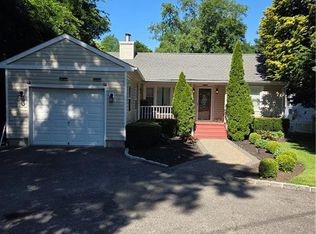 MLS ID #502526, Michael Baxter, Listing by: Brooklyn Real Property, Inc. BNYMLS
 - $784,4003 bd3 ba1.7k sqft22 Apricot Court, Melville, NY 11747Auction
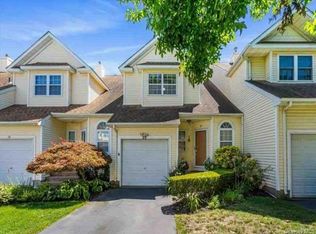
 MLS ID #1037374, Jamarr C. Zellner, REALHome Services & Solutions. OneKey® MLS as distributed by MLS GRID
 - $1,118,8803 bd3 ba1.7k sqft74 Terrehans Ln, Syosset, NY 11791For Sale By Owner
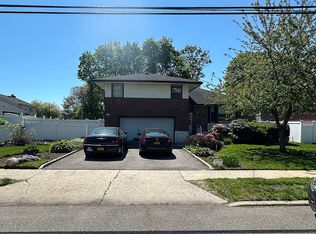
- $--4 bd2 ba1k sqft5 Dryden Pl, Greenlawn, NY 11740Auction
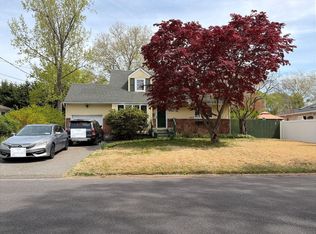 Auction.com 2
 - $--4 bd2 ba2.4k sqft411 Clay Pitts Rd, East Northport, NY 11731AuctionServiceLink Auction
- $--3 bd2 ba2.3k sqft4029 Demont Rd, Seaford, NY 11783AuctionXome
- $899,0003 bd3 ba2.3k sqft15 Stonehurst Lane, Dix Hills, NY 11746For SaleMLS ID #1032468, Lisa A. Sherman, Listing by: BH&G R E Realty Connect. OneKey® MLS as distributed by MLS GRID
- $--4 bd2 ba1.6k sqft57 2nd Ave, Massapequa Park, NY 11762AuctionAuction.com 2
- $799,0003 bd3 ba1.4k sqft7 Ronald Avenue, Hicksville, NY 11801For SaleMLS ID #1038354, Maria Ottomanelli SRS, Listing by: HomeSmart Premier Living Rlty. OneKey® MLS as distributed by MLS GRID
- $--2 bd2 ba1k sqft1062 Central Ave, Hempstead, NY 11550AuctionAuction.com 2
- $--4 bd1 ba1.4k sqft259 Forest Ave, Lynbrook, NY 11563AuctionAuction.com 2
- $--2 bd3 ba1.2k sqft51 Lafayette Ave, Westbury, NY 11590AuctionXome
- $999,0004 bd3 ba2.2k sqft66 Harvest Lane, Commack, NY 11725For SaleMLS ID #1031448, Elena M. Galluzzo, Listing by: Compass Greater NY LLC. OneKey® MLS as distributed by MLS GRID
- $1,500,0004 bd3 ba2.3k sqft29 Thornwood Drive, Dix Hills, NY 11746For SaleMLS ID #1004808, Girvan B. Douglas, Listing by: Sutherland Douglas Realty Corp. OneKey® MLS as distributed by MLS GRID
- $--2 bd3 ba1.7k sqft2118 Illona Ln, Merrick, NY 11566AuctionAuction.com 2
- $749,0004 bd2 ba2.1k sqft27 Middle Drive, Huntington, NY 11743For SaleMLS ID #1017820, Thomas Diana III, Listing by: Douglas Elliman Real Estate. OneKey® MLS as distributed by MLS GRID
- $939,9993 bd2 ba1.2k sqft105 Bayview Avenue, Manhasset, NY 11030For SaleMLS ID #1037711, Mario J. Ciampa, Listing by: Ciampa Realty Group LLC. OneKey® MLS as distributed by MLS GRID
- $--4 bd2 ba1.5k sqft4 Sheridan St, Valley Stream, NY 11580AuctionXome
- $--4 bd3 ba1.3k sqft345 Hendrickson Ave, Valley Stream, NY 11580AuctionXome
- $995,0004 bd3 ba2.3k sqft279 E Shore Drive, Massapequa, NY 11758For SaleMLS ID #1034630, Laura Palermo, Listing by: Douglas Elliman Real Estate. OneKey® MLS as distributed by MLS GRID
