Nestled on an acre of beautifully manicured property in the heart of prestigious Dix Hills, 1091 Westminster Ave. is a sprawling and thoughtfully updated expanded ranch. Boasting approximately 2,700 square feet of interior living space, this exceptional residence features 5 bedrooms, 4.5 bathrooms, with an open-concept layout designed for both everyday living and large-scale entertaining. The oversized kitchen is a true centerpiece, complete with granite countertops, extensive custom cabinetry, a large center island, and multiple entertaining areas that flow seamlessly throughout the home.
The finished full basement adds tremendous bonus space ideal for recreation, fitness, media, storage, or extended living arrangements. Privately positioned on a level acre in one of Dix Hills’ most desirable neighborhoods, the grounds provide endless potential for resort-style outdoor living while still maintaining a warm and inviting residential feel. Additional highlights include: New -Oil tank, boiler, electric water heater, roof, AC compressor, Air Handler,
5 zone heating- 1) Basement, 2) Den, 3) Primary Bedroom, 4) Attic, 5) Remainder of the home.
For sale
$1,188,000
1091 Westminster Avenue, Dix Hills, NY 11746
5beds
2,700sqft
Single Family Residence, Residential
Built in 2000
1 Acres Lot
$-- Zestimate®
$440/sqft
$-- HOA
What's special
Large center islandExtensive custom cabinetryGranite countertopsOversized kitchenManicured property
- 3 days |
- 1,727 |
- 89 |
Likely to sell faster than
Zillow last checked:
Listing updated:
Listed by:
North Star Home Services Inc 516-283-2307,
Johnson John 631-617-7737
Source: OneKey® MLS as distributed by MLS GRID,MLS#: 1038771
Facts & features
Interior
Bedrooms & bathrooms
- Bedrooms: 5
- Bathrooms: 5
- Full bathrooms: 4
- 1/2 bathrooms: 1
Heating
- Oil
Cooling
- Central Air
Appliances
- Included: Range
Features
- First Floor Bedroom, First Floor Full Bath, Formal Dining, Open Floorplan
- Flooring: Hardwood, Tile
- Windows: Skylight(s)
- Basement: Finished,Full
- Attic: Finished,Full
- Number of fireplaces: 1
Interior area
- Total structure area: 2,700
- Total interior livable area: 2,700 sqft
Property
Parking
- Total spaces: 5
- Parking features: Detached, Driveway, Garage, Oversized
- Garage spaces: 3
- Carport spaces: 2
- Has uncovered spaces: Yes
Accessibility
- Accessibility features: Accessible Approach with Ramp, Accessible Bedroom, Accessible Entrance, Accessible for Hearing-Impairment, Accessible Full Bath, Accessible Hallway(s)
Lot
- Size: 1 Acres
Details
- Parcel number: 0400278000200134000
- Special conditions: None
Construction
Type & style
- Home type: SingleFamily
- Architectural style: Exp Ranch
- Property subtype: Single Family Residence, Residential
Materials
- Frame
Condition
- Year built: 2000
Utilities & green energy
- Sewer: Cesspool
- Water: Public
- Utilities for property: Electricity Connected
Community & HOA
HOA
- Has HOA: No
Location
- Region: Dix Hills
Financial & listing details
- Price per square foot: $440/sqft
- Tax assessed value: $3,950
- Annual tax amount: $16,222
- Date on market: 8/18/2026
- Cumulative days on market: 3 days
- Listing agreement: Exclusive Right To Sell
- Electric utility on property: Yes
Estimated market value
Not available
Estimated sales range
Not available
Not available
Price history
| Date | Event | Price |
|---|---|---|
| 8/18/2026 | Listed for sale | $1,188,000+96.4%$440/sqft |
Source:  OneKey® MLS as distributed by MLS GRID #1038771 Report a problem OneKey® MLS as distributed by MLS GRID #1038771 Report a problem | ||
| 1/7/2019 | Sold | $605,000-1.9%$224/sqft |
Source: Public Record Report a problem | ||
| 9/26/2018 | Price change | $617,000-0.3%$229/sqft |
Source: Douglas Elliman #3013852 Report a problem | ||
| 6/28/2018 | Price change | $619,000-1.6%$229/sqft |
Source: Douglas Elliman #3013852 Report a problem | ||
| 5/23/2018 | Price change | $629,000-3.1%$233/sqft |
Source: Douglas Elliman #3013852 Report a problem | ||
| 5/4/2018 | Price change | $649,000-1.5%$240/sqft |
Source: Douglas Elliman #3013852 Report a problem | ||
| 4/23/2018 | Price change | $659,000-4.4%$244/sqft |
Source: Douglas Elliman #3013852 Report a problem | ||
| 3/21/2018 | Listed for sale | $689,000+6.2%$255/sqft |
Source: Douglas Elliman #3013852 Report a problem | ||
| 12/29/2017 | Listing removed | $649,000$240/sqft |
Source: Douglas Elliman #2955035 Report a problem | ||
| 8/23/2017 | Price change | $649,000-1.5%$240/sqft |
Source: Douglas Elliman #2955035 Report a problem | ||
| 8/8/2017 | Price change | $659,000-2.9%$244/sqft |
Source: Douglas Elliman #2955035 Report a problem | ||
| 7/28/2017 | Price change | $679,000-2.9%$251/sqft |
Source: Douglas Elliman #2955035 Report a problem | ||
| 7/6/2017 | Price change | $699,000-4.1%$259/sqft |
Source: Douglas Elliman #2910494 Report a problem | ||
| 6/13/2017 | Price change | $729,000-2.7%$270/sqft |
Source: Douglas Elliman #2910494 Report a problem | ||
| 4/24/2017 | Price change | $749,000-2.6%$277/sqft |
Source: Douglas Elliman #2910494 Report a problem | ||
| 3/21/2017 | Price change | $769,000-2.5%$285/sqft |
Source: Douglas Elliman #2910494 Report a problem | ||
| 1/14/2017 | Listed for sale | $789,000+243%$292/sqft |
Source: Douglas Elliman #*1273260 Report a problem | ||
| 3/13/2000 | Sold | $230,000+9.5%$85/sqft |
Source: Public Record Report a problem | ||
| 4/7/1999 | Sold | $210,000$78/sqft |
Source: Public Record Report a problem | ||
Public tax history
| Year | Property taxes | Tax assessment |
|---|---|---|
| 2025 | -- | $3,950 |
| 2024 | -- | $3,950 |
| 2023 | -- | $3,950 |
| 2022 | -- | $3,950 |
| 2021 | -- | $3,950 -6.7% |
| 2020 | -- | $4,235 |
| 2019 | -- | $4,235 |
| 2018 | -- | $4,235 |
| 2017 | $13,403 | $4,235 |
| 2016 | -- | $4,235 |
| 2015 | -- | $4,235 |
| 2014 | -- | $4,235 |
| 2013 | -- | $4,235 |
| 2012 | -- | $4,235 -15.3% |
| 2011 | -- | $5,000 |
| 2010 | -- | $5,000 |
| 2009 | -- | $5,000 |
| 2008 | -- | $5,000 |
| 2007 | $8,969 +32.9% | $5,000 |
| 2005 | $6,750 +14.6% | $5,000 |
| 2004 | $5,892 -31.1% | $5,000 |
| 2003 | $8,551 -2.7% | $5,000 |
| 2002 | $8,790 +126.7% | $5,000 +122.2% |
| 2001 | $3,877 +5.9% | $2,250 |
| 2000 | $3,661 | $2,250 |
Find assessor info on the county website
Monthly payment
Climate risks
Neighborhood: 11746
Nearby schools
GreatSchools rating
- 7/10Otsego Elementary SchoolGrades: K-5Distance: 1.5 mi
- 8/10Candlewood Middle SchoolGrades: 6-8Distance: 1 mi
- 9/10Half Hollow Hills High School WestGrades: 9-12Distance: 2.1 mi
Schools provided by the listing agent
- Elementary: Otsego Elementary School
- Middle: Candlewood Middle School
- High: Half Hollow Hills High School West
Source: OneKey® MLS as distributed by MLS GRID. This data may not be complete. We recommend contacting the local school district to confirm school assignments for this home.
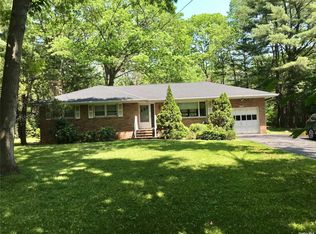
- $850,0003 bd3 ba-- sqft1093 Westminster Ave, Dix Hills, NY 11746Sold
- $1,382,6004 bd2 ba-- sqft1087 Westminster Ave, Dix Hills, NY 11746Off Market
- $961,6003 bd2 ba-- sqft1095 Westminster Ave, Dix Hills, NY 11746Off Market
- $1,189,800-- bd-- ba-- sqft1088 Westminster Ave, Dix Hills, NY 11746Off Market
- $1,106,5003 bd3 ba3.1k sqft1090 Westminster Ave, Dix Hills, NY 11746Off Market
- $784,8003 bd2 ba1.2k sqft1084 Westminster Ave, Dix Hills, NY 11746Off Market
- $1,210,700-- bd-- ba-- sqft1085 Westminster Ave, Dix Hills, NY 11746Off Market
- $1,004,900-- bd-- ba-- sqft1086 Westminster Ave, Dix Hills, NY 11746Off Market
A local agent can set up tours, give advice and negotiate with sellers.
Similar homes
- $1,200,0004 bd3 ba2.8k sqft2 Village Drive W, Dix Hills, NY 11746For Sale

 MLS ID #989343, Patricia A. America CBR, Listing by: Signature Premier Properties. OneKey® MLS as distributed by MLS GRID
 - $1,228,8883 bd3 ba3k sqft22 Penn Drive, Dix Hills, NY 11746For Sale
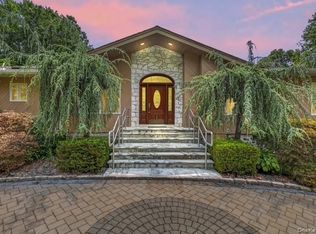 MLS ID #1039503, Sabreen Qaiyum, Listing by: Coldwell Banker American Homes. OneKey® MLS as distributed by MLS GRID
 - $1,050,0004 bd2 ba2k sqft25 Charter Avenue, Dix Hills, NY 11746For Sale
 MLS ID #1041718, Yan Yu, Listing by: Apex Global Realty LLC. OneKey® MLS as distributed by MLS GRID
 - $1,199,9903 bd3 ba3.1k sqft457 Wolf Hill, Dix Hills, NY 11746For Sale
 MLS ID #1038070, Craig Marlow, Listing by: Howard Hanna Coach. OneKey® MLS as distributed by MLS GRID
 - $1,099,0004 bd4 ba2.3k sqft3 Otsego Avenue, Dix Hills, NY 11746For SaleMLS ID #1001012, Agustin F. Barreiro, Listing by: Elite Realty International Inc. OneKey® MLS as distributed by MLS GRID
- $1,099,0006 bd4 ba3.5k sqft7 New Jersey Court, Dix Hills, NY 11746For SaleMLS ID #1003129, Iram F. Awan, Listing by: BH&G R E Realty Connect. OneKey® MLS as distributed by MLS GRID
- $1,550,0005 bd4 ba2.9k sqft36 Arbor Lane, Dix Hills, NY 11746For SaleMLS ID #1034699, Anna Possas, Listing by: Daniel Gale Sothebys Intl Rlty. OneKey® MLS as distributed by MLS GRID
- $859,0004 bd2 ba2.5k sqft14 Mont Avenue, Dix Hills, NY 11746For SaleMLS ID #1028241, Rita B. Bender, Listing by: Howard Hanna Coach. OneKey® MLS as distributed by MLS GRID
- $1,499,0004 bd3 ba2.7k sqft61 Lauren Avenue, Dix Hills, NY 11746For SaleMLS ID #1018897, Vincent J. Chiaramonte, Listing by: Signature Premier Properties. OneKey® MLS as distributed by MLS GRID
- $1,450,0005 bd4 ba3.8k sqft17 Calumet Drive, Dix Hills, NY 11746For SaleMLS ID #1016292, Tina L. Vespoli ABR SRS, Listing by: Douglas Elliman Real Estate. OneKey® MLS as distributed by MLS GRID
- $1,499,9005 bd5 ba3k sqft25 Lisa Drive, Dix Hills, NY 11746For SaleMLS ID #998692, Nitin K. Gadura, Listing by: Gadura Real Estate LLC. OneKey® MLS as distributed by MLS GRID
- $1,649,9995 bd3 ba3.1k sqft20 Arbor Lane, Dix Hills, NY 11746For SaleMLS ID #1035415, Damian Andraka SFR, Listing by: Serhant East End LLC. OneKey® MLS as distributed by MLS GRID
- $--4 bd2 ba2.8k sqft863 Larkfield Rd, Commack, NY 11725AuctionAuction.com 2
- $899,0004 bd2 ba1.4k sqft99 Warner Road, Huntington, NY 11743For SaleMLS ID #1041730, Frank Sparacino, Listing by: Keller Williams Points North. OneKey® MLS as distributed by MLS GRID
- $849,0004 bd2 ba2.2k sqft72 Dix Highway, Dix Hills, NY 11746For SaleMLS ID #1022459, Colleen Locascio, Listing by: BH&G R E Realty Connect. OneKey® MLS as distributed by MLS GRID
- $1,699,9005 bd4 ba4k sqft4 Durham Drive, Dix Hills, NY 11746For SaleMLS ID #1024270, Janice Chavkin, Listing by: Signature Premier Properties. OneKey® MLS as distributed by MLS GRID
- $1,425,0005 bd5 ba3.3k sqft3 Naomi Court, Melville, NY 11747For SaleMLS ID #1009376, Valerie Labianca, Listing by: Douglas Elliman Real Estate. OneKey® MLS as distributed by MLS GRID
- $1,195,0003 bd1 ba1.6k sqft199 Dix Hills Road, Dix Hills, NY 11746For SaleMLS ID #1016948, Gregory G. Parks, Listing by: Douglas Elliman Real Estate. OneKey® MLS as distributed by MLS GRID
- $1,500,0004 bd3 ba2.3k sqft29 Thornwood Drive, Dix Hills, NY 11746For SaleMLS ID #1004808, Girvan B. Douglas, Listing by: Sutherland Douglas Realty Corp. OneKey® MLS as distributed by MLS GRID
- $1,425,0004 bd3 ba2.9k sqft54 Dix Woods Drive, Melville, NY 11747For SaleMLS ID #1028257, Rebecca Zinn CBR, Listing by: Compass Greater NY LLC. OneKey® MLS as distributed by MLS GRID
