Rare opportunity to own this beautifully maintained, move-in ready 5-bedroom, 3-full bath Colonial perfectly situated in a quiet, private cul-de-sac. The main residence features a bright, spacious layout highlighted by gleaming hardwood floors, central air conditioning, and efficient gas heating and cooking. Entertain with ease in the large living room and host memorable holiday gatherings in the grand formal dining room, perfectly sized for Thanksgiving dinner. The kitchen is a chef’s delight with stainless steel appliances, while the cozy family room features a beautiful electric fireplace as its centerpiece. This versatile floor plan offers a highly desirable bedroom on the main floor, while the second level boasts four additional generously sized bedrooms, including an impressive primary suite with a private bathroom and a spacious walk-in closet. A large basement provides incredible storage or potential for a custom finished space. Step outside to your private backyard oasis, featuring a lush lawn kept pristine by an inground sprinkler system. A standout feature of this property is the separate 1-bedroom accessory apartment, offering incredible versatility for extended family, guests, or potential rental income. Strategically located for ultimate convenience, you are just minutes away from the LIRR for an easy commute, major highways, premier shopping, and world-class local beaches. This turnkey home truly has it all and will not last! Pool is As-Is .
For sale
Price cut: $76K (8/5)
$1,099,000
7 New Jersey Court, Dix Hills, NY 11746
6beds
3,500sqft
Single Family Residence, Residential
Built in 1972
0.72 Acres Lot
$1,114,700 Zestimate®
$314/sqft
$-- HOA
What's special
- 67 days |
- 5,187 |
- 285 |
Likely to sell faster than
Zillow last checked:
Listing updated:
Listed by:
Realty Connect USA L I Inc 631-881-5160,
Iram F. Awan 917-239-8492
Source: OneKey® MLS as distributed by MLS GRID,MLS#: 1003129
Facts & features
Interior
Bedrooms & bathrooms
- Bedrooms: 6
- Bathrooms: 4
- Full bathrooms: 4
Primary bedroom
- Level: Second
Bedroom 1
- Level: First
Bedroom 3
- Level: Second
Primary bathroom
- Level: Second
Bathroom 1
- Level: First
Dining room
- Level: First
Family room
- Level: First
Family room
- Description: Beautiful family room with fire place
- Level: First
Kitchen
- Description: Beautiful eat in kitchen with stainless steel appliances and plenty of storage
- Level: First
Living room
- Description: Bright and beautiful living room with hardwood floors
- Level: First
Heating
- Natural Gas
Cooling
- Central Air
Appliances
- Included: Cooktop, Dryer, Gas Cooktop, Refrigerator, Stainless Steel Appliance(s), Washer
- Laundry: Washer/Dryer Hookup
Features
- First Floor Bedroom, First Floor Full Bath, Built-in Features, Ceiling Fan(s), Chandelier, Crown Molding, Eat-in Kitchen, Entrance Foyer, Formal Dining, Granite Counters, In-Law Floorplan, Marble Counters, Natural Woodwork, Pantry, Primary Bathroom, Recessed Lighting, Walk-In Closet(s)
- Flooring: Carpet, Combination, Hardwood
- Basement: Finished,Partial
- Attic: Storage
- Has fireplace: Yes
Interior area
- Total structure area: 3,500
- Total interior livable area: 3,500 sqft
Property
Parking
- Total spaces: 1
- Parking features: Attached, Private
- Garage spaces: 1
Features
- Patio & porch: Patio, Porch
- Has private pool: Yes
- Pool features: In Ground
- Fencing: Full
Lot
- Size: 0.72 Acres
Details
- Parcel number: 0400281000100105000
- Special conditions: None
Construction
Type & style
- Home type: SingleFamily
- Architectural style: Colonial
- Property subtype: Single Family Residence, Residential
Materials
- Vinyl Siding
Condition
- Year built: 1972
Utilities & green energy
- Sewer: Cesspool
- Water: Public
- Utilities for property: Cable Available, Cable Connected, Electricity Available, Electricity Connected, Natural Gas Available, Natural Gas Connected, Trash Collection Public, Water Connected
Community & HOA
HOA
- Has HOA: No
Location
- Region: Dix Hills
Financial & listing details
- Price per square foot: $314/sqft
- Tax assessed value: $3,950
- Annual tax amount: $16,401
- Date on market: 6/4/2026
- Cumulative days on market: 66 days
- Listing agreement: Exclusive Right To Sell
- Electric utility on property: Yes
Estimated market value
$1,114,700
$1.06M - $1.17M
$6,406/mo
Price history
| Date | Event | Price |
|---|---|---|
| 8/5/2026 | Price change | $1,099,000-6.5%$314/sqft |
Source:  OneKey® MLS as distributed by MLS GRID #1003129 Report a problem OneKey® MLS as distributed by MLS GRID #1003129 Report a problem | ||
| 6/4/2026 | Listed for sale | $1,175,000+128.8%$336/sqft |
Source: OneKey® MLS as distributed by MLS GRID #1003129 Report a problem | ||
| 9/30/2013 | Sold | $513,500-2.9%$147/sqft |
Source: OneKey® MLS as distributed by MLS GRID #L2582398 Report a problem | ||
| 7/2/2013 | Price change | $529,000-1.9%$151/sqft |
Source: Douglas Elliman Real Estate #2582398 Report a problem | ||
| 5/14/2013 | Listed for sale | $539,000-1.8%$154/sqft |
Source: Douglas Elliman Real Estate #2582398 Report a problem | ||
| 12/6/2011 | Listing removed | $549,000$157/sqft |
Source: Coldwell Banker Residential Brokerage - Huntington Office #2402829 Report a problem | ||
| 10/21/2011 | Price change | $549,000-1.8%$157/sqft |
Source: Coldwell Banker Residential Brokerage - Huntington Office #2402829 Report a problem | ||
| 7/3/2011 | Price change | $559,000-3.5%$160/sqft |
Source: Coldwell Banker Residential Brokerage - Huntington Office #2402829 Report a problem | ||
| 6/8/2011 | Listed for sale | $579,000-4.9%$165/sqft |
Source: Coldwell Banker Residential Brokerage - Huntington Office #2402829 Report a problem | ||
| 7/20/2010 | Listing removed | $609,000$174/sqft |
Source: NRT TriStates #2253942 Report a problem | ||
| 1/22/2010 | Listed for sale | $609,000$174/sqft |
Source: NRT TriStates #2253942 Report a problem | ||
Public tax history
| Year | Property taxes | Tax assessment |
|---|---|---|
| 2025 | -- | $3,950 |
| 2024 | -- | $3,950 |
| 2023 | -- | $3,950 |
| 2022 | -- | $3,950 |
| 2021 | -- | $3,950 |
| 2020 | -- | $3,950 |
| 2019 | -- | $3,950 |
| 2018 | -- | $3,950 |
| 2017 | $13,618 | $3,950 -10.2% |
| 2016 | -- | $4,400 |
| 2015 | -- | $4,400 |
| 2014 | -- | $4,400 |
| 2013 | -- | $4,400 |
| 2012 | -- | $4,400 |
| 2011 | -- | $4,400 |
| 2010 | -- | $4,400 -9.7% |
| 2009 | -- | $4,875 |
| 2008 | -- | $4,875 -19.4% |
| 2007 | $13,420 +11.1% | $6,050 |
| 2005 | $12,079 +1.2% | $6,050 |
| 2004 | $11,935 +6% | $6,050 |
| 2003 | $11,258 +4.8% | $6,050 |
| 2002 | $10,740 +7.5% | $6,050 |
| 2001 | $9,990 +6.2% | $6,050 |
| 2000 | $9,404 | $6,050 |
Find assessor info on the county website
Monthly payment
Climate risks
Neighborhood: Half Hollow
Nearby schools
GreatSchools rating
- 9/10Paumanok Elementary SchoolGrades: K-5Distance: 0.6 mi
- 7/10West Hollow Middle SchoolGrades: 6-8Distance: 3.2 mi
- 9/10Half Hollow Hills High School EastGrades: 9-12Distance: 1.6 mi
Schools provided by the listing agent
- Elementary: Paumanok Elementary School
- Middle: West Hollow Middle School
- High: Half Hollow Hills High School East
Source: OneKey® MLS as distributed by MLS GRID. This data may not be complete. We recommend contacting the local school district to confirm school assignments for this home.
- $926,0003 bd2 ba-- sqft5 New Jersey Ct, Dix Hills, NY 11746Off Market
- $980,0004 bd3 ba2.5k sqft3 New Jersey Ct, Dix Hills, NY 11746Sold
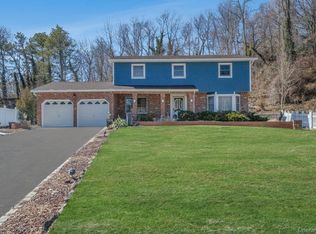
- $707,700-- bd-- ba-- sqft6 New Jersey Ct, Dix Hills, NY 11746Off Market
- $838,8004 bd3 ba2.1k sqft4 New Jersey Ct, Dix Hills, NY 11746Off Market
- $1,130,0004 bd3 ba2.6k sqft1 New Jersey Ct, Dix Hills, NY 11746Off Market
- $1,100,2004 bd3 ba-- sqft9 Mont Ave, Dix Hills, NY 11746Off Market
- $915,100-- bd-- ba-- sqft11 Mont Ave, Dix Hills, NY 11746Off Market
- $927,1005 bd3 ba-- sqft2 New Jersey Ct, Dix Hills, NY 11746Off Market
A local agent can set up tours, give advice and negotiate with sellers.
Similar homes
- $1,050,0004 bd3 ba2.4k sqft1171 Carlls Straight Path, Dix Hills, NY 11746For Sale
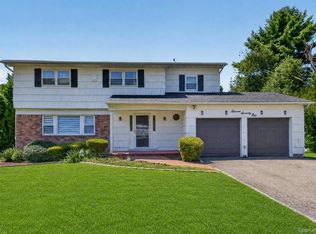
 MLS ID #1035527, Sara Lee, Listing by: Atlas Advisors Group LLC. OneKey® MLS as distributed by MLS GRID
 - $1,099,0004 bd4 ba2.3k sqft3 Otsego Avenue, Dix Hills, NY 11746For Sale
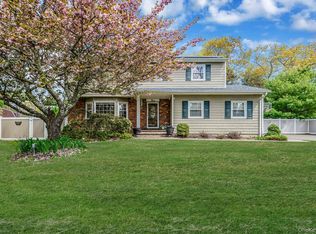 MLS ID #1001012, Agustin F. Barreiro, Listing by: Elite Realty International Inc. OneKey® MLS as distributed by MLS GRID
 - $869,0004 bd3 ba2.9k sqft16 Herrick Avenue, Dix Hills, NY 11746For Sale
 MLS ID #1035572, Cheryl Rosenthal, Listing by: Realty Trends Corp. OneKey® MLS as distributed by MLS GRID
 - $1,399,0005 bd4 ba3.7k sqft8 Clayton Drive, Dix Hills, NY 11746For Sale
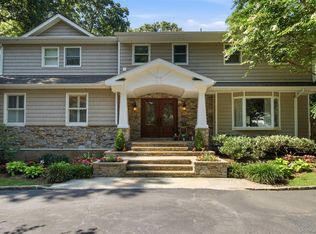 MLS ID #1035693, Craig Marlow, Listing by: Howard Hanna Coach. OneKey® MLS as distributed by MLS GRID
 - $1,100,0006 bd6 ba4.1k sqft15 Oakhurst Street, South Huntington, NY 11746For SaleMLS ID #1001755, Christopher Jorge, Listing by: eXp Realty. OneKey® MLS as distributed by MLS GRID
- $1,600,0005 bd4 ba3.8k sqft17 Calumet Drive, Dix Hills, NY 11746For SaleMLS ID #1016292, Tina L. Vespoli ABR SRS, Listing by: Douglas Elliman Real Estate. OneKey® MLS as distributed by MLS GRID
- $1,250,0003 bd3 ba2.3k sqft12 Talisman Drive, Dix Hills, NY 11746For SaleMLS ID #993447, Namon Khokhar, Listing by: RPB Realty. OneKey® MLS as distributed by MLS GRID
- $--4 bd2 ba2.8k sqft863 Larkfield Rd, Commack, NY 11725AuctionAuction.com 2
- $999,0004 bd2 ba1.9k sqft15 Dix Circle, Dix Hills, NY 11746For SaleMLS ID #1029801, Antonio Russo CBR, Listing by: True Homes Inc. OneKey® MLS as distributed by MLS GRID
- $1,349,0005 bd4 ba3.6k sqft18 Lincoln Avenue, Dix Hills, NY 11746For SaleMLS ID #994687, Angela Ruggeri, Listing by: Douglas Elliman Real Estate. OneKey® MLS as distributed by MLS GRID
- $1,098,8883 bd3 ba2k sqft18 Catherwood Crescent, Melville, NY 11747For SaleMLS ID #1035654, Kin Yip Kwong, Listing by: JAGGI Real Estate. OneKey® MLS as distributed by MLS GRID
- $899,0003 bd3 ba2.3k sqft15 Stonehurst Lane, Dix Hills, NY 11746For SaleMLS ID #1032468, Lisa A. Sherman, Listing by: Realty Connect USA L I Inc. OneKey® MLS as distributed by MLS GRID
- $1,100,0006 bd4 ba3.9k sqft296 Westchester Avenue, West Babylon, NY 11704For SaleMLS ID #1030901, Matthew Hart, Listing by: World Prop Intl Sea to Sky. OneKey® MLS as distributed by MLS GRID
- $1,399,0004 bd4 ba2.8k sqft6 Redwood Drive, Dix Hills, NY 11746For SaleMLS ID #1013646, Kerri McDonald, Listing by: Cornerstone Properties of LI. OneKey® MLS as distributed by MLS GRID
- $1,499,9005 bd5 ba3k sqft25 Lisa Drive, Dix Hills, NY 11746For SaleMLS ID #998692, Nitin K. Gadura, Listing by: Gadura Real Estate LLC. OneKey® MLS as distributed by MLS GRID
- $825,0004 bd3 ba1.7k sqft10 Arcadia Drive, Dix Hills, NY 11746For SaleMLS ID #1024796, Caryn S. Alfano CBR PSA SFR SRS AB, Listing by: Century 21 Cor Ace Realty Inc. OneKey® MLS as distributed by MLS GRID
- $849,0004 bd2 ba2.2k sqft72 Dix Highway, Dix Hills, NY 11746For SaleMLS ID #1022459, Colleen Locascio, Listing by: Realty Connect USA L I Inc. OneKey® MLS as distributed by MLS GRID
- $1,150,0005 bd5 ba3.5k sqft303 N Westchester Avenue N, West Babylon, NY 11704For SaleMLS ID #1014273, Therese Howell, Listing by: Hickey & Smith REALTORS. OneKey® MLS as distributed by MLS GRID
- $1,299,0005 bd3 ba3.5k sqft3 Jacobs Path, Melville, NY 11747For SaleMLS ID #1017224, Joshua Manda, Listing by: Coldwell Banker American Homes. OneKey® MLS as distributed by MLS GRID
- $1,299,0004 bd4 ba3k sqft27 Longwood Drive, South Huntington, NY 11746For SaleMLS ID #1017826, Mary D. Trester, Listing by: Charles Rutenberg Realty Inc. OneKey® MLS as distributed by MLS GRID
