WELCOME TO 16 HERRICK AVE. IN BEAUTIFUL DIX HILLS LONG ISLAND. THIS AMAZING 4 BEDRO0M 3 BATH HOME SITS ON 100X110 PROPERTY. THE HOME FEATURES 4 EXTRA LARGE BEDROOMS. 3 BATHROOMS. THE PRIMARY BEDROOM HAS A HUGE WALK IN CLOSET AND PRIVATE ENSUITE. THE FULL BASEMENT CAN BE FINISHED TO MAKE AN AMAZING REC ROOM THE LAUNDRY AREA IS IN THE BASEMENT . THERE IS A BRAND NEW NAVIENT HEATING SYSTEM . THE DEN IS LOCATED ON THE FIRST FLOOR WHICH HAS A WOOD BURNING FIREPLACE. . THE LIVING ROOM AND FORMAL DINING ROOM IS LARGE ENOUGH FOR HOLIDAY PARTIES. THIS PROPERTY IS ON A SUPER QUIET DEAD END STREET WHICH GIVES AMPLE PRIVACY. THIS HOME IS LOCATED IN THE HALF HOLLOW HILLS SCHOOL DISTRICT. LOW TAXES OF UNDER 14,000 YEARLY AND CLOSE TO MAJOR HIGHWAYS SHOPS, PARKS AND MORE MAKES THIS THE PERFECT PLACE TO CALL HOME. PRICED TO SELL WITH A LITTLE IMAGINATION THIS CAN BE YOUR DREAM HOME.
For sale
$869,000
16 Herrick Avenue, Dix Hills, NY 11746
4beds
2,988sqft
Single Family Residence, Residential
Built in 1965
0.25 Acres Lot
$-- Zestimate®
$291/sqft
$-- HOA
What's special
Full basement
- 11 days |
- 2,274 |
- 89 |
Likely to sell faster than
Zillow last checked:
Listing updated:
Listed by:
Realty Trends Corp 516-312-3223,
Cheryl Rosenthal 516-312-3223
Source: OneKey® MLS as distributed by MLS GRID,MLS#: 1035572
Facts & features
Interior
Bedrooms & bathrooms
- Bedrooms: 4
- Bathrooms: 3
- Full bathrooms: 2
- 1/2 bathrooms: 1
Bedroom 1
- Description: 4 BEDROOMS MASTER WITH ENSUITE WALK IN CLOSETS AND 3 ADDITIONAL BEDROOMS AND 1 MORE FULL BATH
- Level: Second
Basement
- Description: FULL UNFINISHED WITH UTILITIES
- Level: Lower
Kitchen
- Description: KITCHEN LIVING ROOM, DINING ROOM , 1/2 BATH AND DEN WITH FIRE PLACE
- Level: First
Heating
- Baseboard
Cooling
- Central Air
Appliances
- Included: Gas Cooktop, Oven, Range, Refrigerator
- Laundry: In Basement, Laundry Room
Features
- First Floor Full Bath, Breakfast Bar, Eat-in Kitchen
- Flooring: Carpet, Hardwood
- Windows: Aluminum Frames
- Basement: Full,Unfinished
- Attic: None
- Number of fireplaces: 1
- Fireplace features: Family Room, Wood Burning
Interior area
- Total structure area: 2,988
- Total interior livable area: 2,988 sqft
Property
Parking
- Total spaces: 4
- Parking features: Driveway, Garage
- Garage spaces: 2
- Has uncovered spaces: Yes
Features
- Levels: Bi-Level
- Patio & porch: Deck
Lot
- Size: 0.25 Acres
- Dimensions: 100 x 110
- Features: Back Yard, Front Yard, Garden
Details
- Parcel number: 0400275000100010004
- Special conditions: None
Construction
Type & style
- Home type: SingleFamily
- Property subtype: Single Family Residence, Residential
Materials
- Block, Brick, Vinyl Siding
- Foundation: Block
Condition
- Actual
- Year built: 1965
Utilities & green energy
- Sewer: Public Sewer
- Water: Public
- Utilities for property: Electricity Connected, Natural Gas Available, Natural Gas Connected, Trash Collection Public, Water Available, Water Connected
Community & HOA
HOA
- Has HOA: No
Location
- Region: Dix Hills
Financial & listing details
- Price per square foot: $291/sqft
- Tax assessed value: $3,700
- Annual tax amount: $13,191
- Date on market: 8/6/2026
- Cumulative days on market: 12 days
- Listing agreement: Exclusive Agency
- Listing terms: Conventional
- Electric utility on property: Yes
Estimated market value
Not available
Estimated sales range
Not available
Not available
Price history
| Date | Event | Price |
|---|---|---|
| 8/6/2026 | Listed for sale | $869,000$291/sqft |
Source:  OneKey® MLS as distributed by MLS GRID #1035572 Report a problem OneKey® MLS as distributed by MLS GRID #1035572 Report a problem | ||
Public tax history
| Year | Property taxes | Tax assessment |
|---|---|---|
| 2025 | -- | $3,700 |
| 2024 | -- | $3,700 |
| 2023 | -- | $3,700 |
| 2022 | -- | $3,700 |
| 2021 | -- | $3,700 |
| 2020 | -- | $3,700 |
| 2019 | -- | $3,700 |
| 2018 | -- | $3,700 |
| 2017 | $10,527 | $3,700 |
| 2016 | -- | $3,700 |
| 2015 | -- | $3,700 |
| 2014 | -- | $3,700 -17.8% |
| 2013 | -- | $4,500 |
| 2012 | -- | $4,500 |
| 2011 | -- | $4,500 |
| 2007 | $9,754 +11.4% | $4,500 |
| 2005 | $8,755 +7.5% | $4,500 |
| 2004 | $8,144 +6.3% | $4,500 |
| 2003 | $7,664 +4.8% | $4,500 |
| 2002 | $7,310 +4.9% | $4,500 |
| 2001 | $6,969 +3.4% | $4,500 |
| 2000 | $6,739 | $4,500 |
Find assessor info on the county website
Monthly payment
Climate risks
Neighborhood: Half Hollow
Nearby schools
GreatSchools rating
- 9/10Paumanok Elementary SchoolGrades: K-5Distance: 0.3 mi
- 7/10West Hollow Middle SchoolGrades: 6-8Distance: 2.6 mi
- 9/10Half Hollow Hills High School EastGrades: 9-12Distance: 1.8 mi
Schools provided by the listing agent
- Elementary: Paumanok Elementary School
- Middle: West Hollow Middle School
- High: Half Hollow Hills High School East
Source: OneKey® MLS as distributed by MLS GRID. This data may not be complete. We recommend contacting the local school district to confirm school assignments for this home.
- $75-- bd-- ba-- sqft16 Herrick Ave, Dix hills, NY 11746Off Market
- $25-- bd-- ba-- sqftIbsen Ave, Huntington station, NY 11746Off Market
- $1,026,6004 bd3 ba-- sqft17 Gray Ave, Dix Hills, NY 11746Off Market

- $970,7004 bd3 ba-- sqft15 Herrick Ave, Dix Hills, NY 11746Off Market

- $1,095,700-- bd-- ba-- sqft14 Harrick Ave, dix hills, NY 11746Off Market
- $933,9004 bd2 ba2.1k sqft14 Herrick Ave, Dix Hills, NY 11746Off Market
- $1,291,300-- bd-- ba-- sqft6 Ibsen Ct, Dix Hills, NY 11746Off Market
- $150-- bd-- ba-- sqft15 Gray Ave, Dix hills, NY 11746Off Market
A local agent can set up tours, give advice and negotiate with sellers.
Similar homes
- $869,0005 bd4 ba2k sqft59 Bushwick Street, Melville, NY 11747For Sale

 MLS ID #1023194, Sung Rah CBR, Listing by: Charles Rutenberg Realty Inc. OneKey® MLS as distributed by MLS GRID
 - $989,0003 bd3 ba1.8k sqft12 Robin Lane, Huntington, NY 11743For Sale
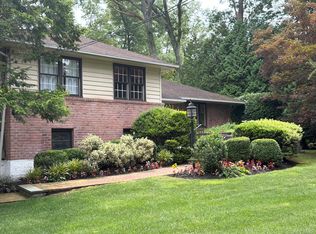 MLS ID #1038633, Joan V. DaCorta, Listing by: Signature Premier Properties. OneKey® MLS as distributed by MLS GRID
 - $899,9006 bd5 ba2.5k sqft70 Massachusetts Avenue, Bay Shore, NY 11706For Sale
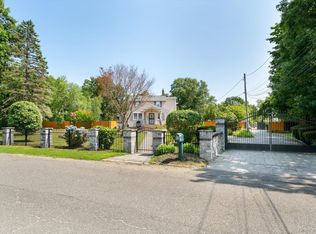 MLS ID #1013421, Lanette Hines, Listing by: BH&G R E Realty Connect. OneKey® MLS as distributed by MLS GRID
 - $839,9994 bd2 ba2.4k sqft23 Pimlico Drive, Commack, NY 11725For Sale
 MLS ID #1029616, Anupama Jain, Listing by: Property Professional Svcs Inc. OneKey® MLS as distributed by MLS GRID
 - $899,9997 bd3 ba2.7k sqft280 S Bayview Avenue, Amityville, NY 11701For SaleMLS ID #1039096, Pamela Pegus, Listing by: Our Community Realty Ltd. OneKey® MLS as distributed by MLS GRID
- $779,0004 bd2 ba1.5k sqft45 Deepdale Drive, Commack, NY 11725For SaleMLS ID #1028663, Kulvinder Bindra, Listing by: Property Professionals Realty. OneKey® MLS as distributed by MLS GRID
- $800,0005 bd3 ba2.3k sqft233 S 15th Street, Lindenhurst, NY 11757For SaleMLS ID #1027252, Van T. Nguyen CIPS SFR SRES, Listing by: Keller Williams Realty Greater. OneKey® MLS as distributed by MLS GRID
- $859,0004 bd2 ba2.2k sqft43 Fort Hill Road, Huntington, NY 11743For SaleMLS ID #975222, Kyongsook Lee, Listing by: Promise Realty LLC. OneKey® MLS as distributed by MLS GRID
- $700,0003 bd2 ba1.8k sqft42 Bennett Avenue, Huntington Station, NY 11746For SaleMLS ID #1014657, Dorothy A. Aschkar SRES GRI C2EX A, Listing by: Fairway Homes Inc. OneKey® MLS as distributed by MLS GRID
- $744,0005 bd2 ba2k sqft54 17th Street, West Babylon, NY 11704For SaleMLS ID #1017374, Paul W. Pekurney, Listing by: Charles Rutenberg Realty Inc. OneKey® MLS as distributed by MLS GRID
- $699,9994 bd3 ba2.1k sqft381 N Monroe Avenue, Lindenhurst, NY 11757For SaleMLS ID #1032316, Jason A. Kontakis, Listing by: Century 21 AA Realty. OneKey® MLS as distributed by MLS GRID
- $699,9995 bd2 ba1.6k sqft348 W 24th Street, Deer Park, NY 11729For SaleMLS ID #1020106, Douglas Sepe, Listing by: Century 21 Cor Ace Realty Inc. OneKey® MLS as distributed by MLS GRID
- $949,9995 bd3 ba2.2k sqft79 Elizabeth Drive, Bethpage, NY 11714For SaleMLS ID #1034849, Akil Choudhury, Listing by: Exit Realty Prime. OneKey® MLS as distributed by MLS GRID
- $699,9906 bd2 ba2k sqft91 Washington Avenue, Wyandanch, NY 11798For SaleMLS ID #1013052, Richard Parisi C2EX, Listing by: Century 21 Parisi Realty. OneKey® MLS as distributed by MLS GRID
- $789,9994 bd3 ba2k sqft108 Michaels Way, Holbrook, NY 11741For SaleMLS ID #1031043, Dennis J. McGuire, Listing by: Americana Realty Group LLC. OneKey® MLS as distributed by MLS GRID
- $665,0004 bd2 ba2.1k sqft182 New York Avenue, Bay Shore, NY 11706For SaleMLS ID #1029207, Jonathan Minerick, Listing by: HomeCoin.com. OneKey® MLS as distributed by MLS GRID
- $670,0004 bd2 ba1.7k sqft8 Lion Lane, North Babylon, NY 11703For SaleMLS ID #979562, Lisa Scott, Listing by: Charles Rutenberg Realty Inc. OneKey® MLS as distributed by MLS GRID
- $649,0004 bd2 ba1.5k sqft45 Oakley Drive, Huntington Station, NY 11746For SaleMLS ID #961285, Anthony Labruzzi, Listing by: BERKSHIRE HATHAWAY. OneKey® MLS as distributed by MLS GRID
- $839,9007 bd4 ba2k sqft361 S 16th Street, Lindenhurst, NY 11757For SaleMLS ID #960523, Hector V. Castillo, Listing by: Exit Realty Limitless. OneKey® MLS as distributed by MLS GRID
- $730,0005 bd2 ba1.9k sqft41 Fig Street, Central Islip, NY 11722For SaleMLS ID #1023022, Maria E. Mejia-Martinez, Listing by: EXP Realty. OneKey® MLS as distributed by MLS GRID
