Newly remodeled, rebuilt, refurbished, and styled to like-new condition. Many quality features make this house very special. The many spacious rooms will please anyone who appreciates style, utility, quality, and beauty. 9 beautiful rooms all appointed with lots of recessed LED lighting, and the 2 full baths, and the kitchen abounds in luxurious materials tastefully used.
For sale
Price increase: $20K (6/12)
$699,990
91 Washington Avenue, Wyandanch, NY 11798
6beds
2,012sqft
Single Family Residence, Residential
Built in 1971
10,000 Square Feet Lot
$-- Zestimate®
$348/sqft
$-- HOA
What's special
Many spacious rooms
- 63 days |
- 961 |
- 48 |
Zillow last checked:
Listing updated:
Listed by:
Century 21 Parisi Realty 631-669-3900,
Richard Parisi C2EX 631-669-3900
Source: OneKey® MLS as distributed by MLS GRID,MLS#: 1013052
Facts & features
Interior
Bedrooms & bathrooms
- Bedrooms: 6
- Bathrooms: 2
- Full bathrooms: 2
Bedroom 1
- Description: Lots of recessed LED flush mounted lighting
- Level: Second
Bedroom 2
- Description: Lots of recessed LED flush mounted lighting
- Level: Second
Bedroom 3
- Description: Lots of recessed LED flush mounted lighting
- Level: Second
Bedroom 4
- Description: Lots of recessed LED flush mounted lighting
- Level: First
Bedroom 5
- Description: Lots of recessed LED flush mounted lighting
- Level: First
Bathroom 1
- Description: Luxuriously remodeled all new
- Level: Second
Bathroom 2
- Description: Luxuriously remodeled all new Lots of recessed LED flush mounted lighting
- Level: First
Bonus room
- Description: Large beautiful room with closet could be a 6th bedroom, play room, or home office. Lots of recessed LED flush mounted lighting
- Level: First
Den
- Description: Large room with outside entrance to rear yard. Lots of recessed LED flush mounted lighting
- Level: First
Kitchen
- Description: Beautifully appointed . Farm sink stainless steel appliances, lots of cabinetry. Very stylish Lots of recessed LED flush mounted lighting
- Level: Second
Living room
- Description: Open floor plan Lots of recessed LED flush mounted lighting
- Level: Second
Heating
- Baseboard, Oil
Cooling
- None
Appliances
- Included: Dishwasher, Electric Range, Oven, Range, Refrigerator, Stainless Steel Appliance(s)
- Laundry: Washer/Dryer Hookup
Features
- First Floor Bedroom, First Floor Full Bath, Chefs Kitchen, Eat-in Kitchen, Granite Counters, Open Floorplan, Open Kitchen, Recessed Lighting
- Windows: Double Pane Windows, Insulated Windows, New Windows
- Attic: Scuttle
- Has fireplace: No
Interior area
- Total structure area: 2,012
- Total interior livable area: 2,012 sqft
Property
Parking
- Parking features: Driveway
- Has uncovered spaces: Yes
Lot
- Size: 10,000 Square Feet
Details
- Parcel number: 0100039000100129000
- Special conditions: None
Construction
Type & style
- Home type: SingleFamily
- Architectural style: Hi Ranch
- Property subtype: Single Family Residence, Residential
Materials
- Vinyl Siding
Condition
- Year built: 1971
Utilities & green energy
- Sewer: Cesspool
- Water: Public
- Utilities for property: Electricity Connected, Trash Collection Public, Water Connected
Community & HOA
HOA
- Has HOA: No
Location
- Region: Wheatley Heights
Financial & listing details
- Price per square foot: $348/sqft
- Tax assessed value: $3,600
- Annual tax amount: $14,521
- Date on market: 6/12/2026
- Cumulative days on market: 64 days
- Listing agreement: Exclusive Right To Sell
- Electric utility on property: Yes
Estimated market value
Not available
Estimated sales range
Not available
Not available
Price history
| Date | Event | Price |
|---|---|---|
| 6/12/2026 | Price change | $699,990+2.9%$348/sqft |
Source:  OneKey® MLS as distributed by MLS GRID #1013052 Report a problem OneKey® MLS as distributed by MLS GRID #1013052 Report a problem | ||
| 5/16/2026 | Listed for sale | $679,990+112.5%$338/sqft |
Source: Owner Report a problem | ||
| 4/15/2026 | Sold | $320,000-54.3%$159/sqft |
Source: Public Record Report a problem | ||
| 4/12/2026 | Listed for sale | $699,9900%$348/sqft |
Source: Owner Report a problem | ||
| 2/19/2026 | Listing removed | $699,999$348/sqft |
Source: OneKey® MLS as distributed by MLS GRID #903505 Report a problem | ||
| 11/23/2025 | Listed for sale | $699,999$348/sqft |
Source: OneKey® MLS as distributed by MLS GRID #903505 Report a problem | ||
| 10/17/2025 | Listing removed | $699,999$348/sqft |
Source: OneKey® MLS as distributed by MLS GRID #903505 Report a problem | ||
| 8/21/2025 | Listed for sale | $699,999+40.3%$348/sqft |
Source: OneKey® MLS as distributed by MLS GRID #903505 Report a problem | ||
| 7/1/2022 | Listing removed | -- |
Source:  Douglas Elliman Report a problem Douglas Elliman Report a problem | ||
| 5/17/2022 | Listed for sale | $499,000$248/sqft |
Source: OneKey® MLS as distributed by MLS GRID #3400199 Report a problem | ||
| 5/1/2022 | Listing removed | -- |
Source: Douglas Elliman Report a problem | ||
| 4/5/2022 | Listed for sale | $499,000+266.9%$248/sqft |
Source: OneKey® MLS as distributed by MLS GRID #3388990 Report a problem | ||
| 4/7/2015 | Sold | $136,000+5.4%$68/sqft |
Source: OneKey® MLS as distributed by MLS GRID #L2736323 Report a problem | ||
| 2/5/2015 | Listed for sale | $129,000+3.3%$64/sqft |
Source: Progressive Realty Group USA, Inc. #2736323 Report a problem | ||
| 9/24/2013 | Sold | $124,900-65.3%$62/sqft |
Source: Public Record Report a problem | ||
| 11/20/2006 | Sold | $360,000+21.3%$179/sqft |
Source: Public Record Report a problem | ||
| 6/7/2006 | Sold | $296,800$148/sqft |
Source: Public Record Report a problem | ||
Public tax history
| Year | Property taxes | Tax assessment |
|---|---|---|
| 2025 | -- | $3,600 |
| 2024 | -- | $3,600 |
| 2023 | -- | $3,600 |
| 2022 | -- | $3,600 |
| 2021 | -- | $3,600 |
| 2020 | -- | $3,600 |
| 2019 | -- | $3,600 |
| 2018 | -- | $3,600 |
| 2017 | $12,369 | $3,600 |
| 2016 | -- | $3,600 |
| 2015 | -- | $3,600 |
| 2014 | -- | $3,600 |
| 2013 | -- | $3,600 |
| 2012 | -- | $3,600 |
| 2011 | -- | $3,600 |
| 2010 | -- | $3,600 |
| 2009 | -- | $3,600 |
| 2008 | -- | $3,600 +9.1% |
| 2007 | $7,958 +38.5% | $3,300 |
| 2005 | $5,748 +5.2% | $3,300 |
| 2004 | $5,465 +6.2% | $3,300 |
| 2003 | $5,148 +3.9% | $3,300 |
| 2002 | $4,956 | $3,300 |
| 2001 | -- | $3,300 |
| 2000 | $2,511 | $3,300 |
Find assessor info on the county website
Monthly payment
Climate risks
Neighborhood: 11798
Nearby schools
GreatSchools rating
- NALa Francis Hardiman Elementary SchoolGrades: PK-2Distance: 0.7 mi
- 3/10Milton L Olive Middle SchoolGrades: 6-8Distance: 0.7 mi
- 2/10Wyandanch Memorial High SchoolGrades: 9-12Distance: 0.7 mi
Schools provided by the listing agent
- Elementary: La Francis Hardiman Elementary Sch
- Middle: Milton L Olive Middle School
- High: Wyandanch Memorial High School
Source: OneKey® MLS as distributed by MLS GRID. This data may not be complete. We recommend contacting the local school district to confirm school assignments for this home.
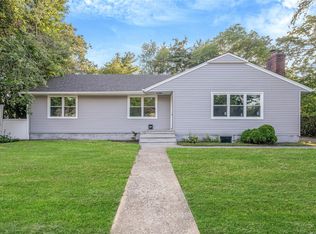
- $630,0004 bd2 ba1.3k sqft128 N 22nd St, Wyandanch, NY 11798Sold
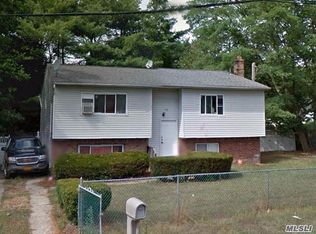
- $590,1006 bd2 ba10k sqft95 Washington Ave, Wheatley Heights, NY 11798Off Market
- $504,200-- bd-- ba-- sqft123 N 22nd St, Wheatley Heights, NY 11798Off Market
- $487,600-- bd-- ba-- sqft124 Washington Ave, Wheatley Heights, NY 11798Off Market
- $520,500-- bd-- ba-- sqft126 Washington Ave, Wheatley Heights, NY 11798Off Market
- $140-- bd-- ba-- sqft127 N 22nd St, Wheatley Heights, NY 11798Off Market
- $552,0004 bd3 ba-- sqft128 Washington Ave, Wheatley Heights, NY 11798Off Market
- $744,7006 bd2 ba2.2k sqft86 Washington Ave, Wheatley Heights, NY 11798Off Market
A local agent can set up tours, give advice and negotiate with sellers.
Similar homes
- $559,0004 bd2 ba1.3k sqft68 State Avenue, Wyandanch, NY 11798For Sale

 MLS ID #1032162, Eric W. Jackson, Listing by: LAFFEY REAL ESTATE. OneKey® MLS as distributed by MLS GRID
 - $699,9994 bd3 ba2.1k sqft381 N Monroe Avenue, Lindenhurst, NY 11757For Sale
 MLS ID #1032316, Jason A. Kontakis, Listing by: Century 21 AA Realty. OneKey® MLS as distributed by MLS GRID
 - $664,0003 bd2 ba1.9k sqft537 Lakeway Drive, West Babylon, NY 11704For Sale
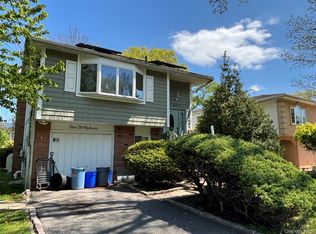 MLS ID #1023307, Joseph M. Lovaglio, Listing by: J D S North Shore Realty Inc. OneKey® MLS as distributed by MLS GRID
 - $699,0005 bd3 ba1.7k sqft411 Mayflower Avenue, Brentwood, NY 11717For Sale
 MLS ID #1028270, Stella Tam C2EX, Listing by: Deepak Hemrajani Inc. OneKey® MLS as distributed by MLS GRID
 - $665,0004 bd2 ba2.1k sqft182 New York Avenue, Bay Shore, NY 11706For SaleMLS ID #1029207, Jonathan Minerick, Listing by: HomeCoin.com. OneKey® MLS as distributed by MLS GRID
- $670,0004 bd2 ba1.7k sqft8 Lion Lane, North Babylon, NY 11703For SaleMLS ID #979562, Lisa Scott, Listing by: Charles Rutenberg Realty Inc. OneKey® MLS as distributed by MLS GRID
- $699,0005 bd2 ba1.9k sqft312 E Columbia Street, Hempstead, NY 11550For SaleMLS ID #1037045, Xiaoyue Ma, Listing by: E Realty International Corp. OneKey® MLS as distributed by MLS GRID
- $700,0003 bd2 ba1.8k sqft42 Bennett Avenue, Huntington Station, NY 11746For SaleMLS ID #1014657, Dorothy A. Aschkar SRES GRI C2EX A, Listing by: Fairway Homes Inc. OneKey® MLS as distributed by MLS GRID
- $719,9994 bd2 ba1.2k sqft7 E Lakeland Street, Bay Shore, NY 11706For SaleMLS ID #993810, Marvin Cisneros, Listing by: Signature Premier Properties. OneKey® MLS as distributed by MLS GRID
- $729,0003 bd2 ba1.5k sqft41 Mohawk Drive, North Babylon, NY 11703For SaleMLS ID #1024775, Nikki S. Thaw, Listing by: Nikki Stamatas Realty. OneKey® MLS as distributed by MLS GRID
- $769,9994 bd2 ba2.1k sqft381 N Clinton Avenue, Lindenhurst, NY 11757For SaleMLS ID #1019140, Christine G. Jansson, Listing by: Realty Maintained LLC. OneKey® MLS as distributed by MLS GRID
- $735,0004 bd2 ba1.7k sqft73 Cherokee Avenue, West Islip, NY 11795For SaleMLS ID #1026795, Derek J. Greene, Listing by: Greene Realty Group. OneKey® MLS as distributed by MLS GRID
- $735,0004 bd2 ba1.2k sqft122 Jordan Street, Bay Shore, NY 11706For SaleMLS ID #1023925, Qizhan Jack Yao, Listing by: RealMart Realty LLC. OneKey® MLS as distributed by MLS GRID
- $800,0005 bd3 ba2.3k sqft233 S 15th Street, Lindenhurst, NY 11757For SaleMLS ID #1027252, Van T. Nguyen CIPS SFR SRES, Listing by: Keller Williams Realty Greater. OneKey® MLS as distributed by MLS GRID
- $770,0003 bd2 ba1.3k sqft211 4th Avenue, West Babylon, NY 11704For SaleMLS ID #1020169, Jaclyn D'Amico, Listing by: Signature Premier Properties. OneKey® MLS as distributed by MLS GRID
- $675,0003 bd1 ba1.8k sqft811 9th Street, West Babylon, NY 11704For SaleMLS ID #998595, Andrew V. Pusey, Listing by: Century 21 Parisi Realty. OneKey® MLS as distributed by MLS GRID
- $699,9994 bd1 ba1.2k sqft392 3rd Avenue, Bayport, NY 11705For SaleMLS ID #1036438, Kyle F. Ruddy, Listing by: Saltbox Realty Inc. OneKey® MLS as distributed by MLS GRID
- $869,0004 bd3 ba2.9k sqft16 Herrick Avenue, Dix Hills, NY 11746For SaleMLS ID #1035572, Cheryl Rosenthal, Listing by: Realty Trends Corp. OneKey® MLS as distributed by MLS GRID
- $699,9994 bd3 ba2.1k sqft15 Sandy Court, Lake Grove, NY 11755For SaleMLS ID #1030830, Linda Pisciotta, Listing by: HomeSmart Dynamic Realty. OneKey® MLS as distributed by MLS GRID
- $639,0003 bd2 ba1.3k sqft51 Weston Avenue, Deer Park, NY 11729For SaleMLS ID #994362, Tina Loffredo, Listing by: Century 21 Gold Star Realty. OneKey® MLS as distributed by MLS GRID
