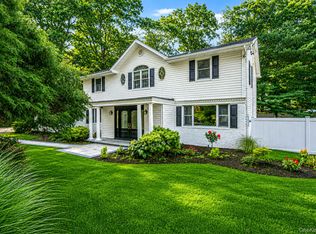
Beautifully updated and meticulously maintained, this exceptional home offers comfort, quality, and privacy on a peaceful half-acre in a tree lined quiet neighborhood—just minutes from major highways for an easy commute.
At its heart is a stunning, professionally designed eat-in kitchen with high-end appliances, double ovens, abundant cabinetry, and a walk-in pantry, opening seamlessly to a warm family room with a wood-burning fireplace—ideal for everyday living and entertaining.
Formal living and dining rooms provide elegant spaces for special occasions, while the first floor also features a versatile guest bedroom or home office with custom built-ins, a full bath, and a mudroom with backyard and pool access.
Upstairs, the primary suite is joined by three additional spacious bedrooms and a full bath, along with a separate room for laundry offering comfort and flexibility for family and guests. Hardwood floors run throughout.
Outside, enjoy a private backyard retreat with a sparkling in-ground pool and an impressive 20x 14 covered deck with access from the living room—perfect for relaxing or entertaining all summer long.
With thoughtful updates, a generous layout, and a prime location, this home delivers the very best of Long Island living.
For sale
$1,399,000
8 Clayton Drive, Dix Hills, NY 11746
5beds
3,755sqft
Single Family Residence, Residential
Built in 1976
0.5 Acres Lot
$-- Zestimate®
$373/sqft
$-- HOA
What's special
Private backyard retreatMeticulously maintainedBeautifully updatedThree additional spacious bedroomsSparkling in-ground poolHigh-end appliancesPrimary suite
- 19 hours |
- 1,376 |
- 120 |
Zillow last checked:
Listing updated:
Listed by:
Howard Hanna Coach 631-757-7272,
Craig Marlow 631-252-1783
Source: OneKey® MLS as distributed by MLS GRID,MLS#: 1035693
Facts & features
Interior
Bedrooms & bathrooms
- Bedrooms: 5
- Bathrooms: 4
- Full bathrooms: 3
- 1/2 bathrooms: 1
Heating
- Baseboard
Cooling
- Central Air
Appliances
- Included: Convection Oven, Cooktop, Dishwasher, Dryer, Gas Cooktop, Gas Oven, Gas Range, Washer
- Laundry: Laundry Room
Features
- Chefs Kitchen, Entrance Foyer, Open Floorplan
- Basement: Finished
- Attic: Full
- Number of fireplaces: 1
- Fireplace features: Wood Burning
Interior area
- Total structure area: 3,755
- Total interior livable area: 3,755 sqft
Video & virtual tour
Property
Parking
- Total spaces: 2
- Parking features: Driveway
- Garage spaces: 2
- Has uncovered spaces: Yes
Features
- Has private pool: Yes
- Pool features: In Ground
- Fencing: Back Yard
Lot
- Size: 0.5 Acres
Details
- Parcel number: 0400252000300039000
- Special conditions: None
Construction
Type & style
- Home type: SingleFamily
- Architectural style: Colonial
- Property subtype: Single Family Residence, Residential
Materials
- Frame
Condition
- Year built: 1976
Utilities & green energy
- Sewer: Cesspool
- Water: Public
- Utilities for property: Electricity Connected, Natural Gas Connected, Water Connected
Community & HOA
Community
- Subdivision: village on the Hill
HOA
- Has HOA: No
Location
- Region: Dix Hills
Financial & listing details
- Price per square foot: $373/sqft
- Tax assessed value: $5,600
- Annual tax amount: $28,164
- Date on market: 8/6/2026
- Cumulative days on market: 1 day
- Listing agreement: Exclusive Right To Sell
- Electric utility on property: Yes
Estimated market value
Not available
Estimated sales range
Not available
Not available
Price history
| Date | Event | Price |
|---|---|---|
| 8/6/2026 | Listed for sale | $1,399,000+119.3%$373/sqft |
Source:  OneKey® MLS as distributed by MLS GRID #1035693 Report a problem OneKey® MLS as distributed by MLS GRID #1035693 Report a problem | ||
| 12/22/2003 | Sold | $638,000$170/sqft |
Source: Public Record Report a problem | ||
Public tax history
| Year | Property taxes | Tax assessment |
|---|---|---|
| 2025 | -- | $5,600 |
| 2024 | -- | $5,600 |
| 2023 | -- | $5,600 |
| 2022 | -- | $5,600 |
| 2021 | -- | $5,600 |
| 2020 | -- | $5,600 |
| 2019 | -- | $5,600 |
| 2018 | -- | $5,600 |
| 2017 | $21,237 | $5,600 |
| 2016 | -- | $5,600 |
| 2015 | -- | $5,600 |
| 2014 | -- | $5,600 |
| 2013 | -- | $5,600 |
| 2012 | -- | $5,600 |
| 2011 | -- | $5,600 |
| 2010 | -- | $5,600 |
| 2009 | -- | $5,600 |
| 2008 | -- | $5,600 |
| 2007 | $15,154 +13% | $5,600 |
| 2005 | $13,407 +9.9% | $5,600 |
| 2004 | $12,200 +6% | $5,600 |
| 2003 | $11,515 +8.6% | $5,600 |
| 2002 | $10,606 +6.3% | $5,600 |
| 2001 | $9,975 +2.7% | $5,600 |
| 2000 | $9,714 | $5,600 |
Find assessor info on the county website
Monthly payment
Climate risks
Neighborhood: 11746
Nearby schools
GreatSchools rating
- NARolling Hills SchoolGrades: K-2Distance: 0.3 mi
- 6/10Commack Middle SchoolGrades: 6-8Distance: 0.3 mi
- 9/10Commack High SchoolGrades: 9-12Distance: 3.1 mi
Schools provided by the listing agent
- Elementary: Rolling Hills School
- Middle: Commack Middle School
- High: Commack High School
Source: OneKey® MLS as distributed by MLS GRID. This data may not be complete. We recommend contacting the local school district to confirm school assignments for this home.
- $1,445,3005 bd5 ba-- sqft6 Clayton Dr, Dix Hills, NY 11746Off Market
- $953,200-- bd-- ba-- sqft73 Randolph Dr, Dix Hills, NY 11746Off Market
- $918,600-- bd-- ba-- sqft7 Clayton Dr, Dix Hills, NY 11746Off Market
- $1,189,9005 bd4 ba3.3k sqft9 Clayton Dr, Dix Hills, NY 11746Off Market
- $1,271,8005 bd4 ba3.8k sqft4 Clayton Dr, Dix Hills, NY 11746Off Market
- $1,084,2004 bd3 ba-- sqft5 Clayton Dr, Dix Hills, NY 11746Off Market
- $1,048,700-- bd-- ba-- sqft14 Clayton Dr, Dix Hills, NY 11746Off Market
- $1,229,1005 bd4 ba-- sqft3 Clayton Dr, Dix Hills, NY 11746Off Market
A local agent can set up tours, give advice and negotiate with sellers.
Similar homes
- $1,549,0005 bd4 ba4.5k sqft48 Colby Drive, Dix Hills, NY 11746For Sale

 MLS ID #1029331, Elena M. Galluzzo, Listing by: Compass Greater NY LLC. OneKey® MLS as distributed by MLS GRID
 - $1,649,9995 bd3 ba3.1k sqft20 Arbor Lane, Dix Hills, NY 11746For Sale
 MLS ID #1035415, Damian Andraka SFR, Listing by: Serhant East End LLC. OneKey® MLS as distributed by MLS GRID
 - $1,999,9995 bd5 ba4.5k sqft589 Caledonia Road, Dix Hills, NY 11746For Sale
 MLS ID #1034343, Michelle Labarbera, Listing by: Nest Seekers LLC. OneKey® MLS as distributed by MLS GRID
 - $1,600,0005 bd4 ba3.8k sqft17 Calumet Drive, Dix Hills, NY 11746For Sale
 MLS ID #1016292, Tina L. Vespoli ABR SRS, Listing by: Douglas Elliman Real Estate. OneKey® MLS as distributed by MLS GRID
 - $1,425,0004 bd3 ba2.9k sqft54 Dix Woods Drive, Melville, NY 11747For SaleMLS ID #1028257, Rebecca Zinn CBR, Listing by: Compass Greater NY LLC. OneKey® MLS as distributed by MLS GRID
- $1,750,0005 bd4 ba4.4k sqft4 Laurelwood Court, Dix Hills, NY 11746For SaleMLS ID #1016328, Jeffrey Stineback, Listing by: Compass Greater NY LLC. OneKey® MLS as distributed by MLS GRID
- $1,499,0006 bd5 ba5.4k sqft8 Penn Drive, Dix Hills, NY 11746For SaleMLS ID #1022708, Ivana Nastro, Listing by: Signature Premier Properties. OneKey® MLS as distributed by MLS GRID
- $1,920,0005 bd4 ba4.3k sqft56 Sage Hollow Court, Dix Hills, NY 11746For SaleMLS ID #1030819, Shari M. DeLouya CBR, Listing by: Realty Connect USA LLC. OneKey® MLS as distributed by MLS GRID
- $1,600,0005 bd4 ba4k sqft193 Pidgeon Hill Road, South Huntington, NY 11746For SaleMLS ID #1017489, Michael Giordano, Listing by: Hedgestone Homes LLC. OneKey® MLS as distributed by MLS GRID
- $1,799,0004 bd3 ba3.7k sqft20 Longacre Drive, Huntington, NY 11743For SaleMLS ID #1033030, Maria H. Lanzisero, Listing by: Compass Greater NY LLC. OneKey® MLS as distributed by MLS GRID
- $1,500,0074 bd3 ba2.7k sqft5 Blossom Street, Dix Hills, NY 11746For SaleMLS ID #1006085, David F. Ng SFR, Listing by: Howard Hanna Coach. OneKey® MLS as distributed by MLS GRID
- $1,475,0007 bd5 ba3.8k sqft10 Springmeadow Drive, Kings Park, NY 11754For SaleMLS ID #1031241, Alexis Adams, Listing by: Realty Connect USA L I Inc. OneKey® MLS as distributed by MLS GRID
- $1,349,0004 bd3 ba2.5k sqft227 Nassau Road, Huntington, NY 11743For SaleMLS ID #1033969, Maria H. Lanzisero, Listing by: Compass Greater NY LLC. OneKey® MLS as distributed by MLS GRID
- $1,449,0004 bd4 ba3.4k sqft90 Meadow Glen Road, Northport, NY 11768For SaleMLS ID #1021060, Nicole N. Kurt, Listing by: 365 Realty Group Inc. OneKey® MLS as distributed by MLS GRID
- $1,599,9995 bd4 ba3.1k sqft2 Sandpiper Lane, Northport, NY 11768For SaleMLS ID #1017135, Lisa Pincus, Listing by: Douglas Elliman Real Estate. OneKey® MLS as distributed by MLS GRID
- $1,499,9005 bd4 ba3.4k sqft2 Rawlings Drive, Melville, NY 11747For SaleMLS ID #1017283, Aaron J. Bates, Listing by: Real Broker NY LLC. OneKey® MLS as distributed by MLS GRID
- $1,249,0004 bd2 ba2.2k sqft22 S Gillette Avenue, Bayport, NY 11705For SaleMLS ID #1029464, Christine A. Dougherty, Listing by: Signature Premier Properties. OneKey® MLS as distributed by MLS GRID
- $1,750,0005 bd5 ba3.9k sqft9 Addison Lane, Greenvale, NY 11548For SaleMLS ID #1032997, Jane C. Crowley, Listing by: Signature Premier Properties. OneKey® MLS as distributed by MLS GRID
- $1,395,0005 bd3 ba2.9k sqft43 Viola Drive, Glen Cove, NY 11542For SaleMLS ID #1019856, Leslie R. Kle, Listing by: Coldwell Banker American Homes. OneKey® MLS as distributed by MLS GRID
- $1,398,0004 bd4 ba2.8k sqft19 Manetto Drive, Plainview, NY 11803For SaleMLS ID #1031606, Na Lin, Listing by: United Real Estate Fortune. OneKey® MLS as distributed by MLS GRID
