5-bedroom, 4.5-bath expanded colonial on a private 1-acre lot in Dix Hills, Half Hollow Hills schools. In-ground pool, hot tub, multi-level cedar deck, finished walk-out basement, owned roof-mounted solar, attached carport, central air, and a professionally landscaped yard that backs to mature woods.
A marble checkerboard foyer with sweeping curved staircase makes the first impression. The formal dining room, sun-drenched living room with custom built-ins, and hardwood floors flow across the main level. The primary suite is a true retreat — vaulted cathedral ceiling, full brick fireplace wall, walk-in closet, and spa en-suite with jetted tub, skylights, dual vanity, and separate shower. A second oversized en-suite with cherry hardwoods, vaulted ceiling, and private sitting area adds flexibility for guests or extended family.
The finished walk-out basement lives like its own resort: granite wet bar seating six, sprawling lounge, marble-floor gym, cedar sauna, hot-tub room, and renovated full bath with frameless glass shower.
Outside, a multi-thousand-square-foot stamped-paver patio with stone balustrades wraps the rear and steps down to the in-ground pool, cedar deck, and hot tub. Minutes to the LIE, Northern State, Dix Hills Park, golf, shopping, and dining.
Built 1967.
For sale
$1,499,900
25 Lisa Drive, Dix Hills, NY 11746
5beds
3,000sqft
Single Family Residence, Residential
Built in 1967
1 Acres Lot
$-- Zestimate®
$500/sqft
$-- HOA
What's special
In-ground poolFull brick fireplace wallFinished walk-out basementCentral airProfessionally landscaped yardOwned roof-mounted solarPrivate sitting area
- 73 days |
- 1,145 |
- 28 |
Zillow last checked:
Listing updated:
Listed by:
Gadura Real Estate LLC 718-850-0010,
Nitin K. Gadura 917-705-0132
Source: OneKey® MLS as distributed by MLS GRID,MLS#: 998692
Facts & features
Interior
Bedrooms & bathrooms
- Bedrooms: 5
- Bathrooms: 5
- Full bathrooms: 5
Heating
- Baseboard, Natural Gas
Cooling
- Wall/Window Unit(s)
Appliances
- Included: Convection Oven, Cooktop, Dishwasher, Dryer, Electric Cooktop, Electric Water Heater, Gas Cooktop, Oven, Refrigerator, Stainless Steel Appliance(s), Washer
Features
- First Floor Bedroom, First Floor Full Bath, Breakfast Bar, Ceiling Fan(s), Chandelier, Chefs Kitchen, Dry Bar, In-Law Floorplan, Kitchen Island, Marble Counters, Natural Woodwork, Open Kitchen, Primary Bathroom, Sauna
- Flooring: Hardwood, Tile, Wood
- Basement: Finished,Full
- Attic: None
Interior area
- Total structure area: 3,000
- Total interior livable area: 3,000 sqft
Property
Parking
- Total spaces: 2
- Parking features: Driveway, Garage, Private, Storage
- Garage spaces: 2
- Has uncovered spaces: Yes
Features
- Has private pool: Yes
- Has spa: Yes
Lot
- Size: 1 Acres
Details
- Parcel number: 0400245000100094000
- Special conditions: None
Construction
Type & style
- Home type: SingleFamily
- Architectural style: A-Frame,Colonial
- Property subtype: Single Family Residence, Residential
Materials
- Vinyl Siding
Condition
- Year built: 1967
Utilities & green energy
- Sewer: Public Sewer
- Water: Public
- Utilities for property: Cable Connected, Electricity Connected, Natural Gas Connected, Phone Available, Sewer Connected, Trash Collection Public, Water Connected
Community & HOA
HOA
- Has HOA: No
Location
- Region: Dix Hills
Financial & listing details
- Price per square foot: $500/sqft
- Tax assessed value: $5,480
- Annual tax amount: $21,676
- Date on market: 5/12/2026
- Cumulative days on market: 60 days
- Listing agreement: Exclusive Right To Sell
- Electric utility on property: Yes
Estimated market value
Not available
Estimated sales range
Not available
Not available
Price history
| Date | Event | Price |
|---|---|---|
| 5/12/2026 | Listed for sale | $1,499,900+94.5%$500/sqft |
Source:  OneKey® MLS as distributed by MLS GRID #998692 Report a problem OneKey® MLS as distributed by MLS GRID #998692 Report a problem | ||
| 7/14/2016 | Sold | $771,000-3.5%$257/sqft |
Source: Public Record Report a problem | ||
| 3/10/2015 | Listed for sale | $799,000$266/sqft |
Source: Signature Premier Properties #2743080 Report a problem | ||
| 12/2/2014 | Listing removed | $799,000$266/sqft |
Source: Signature Premier Properties #2714079 Report a problem | ||
| 10/15/2014 | Price change | $799,000-3.6%$266/sqft |
Source: Signature Premier Properties #2665335 Report a problem | ||
| 6/5/2014 | Price change | $829,000-2.4%$276/sqft |
Source: Signature Premier Properties #2665335 Report a problem | ||
| 4/22/2014 | Listed for sale | $849,000-5.6%$283/sqft |
Source: Signature Premier Properties #2665335 Report a problem | ||
| 1/11/2014 | Listing removed | $899,000$300/sqft |
Source: Signature Premier Properties #2598636 Report a problem | ||
| 10/1/2013 | Price change | $899,000-3.2%$300/sqft |
Source: Signature Premier Properties #2598636 Report a problem | ||
| 7/12/2013 | Listed for sale | $929,000-7%$310/sqft |
Source: Signature Premier Properties #2598636 Report a problem | ||
| 2/2/2012 | Listing removed | $999,000$333/sqft |
Source: Lynda Baker Realty Corporation #2419537 Report a problem | ||
| 11/3/2011 | Price change | $999,000-3.9%$333/sqft |
Source: Lynda Baker Realty Corporation #2419537 Report a problem | ||
| 8/4/2011 | Listed for sale | $1,040,000$347/sqft |
Source: Lynda Baker Realty Corporation #2419537 Report a problem | ||
Public tax history
| Year | Property taxes | Tax assessment |
|---|---|---|
| 2025 | -- | $5,480 |
| 2024 | -- | $5,480 |
| 2023 | -- | $5,480 |
| 2022 | -- | $5,480 |
| 2021 | -- | $5,480 |
| 2020 | -- | $5,480 |
| 2019 | -- | $5,480 |
| 2018 | -- | $5,480 -2.7% |
| 2017 | $18,824 | $5,630 |
| 2016 | -- | $5,630 -9.2% |
| 2015 | -- | $6,200 |
| 2014 | -- | $6,200 |
| 2013 | -- | $6,200 |
| 2012 | -- | $6,200 |
| 2011 | -- | $6,200 |
| 2010 | -- | $6,200 -12.1% |
| 2009 | -- | $7,050 |
| 2008 | -- | $7,050 |
| 2007 | $15,476 +11.2% | $7,050 |
| 2005 | $13,919 +7.5% | $7,050 |
| 2004 | $12,945 +6.2% | $7,050 |
| 2003 | $12,189 +13.2% | $7,050 +7.6% |
| 2002 | $10,767 +5.9% | $6,550 |
| 2001 | $10,168 +4.4% | $6,550 |
| 2000 | $9,737 | $6,550 |
Find assessor info on the county website
Monthly payment
Climate risks
Neighborhood: 11746
Nearby schools
GreatSchools rating
- 8/10Signal Hill Elementary SchoolGrades: PK-5Distance: 0.6 mi
- 7/10West Hollow Middle SchoolGrades: 6-8Distance: 3.4 mi
- 9/10Half Hollow Hills High School EastGrades: 9-12Distance: 0.7 mi
Schools provided by the listing agent
- Elementary: Signal Hill Elementary School
- Middle: West Hollow Middle School
- High: Half Hollow Hills High School East
Source: OneKey® MLS as distributed by MLS GRID. This data may not be complete. We recommend contacting the local school district to confirm school assignments for this home.
- $1,175,0005 bd4 ba2.8k sqft27 Lisa Dr, Dix Hills, NY 11746Sold
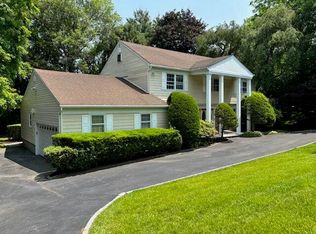
- $1,294,0003 bd3 ba2.7k sqft17 Plane Tree Ln, Dix Hills, NY 11746Sold

- $1,609,100-- bd-- ba-- sqft30 Lisa Dr, Dix Hills, NY 11746Off Market
- $1,898,100-- bd-- ba-- sqft29 Lisa Dr, Dix Hills, NY 11746Off Market
- $1,644,400-- bd-- ba-- sqft28 Lisa Dr, Dix Hills, NY 11746Off Market
- $1,420,700-- bd-- ba-- sqft15 Plane Tree Ln, Dix Hills, NY 11746Off Market
- $1,902,0005 bd6 ba4.8k sqft32 Norma Ln, Dix Hills, NY 11746Off Market
- $1,434,0004 bd3 ba2.8k sqft26 Lisa Dr, Dix Hills, NY 11746Off Market
A local agent can set up tours, give advice and negotiate with sellers.
Similar homes
- $1,890,0005 bd4 ba3.3k sqft44 Warner Road, Huntington, NY 11743For Sale

 MLS ID #1003609, Robert M. Vargas CBR, Listing by: Keystone Realty USA Corp. OneKey® MLS as distributed by MLS GRID
 - $1,395,0004 bd3 ba2.8k sqft588 E Long Beach Road, Nissequogue, NY 11780For Sale
 MLS ID #1022420, Spiros Nitis CBR, Listing by: Realty Executives Today. OneKey® MLS as distributed by MLS GRID
 - $1,888,0005 bd4 ba3.5k sqft249 Cold Spring Road, Syosset, NY 11791For Sale
 MLS ID #1006505, Hyun Gu Kang, Listing by: Block & Lot Services Inc. OneKey® MLS as distributed by MLS GRID
 - $1,650,0005 bd4 ba2.8k sqft3 Fox Lane, Locust Valley, NY 11560For Sale
 MLS ID #1012983, Lynda M. Leone GRI CBR, Listing by: Realty Connect USA LLC. OneKey® MLS as distributed by MLS GRID
 - $1,568,8886 bd3 ba2.2k sqft54 Ivy Drive, Jericho, NY 11753For SaleMLS ID #999545, Sherry Cheng, Listing by: Keller Williams Rlty Landmark. OneKey® MLS as distributed by MLS GRID
- $1,548,0005 bd4 ba3.2k sqft280 Park Avenue W, Westbury, NY 11590For SaleMLS ID #1012002, Anand Mahadeo, Listing by: Century 21 Milestone Team Rlty. OneKey® MLS as distributed by MLS GRID
- $899,9006 bd5 ba2.5k sqft70 Massachusetts Avenue, Bay Shore, NY 11706For SaleMLS ID #1013421, Lanette Hines, Listing by: Realty Connect USA L I Inc. OneKey® MLS as distributed by MLS GRID
- $869,0005 bd4 ba2k sqft59 Bushwick Street, Melville, NY 11747For SaleMLS ID #1023194, Sung Rah CBR, Listing by: Charles Rutenberg Realty Inc. OneKey® MLS as distributed by MLS GRID
- $1,695,0004 bd4 ba2.5k sqft5 High Court, Bayville, NY 11709For SaleMLS ID #1026619, Stacey Sabatino, Listing by: Keystone Realty USA Corp. OneKey® MLS as distributed by MLS GRID
- $1,555,0005 bd3 ba2.5k sqft39 Oakdale Road, Roslyn Heights, NY 11577For SaleMLS ID #985048, Amanda Chiang, Listing by: Home Court Real Estate LLC. OneKey® MLS as distributed by MLS GRID
- $859,0003 bd3 ba3k sqft38 E Lyons Street, Melville, NY 11747For SaleMLS ID #1022258, Nirmal Sarin, Listing by: Property Professionals Realty. OneKey® MLS as distributed by MLS GRID
- $1,358,0006 bd3 ba2.4k sqft396 Chestnut Avenue, East Meadow, NY 11554For SaleMLS ID #982126, Feng Zhan, Listing by: Eazzy Global Realty. OneKey® MLS as distributed by MLS GRID
- $1,200,0003 bd4 ba2k sqft26 Canterbury Road, Woodbury, NY 11797For SaleMLS ID #942967, Kendra Stryska, Listing by: James A Netter Real Estate Inc. OneKey® MLS as distributed by MLS GRID
- $1,168,0004 bd3 ba1.9k sqft7 Dawes Avenue, Syosset, NY 11791For SaleMLS ID #1002579, Feng Yu Wang, Listing by: Winzone Realty Inc. OneKey® MLS as distributed by MLS GRID
- $849,0004 bd3 ba2.6k sqft68 Jefferson Avenue, Wyandanch, NY 11798New ConstructionMLS ID #1017786, Irina Z. Morales, Listing by: HomeSmart Premier Living Rlty. OneKey® MLS as distributed by MLS GRID
- $979,0005 bd2 ba2.1k sqft89 Bruce Avenue, Hicksville, NY 11801For SaleMLS ID #1013536, Mutalib Raza, Listing by: ZI Realty LLC. OneKey® MLS as distributed by MLS GRID
- $1,488,0003 bd2 ba1.8k sqft90 Transverse Road, Garden City, NY 11530For SaleMLS ID #1020487, Mark Slovin, Listing by: Potter Real Estate. OneKey® MLS as distributed by MLS GRID
- $1,050,0004 bd3 ba1.9k sqft45 Croft Lane, Smithtown, NY 11787For SaleMLS ID #1017406, Min Xiao, Listing by: Welhome Realty Inc. OneKey® MLS as distributed by MLS GRID
- $799,0004 bd2 ba2k sqft26 Heritage Place S, Nesconset, NY 11767For SaleMLS ID #1029526, Ron Zimmerman, Listing by: Keller Williams Realty Elite. OneKey® MLS as distributed by MLS GRID
- $867,0004 bd4 ba2k sqft26 Eldorado Drive, East Northport, NY 11731For SaleMLS ID #1008545, Jatinder Baling, Listing by: Property Professionals Realty. OneKey® MLS as distributed by MLS GRID
