Welcome to this large split style contemporary home with 2 master suites, large kitchen with a separate prep area, double oven and breakfast island. Grand entrance with motorized chandelier, family room/ den or home office with a side entrance. Spacious bedrooms with walk in closets, finished basement set up as an entertainment room, oversized lot with a covered patio area perfect for entertaining. The mechanics of the home have been changed upgraded for convenience and comfort. Unbeatable location !
For sale
Price cut: $10K (10/8)
$1,290,000
64 Fox Pl, Hicksville, NY 11801
4beds
3,484sqft
Single Family Residence
Built in 1955
8,712 Square Feet Lot
$1,267,100 Zestimate®
$370/sqft
$-- HOA
What's special
Breakfast islandDouble oven
- 58 days
- 738
- 28
Zillow last checked:
Listing updated:
Listed by:
SOWILO REAL ESTATE 631-482-7021,
Atika Nagpal 631-482-7021
Source: NY State MLS,MLS#: 11941653
Facts & features
Interior
Bedrooms & bathrooms
- Bedrooms: 4
- Bathrooms: 5
- Full bathrooms: 5
Rooms
- Room types: Breakfast Room, Den, Dining Room, En Suite, Family Room, Kitchen, Laundry Room, Living Room, Master Bedroom, Walk-in Closet
Heating
- Gas, Forced Air
Cooling
- Central
Appliances
- Included: Dishwasher, Dryer, Refrigerator, Microwave, Oven, Washer, Stainless Steel Appliances
Features
- Flooring: Hardwood
- Basement: Full,Finished
- Has fireplace: No
Interior area
- Total structure area: 3,484
- Total interior livable area: 3,484 sqft
- Finished area above ground: 3,484
Property
Features
- Frontage length: 0
Lot
- Size: 8,712 Square Feet
Details
- Parcel number: 000000453.0000002010.000
- Lease amount: $0
Construction
Type & style
- Home type: SingleFamily
- Architectural style: Contemporary
- Property subtype: Single Family Residence
Materials
- Masonry - Brick
Condition
- New construction: No
- Year built: 1955
- Major remodel year: 2011
Utilities & green energy
- Electric: Amps(0)
- Sewer: Municipal
- Water: Municipal
- Utilities for property: Naturl Gas Available
Community & HOA
HOA
- Has HOA: No
Location
- Region: Hicksville
Financial & listing details
- Price per square foot: $370/sqft
- Tax assessed value: $721,000
- Annual tax amount: $16,882
- Date on market: 8/24/2026
- Date available: 08/18/2026
Estimated market value
$1,267,100
$1.20M - $1.33M
$6,275/mo
Price history
| Date | Event | Price |
|---|---|---|
| 10/8/2026 | Price change | $1,290,000-0.8%$370/sqft |
Source: NY State MLS #11941653 Report a problem | ||
| 10/5/2026 | Price change | $1,300,000-1.4%$373/sqft |
Source: NY State MLS #11941653 Report a problem | ||
| 9/21/2026 | Price change | $1,319,000-1.5%$379/sqft |
Source: NY State MLS #11941653 Report a problem | ||
| 8/24/2026 | Listed for sale | $1,339,000-10.7%$384/sqft |
Source: NY State MLS #11941653 Report a problem | ||
| 8/1/2026 | Listing removed | $1,499,000$430/sqft |
Source:  OneKey® MLS as distributed by MLS GRID #941134 Report a problem OneKey® MLS as distributed by MLS GRID #941134 Report a problem | ||
| 6/3/2026 | Price change | $1,499,000-6.3%$430/sqft |
Source: OneKey® MLS as distributed by MLS GRID #941134 Report a problem | ||
| 2/18/2026 | Price change | $1,599,888-5.7%$459/sqft |
Source: OneKey® MLS as distributed by MLS GRID #941134 Report a problem | ||
| 12/4/2025 | Listed for sale | $1,695,888+565.1%$487/sqft |
Source: OneKey® MLS as distributed by MLS GRID #941134 Report a problem | ||
| 9/7/1999 | Sold | $255,000$73/sqft |
Source: Public Record Report a problem | ||
Public tax history
| Year | Property taxes | Tax assessment |
|---|---|---|
| 2024 | -- | $721 |
| 2023 | -- | $721 -5.6% |
| 2022 | -- | $764 |
| 2021 | $14,216 -4.8% | -- |
| 2020 | $14,928 -14.3% | $1,099 |
| 2019 | $17,422 | $1,099 -22.7% |
| 2018 | $17,422 +4.5% | $1,422 |
| 2017 | $16,675 +6% | $1,422 |
| 2016 | $15,727 +184.9% | $1,422 +15.1% |
| 2015 | $5,520 +9.9% | $1,235 |
| 2013 | $5,023 +7.3% | $1,235 |
| 2012 | $4,681 -23.4% | $1,235 |
| 2011 | $6,115 +7.6% | $1,235 -3.9% |
| 2010 | $5,685 | $1,285 -16.2% |
| 2009 | -- | $1,533 -4.7% |
| 2008 | -- | $1,608 +18.3% |
| 2006 | -- | $1,359 -38.4% |
| 2005 | -- | $2,205 -40.1% |
| 2004 | -- | $3,681 |
| 2003 | -- | $3,681 -43.4% |
| 2002 | -- | $6,500 -8.7% |
| 2001 | -- | $7,120 +4.4% |
| 2000 | -- | $6,820 |
Find assessor info on the county website
Monthly payment
Climate risks
Neighborhood: 11801
Nearby schools
Schools provided by the listing agent
- District: 000000
Source: NY State MLS. This data may not be complete. We recommend contacting the local school district to confirm school assignments for this home.
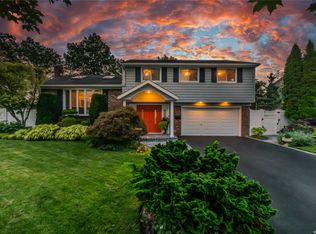

Similar homes
- $955,0005 bd2 ba2.1k sqft89 Bruce Avenue, Hicksville, NY 11801For Sale

 MLS ID #1040390, Mutalib Raza, Listing by: ZI Realty LLC. OneKey® MLS as distributed by MLS GRID
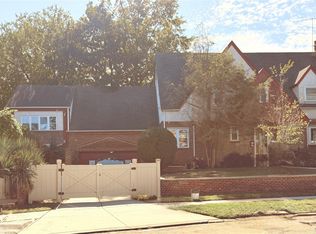
 - $1,450,0004 bd3 ba2.4k sqft118 Leahy Street, Jericho, NY 11753For Sale
 MLS ID #1035006, Max Xiaoning Ma, Listing by: Signature Premier Properties. OneKey® MLS as distributed by MLS GRID
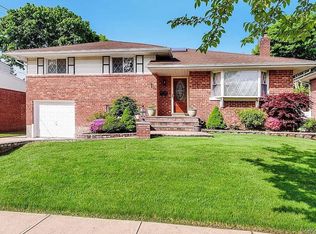
 - $1,250,0004 bd3 ba2.7k sqft19402 109th Road, Saint Albans, NY 11412For Sale
 MLS ID #1062277, Husain G. Mahmoud, Listing by: Husain Mahmoud Realty. OneKey® MLS as distributed by MLS GRID
 - $1,458,0004 bd3 ba1.8k sqft110 Leahy St, Jericho, NY 11753For Sale By Owner
- $940,0004 bd3 ba1.9k sqft58 Narcissus Avenue, Hicksville, NY 11801For SaleMLS ID #975111, Sohail A. Khan, Listing by: Legacy Estate Realty. OneKey® MLS as distributed by MLS GRID
- $1,200,0003 bd4 ba2k sqft26 Canterbury Road, Woodbury, NY 11797For SaleMLS ID #942967, Kendra Stryska, Listing by: Netter Real Estate Inc. OneKey® MLS as distributed by MLS GRID
- $949,0005 bd3 ba2.4k sqft3681 Richard Lane, Wantagh, NY 11793For SaleMLS ID #1063220, Haldun Yavas, Listing by: EMLAK Realty LLC. OneKey® MLS as distributed by MLS GRID
- $1,790,0005 bd5 ba3.5k sqft65 Mellow Lane, Jericho, NY 11753For SaleMLS ID #1057483, Hong H. Lu, Listing by: Passerina LLC. OneKey® MLS as distributed by MLS GRID
- $1,300,0004 bd4 ba2.6k sqft13014 221st Street, Laurelton, NY 11413For SaleMLS ID #1037077, Sophia E. Walsh-Newman, Listing by: K D Ashman Realty Company. OneKey® MLS as distributed by MLS GRID
- $1,295,0004 bd3 ba2.4k sqft62 Walnut Road, Inwood, NY 11096For SaleMLS ID #1018236, Mordechai Dornbush, Listing by: Coldwell Banker American Homes. OneKey® MLS as distributed by MLS GRID
- $1,290,0005 bd4 ba3.2k sqft114-63 Dalian Court, College Point, NY 11356For SaleMLS ID #1064162, Ying Jian Fung, Listing by: Century Homes Realty Group LLC. OneKey® MLS as distributed by MLS GRID
- $1,299,0004 bd4 ba3.6k sqft15851 102nd Street, Howard Beach, NY 11414For SaleMLS ID #1058666, Giovanni Pedone, Listing by: Concrete Jungle NYC Realty. OneKey® MLS as distributed by MLS GRID
- $1,555,0005 bd3 ba2.5k sqft39 Oakdale Road, Roslyn Heights, NY 11577For SaleMLS ID #985048, Amanda Chiang, Listing by: Home Court Real Estate LLC. OneKey® MLS as distributed by MLS GRID
- $1,390,0004 bd4 ba2.2k sqft34 Marlowe Road, Valley Stream, NY 11580For SaleMLS ID #1030645, Philippe Estanislas, Listing by: Our Place Realty. OneKey® MLS as distributed by MLS GRID
- $1,499,0005 bd4 ba3.2k sqft164 E Rockaway Road, Hewlett, NY 11557For SaleMLS ID #1042628, Ariela Avitan, Listing by: A D I Properties Inc. OneKey® MLS as distributed by MLS GRID
- $1,038,0003 bd3 ba2.1k sqft190 Alta Terrace, Jericho, NY 11753For SaleMLS ID #1030073, Wai M. Wong, Listing by: All City Brokerage Inc. OneKey® MLS as distributed by MLS GRID
- $1,399,0004 bd3 ba3.6k sqft250-56 39th Road, Little Neck, NY 11363For SaleMLS ID #1016564, Xiao Feng Pan CBR, Listing by: Winzone Realty Inc. OneKey® MLS as distributed by MLS GRID
- $1,150,0004 bd4 ba2.3k sqft132 Atlantic Avenue, Massapequa Park, NY 11762For SaleMLS ID #985809, Skylar Caruso, Listing by: Caruso & Boughton Realty Inc. OneKey® MLS as distributed by MLS GRID
- $1,449,0005 bd4 ba2.6k sqft438 Von Elm Avenue, East Meadow, NY 11554For SaleMLS ID #1043118, Mohammad Ali, Listing by: American Best Homes Realty LLC. OneKey® MLS as distributed by MLS GRID
