Welcome to 132 Atlantic Ave in Massapequa Park—a resort-style property designed for both everyday comfort and standout entertaining. This 4-bedroom, 3.5-bath home offers over 2,300 square feet of well-planned living space on a 6,000 square foot lot. Inside, you’ll find thoughtful upgrades throughout, including a spacious finished basement with a separate entrance, full bath, and flexible bonus space—ideal for guests, recreation, or extended living. The primary suite offers a relaxing retreat with a jacuzzi tub, while a fireplace adds warmth and character to the main living space. An oversized hot water heater ensures convenience, and multi-zone air conditioning keeps the home comfortable year-round. Step outside to your private backyard oasis featuring a heated in-ground pool and plenty of space to host or unwind. Additional upgrades include updated stonework, dual oil tanks, full-house water filtration, and built-in safety features like water sensors and overflow drains. This is a well-maintained home located near parks, local dining, shopping, and the LIRR, 132 Atlantic Ave offers both lifestyle and convenience in one of Massapequa Park’s most desirable areas.
For sale
$1,150,000
132 Atlantic Avenue, Massapequa Park, NY 11762
4beds
2,309sqft
Single Family Residence, Residential
Built in 1998
6,000 Square Feet Lot
$-- Zestimate®
$498/sqft
$-- HOA
What's special
Heated in-ground poolPrivate backyard oasisFlexible bonus spaceOversized hot water heaterUpdated stoneworkMulti-zone air conditioning
- 126 days |
- 1,207 |
- 33 |
Zillow last checked:
Listing updated:
Listed by:
Caruso & Boughton Realty Inc 516-775-4000,
Skylar Caruso 516-724-1563,
Peter Caruso ISA C2EX 516-775-4000,
Caruso & Boughton Realty Inc
Source: OneKey® MLS as distributed by MLS GRID,MLS#: 985809
Facts & features
Interior
Bedrooms & bathrooms
- Bedrooms: 4
- Bathrooms: 4
- Full bathrooms: 3
- 1/2 bathrooms: 1
Other
- Description: True Center Hall Colonial, Large LR,FDR,EIK, Faimily Room with Fireplace, .5Bath, 2 Car Garage
- Level: First
Other
- Description: True Primary Bedroom with Priate Bathroom with Whirlpool Bath and Separate Shower, 3 More nice size Bedrooms and Full Bath
- Level: Second
Basement
- Description: Full Finished Basment with Outside Entrance, Full Bath, Several Closets, Play Room, Laundry Area and More.
- Level: Basement
Heating
- Hot Water, Oil
Cooling
- Central Air
Appliances
- Included: Dishwasher, Dryer, Electric Oven, Microwave, Refrigerator, Washer, Indirect Water Heater
- Laundry: Washer/Dryer Hookup
Features
- Breakfast Bar, Built-in Features, Cathedral Ceiling(s), Chefs Kitchen, Crown Molding, Double Vanity, Eat-in Kitchen, Entrance Foyer, Formal Dining, Galley Type Kitchen, High Ceilings, His and Hers Closets, Natural Woodwork, Open Floorplan, Open Kitchen, Pantry, Primary Bathroom, Recessed Lighting, Walk Through Kitchen, Walk-In Closet(s)
- Flooring: Ceramic Tile, Hardwood
- Basement: Finished,Full
- Attic: Partial
- Number of fireplaces: 1
- Fireplace features: Family Room
Interior area
- Total structure area: 2,517
- Total interior livable area: 2,309 sqft
Property
Parking
- Total spaces: 6
- Parking features: Driveway, Garage, Garage Door Opener, On Street
- Garage spaces: 2
- Has uncovered spaces: Yes
Features
- Patio & porch: Patio
- Has private pool: Yes
- Pool features: Electric Heat, In Ground
Lot
- Size: 6,000 Square Feet
- Dimensions: 60 x 100
- Features: Back Yard, Front Yard, Garden, Landscaped, Near Public Transit, Near School, Near Shops, Paved, Private, Sprinklers In Front, Sprinklers In Rear
Details
- Parcel number: 2417481400000450
- Special conditions: None
- Other equipment: Pool Equip/Cover
Construction
Type & style
- Home type: SingleFamily
- Architectural style: Colonial
- Property subtype: Single Family Residence, Residential
Materials
- Brick, Frame, Stone, Vinyl Siding
Condition
- Updated/Remodeled
- Year built: 1998
Utilities & green energy
- Sewer: Public Sewer
- Water: Public
- Utilities for property: Electricity Connected, Sewer Connected, Trash Collection Public
Community & HOA
HOA
- Has HOA: No
Location
- Region: Massapequa Park
Financial & listing details
- Price per square foot: $498/sqft
- Tax assessed value: $735
- Annual tax amount: $18,132
- Date on market: 4/15/2026
- Cumulative days on market: 127 days
- Listing agreement: Exclusive Right To Sell
- Electric utility on property: Yes
Estimated market value
Not available
Estimated sales range
Not available
Not available
Price history
| Date | Event | Price |
|---|---|---|
| 4/15/2026 | Listed for sale | $1,150,000+22.3%$498/sqft |
Source:  OneKey® MLS as distributed by MLS GRID #985809 Report a problem OneKey® MLS as distributed by MLS GRID #985809 Report a problem | ||
| 2/29/2024 | Sold | $940,000+5.7%$407/sqft |
Source: OneKey® MLS as distributed by MLS GRID #L3498193 Report a problem | ||
| 9/6/2023 | Pending sale | $889,000$385/sqft |
Source: OneKey® MLS as distributed by MLS GRID #3498193 Report a problem | ||
| 8/18/2023 | Listed for sale | $889,000+133.9%$385/sqft |
Source: OneKey® MLS as distributed by MLS GRID #3498193 Report a problem | ||
| 12/28/1998 | Sold | $380,000$165/sqft |
Source: Public Record Report a problem | ||
Public tax history
| Year | Property taxes | Tax assessment |
|---|---|---|
| 2024 | -- | $735 |
| 2023 | -- | $735 |
| 2022 | -- | $735 |
| 2021 | $16,139 +10.4% | -- |
| 2020 | $14,624 +15.6% | $861 |
| 2019 | $12,650 | $861 |
| 2018 | $12,650 +8.6% | $861 |
| 2017 | $11,645 +4.9% | $861 |
| 2016 | $11,100 +281.9% | $861 |
| 2015 | $2,907 -15.9% | $861 -21.3% |
| 2013 | $3,456 +7.6% | $1,094 |
| 2012 | $3,213 -63.6% | $1,094 -22% |
| 2011 | $8,832 -0.2% | $1,403 -5.3% |
| 2010 | $8,851 | $1,482 -6.1% |
| 2009 | -- | $1,578 -1% |
| 2008 | -- | $1,594 -2% |
| 2006 | -- | $1,627 -44.8% |
| 2005 | -- | $2,948 -35.6% |
| 2004 | -- | $4,579 |
| 2003 | -- | $4,579 -56.9% |
| 2002 | -- | $10,630 +2.2% |
| 2001 | -- | $10,400 |
| 2000 | -- | $10,400 |
Find assessor info on the county website
Monthly payment
Climate risks
Neighborhood: 11762
Nearby schools
GreatSchools rating
- 5/10East Lake Elementary SchoolGrades: K-5Distance: 0.2 mi
- 9/10Berner Middle SchoolGrades: 6-8Distance: 0.9 mi
- NAMhs Ames CampusGrades: 9Distance: 1.1 mi
Schools provided by the listing agent
- Elementary: East Lake Elementary School
- Middle: Berner Middle School
- High: Massapequa High School
Source: OneKey® MLS as distributed by MLS GRID. This data may not be complete. We recommend contacting the local school district to confirm school assignments for this home.
- $1,277,4004 bd3 ba2.2k sqft134 Atlantic Ave, Massapequa Park, NY 11762Off Market
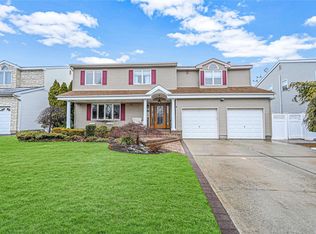
- $961,900-- bd2 ba2k sqft130 Atlantic Ave, Massapequa Park, NY 11762Off Market
- $1,111,8005 bd3 ba2.3k sqft139 Grand Blvd, Massapequa Park, NY 11762Off Market
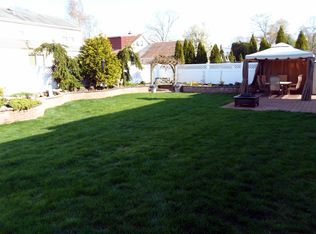
- $852,200-- bd2 ba1.9k sqft137 Grand Blvd, Massapequa Park, NY 11762Off Market
- $1,157,300-- bd3 ba3.1k sqft141 Grand Blvd, Massapequa Park, NY 11762Off Market
- $1,060,6004 bd3 ba2k sqft136 Atlantic Ave, Massapequa Park, NY 11762Off Market
- $952,800-- bd2 ba2k sqft133 Grand Blvd, Massapequa Park, NY 11762Off Market
- $550,000-- bd2 ba600 sqft135 Atlantic Ave, Massapequa Park, NY 11762Off Market
A local agent can set up tours, give advice and negotiate with sellers.
Similar homes
- $849,9003 bd2 ba1.6k sqft244 Ocean Avenue, Massapequa Park, NY 11762For Sale

 MLS ID #1033130, John C. Zaher, Listing by: Charles Rutenberg Realty Inc. OneKey® MLS as distributed by MLS GRID
 - $985,0004 bd4 ba2.1k sqft222 N Pine Street, Massapequa, NY 11758For Sale
 MLS ID #1031465, Antonio Palmieri, Listing by: Countryside Realty & Mgmt Svcs. OneKey® MLS as distributed by MLS GRID
 - $989,0004 bd2 ba1.8k sqft1405 Lyon Place, Wantagh, NY 11793For Sale
 MLS ID #1037678, Barrie Serrano, Listing by: Signature Premier Properties. OneKey® MLS as distributed by MLS GRID
 - $1,200,0003 bd3 ba1.8k sqft3401 Homestead Avenue, Wantagh, NY 11793For Sale
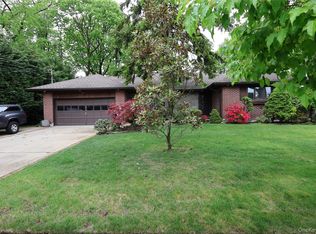 MLS ID #998545, Nicos Psomopoulos, Listing by: RE/MAX Team. OneKey® MLS as distributed by MLS GRID
 - $1,199,9994 bd3 ba2.4k sqft289 Lido Boulevard, Lido Beach, NY 11561For SaleMLS ID #1039868, Domenic Brocco, Listing by: Real Broker NY LLC. OneKey® MLS as distributed by MLS GRID
- $1,099,0005 bd2 ba2.7k sqft2706 Peconic Avenue, Seaford, NY 11783For SaleMLS ID #1023817, Michael J. Willis, Listing by: Shore Choice Realty LLC. OneKey® MLS as distributed by MLS GRID
- $949,9995 bd3 ba2.2k sqft79 Elizabeth Drive, Bethpage, NY 11714For SaleMLS ID #1034849, Akil Choudhury, Listing by: Exit Realty Prime. OneKey® MLS as distributed by MLS GRID
- $887,9994 bd3 ba1.9k sqft94 Massapequa Avenue, Massapequa, NY 11758For SaleMLS ID #1031001, Bianca Esposito-Bowen, Listing by: Next Den LLC. OneKey® MLS as distributed by MLS GRID
- $899,9755 bd2 ba2.1k sqft20 Daisy Lane, Levittown, NY 11756For SaleMLS ID #1039332, Louis Figurito, Listing by: HomeSmart Premier Living Rlty. OneKey® MLS as distributed by MLS GRID
- $795,0005 bd4 ba1.8k sqft445 Albany Avenue, Amityville, NY 11701For SaleMLS ID #1039024, Gloria I. Rodriguez CBR, Listing by: Gloria Realty Co. OneKey® MLS as distributed by MLS GRID
- $1,099,0004 bd3 ba1.7k sqft2664 Grayson Dr, East Meadow, NY 11554For Sale By Owner
- $1,168,0004 bd3 ba1.9k sqft7 Dawes Avenue, Syosset, NY 11791For SaleMLS ID #1002579, Feng Yu Wang, Listing by: Winzone Realty Inc. OneKey® MLS as distributed by MLS GRID
- $1,199,0005 bd5 ba3k sqft108 Burr Road, East Northport, NY 11731For SaleMLS ID #1036534, Seren Gul Taskin Ocak, Listing by: BH&G R E Realty Connect. OneKey® MLS as distributed by MLS GRID
- $1,160,0003 bd3 ba2.1k sqft190 Alta Terrace, Jericho, NY 11753For SaleMLS ID #1030073, Wai M. Wong, Listing by: All City Brokerage Inc. OneKey® MLS as distributed by MLS GRID
- $1,300,0004 bd4 ba2.6k sqft13014 221st Street, Laurelton, NY 11413For SaleMLS ID #1037077, Sophia E. Walsh-Newman, Listing by: K D Ashman Realty Company. OneKey® MLS as distributed by MLS GRID
- $699,9994 bd3 ba2.1k sqft381 N Monroe Avenue, Lindenhurst, NY 11757For SaleMLS ID #1032316, Jason A. Kontakis, Listing by: Century 21 AA Realty. OneKey® MLS as distributed by MLS GRID
- $1,458,0004 bd3 ba1.8k sqft110 Leahy St, Jericho, NY 11753For Sale By Owner
- $995,0003 bd3 ba1.8k sqft2669 Grayson Drive, East Meadow, NY 11554For SaleMLS ID #1015163, Derek J. Greene, Listing by: Greene Realty Group. OneKey® MLS as distributed by MLS GRID
- $679,0004 bd2 ba1.4k sqft3 Nancy Place, East Massapequa, NY 11758For SaleMLS ID #928173, Andre J. Marcelin, Listing by: EXP Realty. OneKey® MLS as distributed by MLS GRID
- $899,0004 bd3 ba1.3k sqft854 Terra Lane, North Bellmore, NY 11710For SaleMLS ID #1004908, Derek J. Greene, Listing by: Greene Realty Group. OneKey® MLS as distributed by MLS GRID
