Welcome to this beautifully maintained back-to-back split nestled on an oversized corner lot in one of Massapequa Park's most desirable neighborhoods. Located within the highly regarded Massapequa School District, this exceptional home offers the perfect combination of comfort, space, and convenience. Enjoy an easy walk to the LIRR train station, local shopping, restaurants, parks, and everything that makes this vibrant community so desirable.
Pride of ownership is evident throughout this thoughtfully updated home. The showpiece is the spectacular great room, renovated within the last decade, featuring custom built-in woodwork and benches, an elegant electric fireplace with a stunning exotic wood mantel, abundant natural light from oversized windows, and generous walk-in closets. A beautifully renovated half bath completes this impressive living space, making it ideal for entertaining or everyday family living.
Additional highlights include:
Recently renovated sunroom offering the perfect space to relax year-round
Central air conditioning
In-ground sprinkler system
Spacious rear deck overlooking the expansive yard
Large corner property with substantial green space—ideal for pets, outdoor entertaining, or future enhancements
Attached garage and ample storage
Well-maintained interior with a functional multi-level layout designed for today's lifestyle
Offering approximately 1,647 square feet of living space, 3 bedrooms, 1.5l bathrooms, a finished basement, attached garage, and situated on a generous 7,200-square-foot lot, this home provides the space and flexibility today's buyers are looking for.
Rarely does a home combine this level of care, thoughtful updates, oversized property, and unbeatable location. Whether you're hosting family gatherings in the spectacular great room, enjoying quiet mornings in the sunroom, or taking advantage of the easy commute and nearby amenities, 244 Ocean Avenue is a wonderful place to call home and the perfect setting to create lasting memories.
For sale
Price cut: $50K (8/13)
$849,900
244 Ocean Avenue, Massapequa Park, NY 11762
3beds
1,647sqft
Single Family Residence, Residential
Built in 1954
7,200 Square Feet Lot
$-- Zestimate®
$516/sqft
$-- HOA
What's special
Beautifully renovated half bathFinished basementCentral air conditioningWell-maintained interiorSpectacular great roomGenerous walk-in closetsIn-ground sprinkler system
- 17 days |
- 2,307 |
- 49 |
Likely to sell faster than
Zillow last checked:
Listing updated:
Listed by:
Charles Rutenberg Realty Inc 516-575-7500,
John C. Zaher 631-375-8770
Source: OneKey® MLS as distributed by MLS GRID,MLS#: 1033130
Facts & features
Interior
Bedrooms & bathrooms
- Bedrooms: 3
- Bathrooms: 2
- Full bathrooms: 1
- 1/2 bathrooms: 1
Primary bedroom
- Description: Features double closet
- Level: Second
Bedroom 2
- Description: Features double closet
- Level: Second
Bedroom 3
- Description: Access to large crawl space for storage
- Level: Second
Bathroom 1
- Level: Second
Bathroom 2
- Description: Half bathroom
- Level: Lower
Other
- Description: Newley renovated Sunroom and mudroom area with separate entrance to backyard and gate to street. Perfect for dining, remote work and entertainment.
- Level: First
Den
- Description: Addition and fully renovated, including electric fireplace, built in bookshelves, large walk-in closet with built-in benches and storage
- Level: Lower
Kitchen
- Description: Ample cabinet space
- Level: First
Laundry
- Description: Washer and dryer with access to crawl space, closets and shelving.
- Level: Lower
Living room
- Description: Features large bay window
- Level: First
Heating
- Baseboard, Electric, ENERGY STAR Qualified Equipment, Other
Cooling
- Central Air
Appliances
- Included: Dishwasher, Electric Cooktop, Electric Oven, Freezer, Microwave, Stainless Steel Appliance(s), Tankless Water Heater
- Laundry: Washer/Dryer Hookup, In Basement, Inside, Laundry Room, Washer Hookup
Features
- Built-in Features, Entertainment Cabinets, High Speed Internet, Marble Counters, Other, Sound System, Speakers, Stone Counters, Walk-In Closet(s)
- Flooring: Hardwood
- Windows: Bay Window(s), Blinds, Double Pane Windows, ENERGY STAR Qualified Windows, New Windows, Screens, Wall of Windows
- Basement: Crawl Space,Full,Partially Finished,Storage Space
- Attic: Crawl
- Number of fireplaces: 1
- Fireplace features: Electric, Family Room, Masonry
Interior area
- Total structure area: 1,647
- Total interior livable area: 1,647 sqft
Property
Parking
- Total spaces: 2
- Parking features: Driveway, Private
- Garage spaces: 1
- Has uncovered spaces: Yes
Features
- Levels: Three Or More
- Patio & porch: Deck
- Has view: Yes
- View description: Neighborhood
Lot
- Size: 7,200 Square Feet
Details
- Parcel number: 2417481320000770
- Special conditions: None
Construction
Type & style
- Home type: SingleFamily
- Property subtype: Single Family Residence, Residential
Materials
- Brick, Vinyl Siding
- Foundation: Concrete Perimeter
Condition
- Actual
- Year built: 1954
Utilities & green energy
- Sewer: Public Sewer
- Water: Public
- Utilities for property: Cable Connected, Electricity Connected, Natural Gas Connected, Phone Connected, Sewer Connected, Trash Collection Public, Water Connected
Community & HOA
HOA
- Has HOA: No
Location
- Region: Massapequa Park
Financial & listing details
- Price per square foot: $516/sqft
- Tax assessed value: $546
- Annual tax amount: $13,686
- Date on market: 7/31/2026
- Cumulative days on market: 18 days
- Listing agreement: Exclusive Right To Sell
- Electric utility on property: Yes
Estimated market value
Not available
Estimated sales range
Not available
Not available
Price history
| Date | Event | Price |
|---|---|---|
| 8/13/2026 | Price change | $849,900-5.6%$516/sqft |
Source:  OneKey® MLS as distributed by MLS GRID #1033130 Report a problem OneKey® MLS as distributed by MLS GRID #1033130 Report a problem | ||
| 7/31/2026 | Listed for sale | $899,900+93.5%$546/sqft |
Source: OneKey® MLS as distributed by MLS GRID #1033130 Report a problem | ||
| 10/17/2013 | Sold | $465,000-2.9%$282/sqft |
Source: Public Record Report a problem | ||
| 7/2/2013 | Listing removed | $479,000$291/sqft |
Source: Flat Fee Island Com Inc #2546788 Report a problem | ||
| 6/12/2013 | Price change | $479,000-4%$291/sqft |
Source: Flat Fee Island Com Inc #2546788 Report a problem | ||
| 1/3/2013 | Listed for sale | $499,000+6.2%$303/sqft |
Source: Flat Fee Island Com Inc #2546788 Report a problem | ||
| 9/22/2005 | Sold | $470,000$285/sqft |
Source: Public Record Report a problem | ||
Public tax history
| Year | Property taxes | Tax assessment |
|---|---|---|
| 2024 | -- | $511 -2.1% |
| 2023 | -- | $522 -0.4% |
| 2022 | -- | $524 |
| 2021 | $11,241 +2.7% | -- |
| 2020 | $10,941 -0.5% | $661 -8.1% |
| 2019 | $10,994 | $719 -6.3% |
| 2018 | $10,994 -2.9% | $767 -8.4% |
| 2017 | $11,320 +4.9% | $837 |
| 2016 | $10,790 +240.4% | $837 -10.9% |
| 2015 | $3,170 +6.9% | $939 |
| 2013 | $2,966 +7.6% | $939 |
| 2012 | $2,758 -50% | $939 |
| 2011 | $5,515 +4.1% | $939 -1.9% |
| 2010 | $5,300 | $957 -17.2% |
| 2009 | -- | $1,156 -4% |
| 2008 | -- | $1,204 +0.6% |
| 2006 | -- | $1,197 -39.8% |
| 2005 | -- | $1,988 -31% |
| 2004 | -- | $2,880 |
| 2003 | -- | $2,880 -51.3% |
| 2002 | -- | $5,910 |
| 2001 | -- | $5,910 |
| 2000 | -- | $5,910 |
Find assessor info on the county website
Monthly payment
Climate risks
Neighborhood: 11762
Nearby schools
GreatSchools rating
- 5/10East Lake Elementary SchoolGrades: K-5Distance: 0.2 mi
- 9/10Berner Middle SchoolGrades: 6-8Distance: 1.1 mi
- NAMhs Ames CampusGrades: 9Distance: 1.3 mi
Schools provided by the listing agent
- Elementary: East Lake Elementary School
- Middle: Berner Middle School
- High: Massapequa High School
Source: OneKey® MLS as distributed by MLS GRID. This data may not be complete. We recommend contacting the local school district to confirm school assignments for this home.
- $761,500-- bd1 ba1.3k sqft240 Ocean Ave, Massapequa Park, NY 11762Off Market
- $930,200-- bd2 ba2k sqft348 Euclid Ave, Massapequa Park, NY 11762Off Market
- $744,000-- bd1 ba1.3k sqft355 Euclid Ave, Massapequa Park, NY 11762Off Market
- $840,500-- bd2 ba1.3k sqft241 Atlantic Ave, Massapequa Park, NY 11762Off Market
- $765,7004 bd2 ba1.1k sqft236 Ocean Ave, Massapequa Park, NY 11762Off Market
- $757,0003 bd1 ba1.2k sqft364 Euclid Ave, Massapequa Park, NY 11762Off Market
- $873,9003 bd2 ba1.5k sqft237 Atlantic Ave, Massapequa Park, NY 11762Off Market
- $799,500-- bd2 ba1.2k sqft251 Atlantic Ave, Massapequa Park, NY 11762Off Market
A local agent can set up tours, give advice and negotiate with sellers.
Similar homes
- $700,0004 bd2 ba1.2k sqft62 Bernard Street, Massapequa, NY 11758For Sale
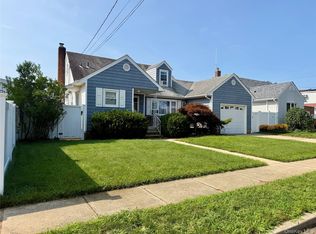
 MLS ID #1037693, Deborah Munro, Listing by: BERKSHIRE HATHAWAY. OneKey® MLS as distributed by MLS GRID
 - $899,9755 bd2 ba2.1k sqft20 Daisy Lane, Levittown, NY 11756For Sale
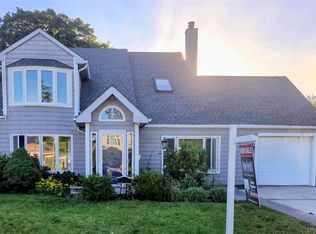 MLS ID #1039332, Louis Figurito, Listing by: HomeSmart Premier Living Rlty. OneKey® MLS as distributed by MLS GRID
 - $749,0003 bd3 ba1k sqft2312 Maple Street, Seaford, NY 11783For Sale
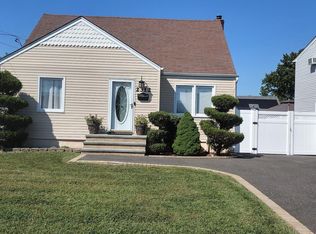 MLS ID #1038223, Joy B. Kannett, Listing by: Precise Building Tech Corp. OneKey® MLS as distributed by MLS GRID
 - $1,150,0004 bd4 ba2.3k sqft132 Atlantic Avenue, Massapequa Park, NY 11762For Sale
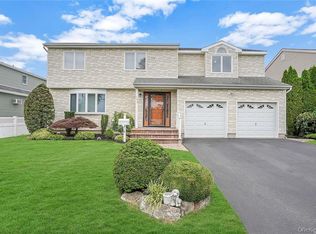 MLS ID #985809, Skylar Caruso, Listing by: Caruso & Boughton Realty Inc. OneKey® MLS as distributed by MLS GRID
 - $989,0004 bd2 ba1.8k sqft1405 Lyon Place, Wantagh, NY 11793For SaleMLS ID #1037678, Barrie Serrano, Listing by: Signature Premier Properties. OneKey® MLS as distributed by MLS GRID
- $989,0003 bd3 ba1.8k sqft12 Robin Lane, Huntington, NY 11743For SaleMLS ID #1038633, Joan V. DaCorta, Listing by: Signature Premier Properties. OneKey® MLS as distributed by MLS GRID
- $800,0005 bd3 ba2.3k sqft233 S 15th Street, Lindenhurst, NY 11757For SaleMLS ID #1027252, Van T. Nguyen CIPS SFR SRES, Listing by: Keller Williams Realty Greater. OneKey® MLS as distributed by MLS GRID
- $679,0003 bd2 ba1.3k sqft172 N Walnut Street, Massapequa, NY 11758For SaleMLS ID #1029180, Zinaida I. Volynsky, Listing by: BH&G R E Realty Connect. OneKey® MLS as distributed by MLS GRID
- $899,0004 bd3 ba1.3k sqft854 Terra Lane, North Bellmore, NY 11710For SaleMLS ID #1004908, Derek J. Greene, Listing by: Greene Realty Group. OneKey® MLS as distributed by MLS GRID
- $949,9995 bd3 ba2.2k sqft79 Elizabeth Drive, Bethpage, NY 11714For SaleMLS ID #1034849, Akil Choudhury, Listing by: Exit Realty Prime. OneKey® MLS as distributed by MLS GRID
- $800,0003 bd2 ba1.4k sqft140 Andrew Avenue, East Meadow, NY 11554For SaleMLS ID #1024313, Michael R. Galicia MRP SRES, Listing by: INLUXXE Realty LLC. OneKey® MLS as distributed by MLS GRID
- $899,0006 bd2 ba1.9k sqft1920 Clemons Street, Bellmore, NY 11710For SaleMLS ID #1013794, Jatinder P. Singh, Listing by: North Star Realty Assoc LLC. OneKey® MLS as distributed by MLS GRID
- $699,9994 bd3 ba2.1k sqft381 N Monroe Avenue, Lindenhurst, NY 11757For SaleMLS ID #1032316, Jason A. Kontakis, Listing by: Century 21 AA Realty. OneKey® MLS as distributed by MLS GRID
- $699,9904 bd1 ba1.3k sqft114 Boston Avenue, Massapequa, NY 11758For SaleMLS ID #1015225, Lori Slattery, Listing by: Coldwell Banker American Homes. OneKey® MLS as distributed by MLS GRID
- $849,9994 bd4 ba2.2k sqft869 De Mott Avenue, Baldwin, NY 11510For SaleMLS ID #972500, Nicholas Veltri, Listing by: Bon Anno Realty ERA Powered. OneKey® MLS as distributed by MLS GRID
- $699,9503 bd2 ba1.3k sqft27 Colonial Road, Copiague, NY 11726For SaleMLS ID #994108, Christina Podias, Listing by: Long Island Dream Homes Realty. OneKey® MLS as distributed by MLS GRID
- $779,0003 bd3 ba1.3k sqft29 Archer Street, Freeport, NY 11520For SaleMLS ID #1035350, Christian Monge Figueroa, Listing by: Keller Williams Realty Greater. OneKey® MLS as distributed by MLS GRID
- $850,0004 bd6 ba1.5k sqft706 Partridge Avenue, West Hempstead, NY 11552For SaleMLS ID #1017950, Faride J. Francklin, Listing by: Jortevsky Real Estate Firm. OneKey® MLS as distributed by MLS GRID
- $675,0003 bd2 ba1.1k sqft189 N Railroad Avenue, Babylon, NY 11702For SaleMLS ID #1032792, Susan Ruppert, Listing by: Douglas Elliman Real Estate. OneKey® MLS as distributed by MLS GRID
- $799,0004 bd1 ba1.2k sqft31 Edward Street, Lynbrook, NY 11563For SaleMLS ID #1035507, Michael A. Gregoretti, Listing by: Michael A Gregoretti. OneKey® MLS as distributed by MLS GRID
