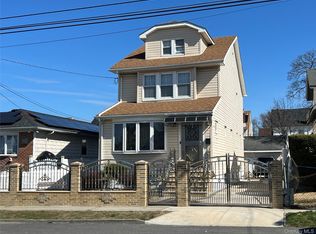
Beautifully situated in Laurelton, Queens, this pristine detached move-in ready one-family brick home located on a spacious 5,658 square foot lot offers 2,656 square feet of living space. The two-story home features a gorgeous open floor plan interior space that offers very spacious comfortable living with high-quality amenities that include 4 bedrooms, 3 1/2 baths, a polished kitchen with breakfast bar, 2nd floor laundry room, office and a fully complete basement with 2 rooms, a kitchen and bathroom with two entryways. The spacious two-car garage offers plenty of additional storage and the extensive driveway provides additional parking. The manicured landscaping adds to the charm of this home. Conveniently located near major roadways, public transportation, shopping, dining, great schools, nice neighborhood and community. This house is a great option for buyers seeking a substantial single-family home.
For sale
Price cut: $300K (8/17)
$1,300,000
13014 221st Street, Laurelton, NY 11413
4beds
2,656sqft
Single Family Residence, Residential
Built in 1945
5,658 Square Feet Lot
$-- Zestimate®
$489/sqft
$-- HOA
What's special
High-quality amenitiesVery spacious comfortable living
- 55 days
- 549
- 20
Zillow last checked:
Listing updated:
Listed by:
K D Ashman Realty Company 718-341-9477,
Sophia E. Walsh-Newman 718-341-9477
Source: OneKey® MLS as distributed by MLS GRID,MLS#: 1037077
Facts & features
Interior
Bedrooms & bathrooms
- Bedrooms: 4
- Bathrooms: 4
- Full bathrooms: 3
- 1/2 bathrooms: 1
Bedroom 1
- Description: Large Bedroom with ensuite Bathroom 1
- Level: First
Bedroom 2
- Description: Master Bedroom with Master Bathroom with Jacuzzi and Stand Alone Shower and Heated Towel Rack
- Level: Second
Bedroom 3
- Description: Large Bedroom with Windows, Closet and Ceiling Fan
- Level: Second
Bedroom 4
- Description: Large Bedroom with Windows, Closet and Ceiling Fan
- Level: Second
Bathroom 1
- Description: Ensuite Bathroom with Bath/Shower combination and Vanity
- Level: First
Bathroom 2
- Description: Master Bathroom with Jacuzzi and Stand Alone Shower and Heated Towel Rack
- Level: Second
Bathroom 3
- Description: Standard Bathroom with Bath/Shower combination and Vanity
- Level: Second
Basement
- Description: Fully Completed Basement with 2 rooms, bathroom and kitchen, electrical unit and boiler room
- Level: Basement
Dining room
- Description: Open Concept Dining Room Area
- Level: First
Kitchen
- Description: Open Concept Kitchen with Granite counters, updated electric appliances, cooktop, oven, refrigerator, wine bar, dishwasher and breakfast bar
- Level: First
Laundry
- Description: Laundry Room with Washer/Dryer and Sink area with Counter space and Storage
- Level: Second
Lavatory
- Description: Powder Room / Half Bathroom with Toilet and Sink
- Level: First
Living room
- Description: Open concept living room - spacious with den area
- Level: First
Office
- Description: Small Room/Office Space
- Level: Second
Heating
- Ducts
Cooling
- Central Air
Appliances
- Included: Dishwasher, Dryer, Electric Cooktop, Electric Oven, Refrigerator, Washer, Gas Water Heater, Wine Refrigerator
- Laundry: Washer/Dryer Hookup, Electric Dryer Hookup
Features
- First Floor Bedroom, First Floor Full Bath, Breakfast Bar, Ceiling Fan(s), Chandelier, Entrance Foyer, Formal Dining, Granite Counters, High Ceilings, His and Hers Closets, Open Floorplan, Open Kitchen, Soaking Tub, Walk-In Closet(s)
- Flooring: Hardwood
- Windows: Insulated Windows, Oversized Windows, Screens, Skylight(s)
- Basement: Finished
- Attic: None
- Has fireplace: No
Interior area
- Total structure area: 2,656
- Total interior livable area: 2,656 sqft
Property
Parking
- Total spaces: 4
- Parking features: Driveway
- Garage spaces: 2
- Has uncovered spaces: Yes
Features
- Levels: Three Or More
- Exterior features: Balcony, Mailbox
- Fencing: Brick,Fenced,Full
Lot
- Size: 5,658 Square Feet
- Features: Back Yard, Front Yard, Garden, Landscaped, Level
Details
- Parcel number: 128980198
- Special conditions: None
Construction
Type & style
- Home type: SingleFamily
- Architectural style: Cape Cod
- Property subtype: Single Family Residence, Residential
Materials
- Brick
Condition
- Updated/Remodeled
- Year built: 1945
Utilities & green energy
- Sewer: Public Sewer
- Water: Public
- Utilities for property: Cable Available, Electricity Connected, Natural Gas Connected, Sewer Connected, Trash Collection Public
Community & HOA
Community
- Security: Security Lights, Smoke Detector(s), Video Cameras
HOA
- Has HOA: No
Location
- Region: Springfield Gardens
Financial & listing details
- Price per square foot: $489/sqft
- Tax assessed value: $72,960
- Annual tax amount: $8,653
- Date on market: 8/13/2026
- Cumulative days on market: 55 days
- Listing agreement: Exclusive Right To Sell
- Listing terms: Contract
- Electric utility on property: Yes
Estimated market value
Not available
Estimated sales range
Not available
Not available
Price history
| Date | Event | Price |
|---|---|---|
| 8/17/2026 | Price change | $1,300,000-18.8%$489/sqft |
Source:  OneKey® MLS as distributed by MLS GRID #1037077 Report a problem OneKey® MLS as distributed by MLS GRID #1037077 Report a problem | ||
| 8/14/2026 | Listed for sale | $1,600,000+433.3%$602/sqft |
Source: OneKey® MLS as distributed by MLS GRID #1037077 Report a problem | ||
| 4/12/2012 | Listing removed | $300,000$113/sqft |
Source: Next Door Realty Services #2454130 Report a problem | ||
| 12/20/2011 | Listed for sale | $300,000-34.8%$113/sqft |
Source: Next Door Realty Services #2454130 Report a problem | ||
| 3/8/2007 | Sold | $460,000$173/sqft |
Source: Public Record Report a problem | ||
Public tax history
| Year | Property taxes | Tax assessment |
|---|---|---|
| 2025 | -- | $60,660 -6% |
| 2024 | -- | $64,560 -6.6% |
| 2023 | -- | $69,120 +12% |
| 2022 | -- | $61,740 +20.6% |
| 2021 | -- | $51,180 +10.3% |
| 2020 | $7,788 +3.2% | $46,380 +16.8% |
| 2019 | $7,544 +4.7% | $39,720 +15.3% |
| 2018 | $7,206 +8.8% | $34,448 +6% |
| 2017 | $6,625 +10.5% | $32,499 +6% |
| 2016 | $5,995 | $30,660 -2.6% |
| 2015 | $5,995 +39.3% | $31,482 +6% |
| 2014 | $4,303 | $29,700 -14.9% |
| 2013 | -- | $34,920 +5.4% |
| 2012 | -- | $33,121 +6.6% |
| 2011 | -- | $31,077 +11.1% |
| 2010 | -- | $27,960 +3.3% |
| 2009 | -- | $27,060 -7.4% |
| 2008 | -- | $29,228 +63.7% |
| 2007 | -- | $17,856 |
| 2006 | -- | $17,856 +5.4% |
| 2005 | -- | $16,934 +2.6% |
| 2004 | -- | $16,512 +5.3% |
| 2003 | -- | $15,686 +5.4% |
| 2002 | -- | $14,880 |
| 2001 | -- | $14,880 +5.4% |
| 2000 | -- | $14,112 |
Find assessor info on the county website
Monthly payment
Climate risks
Neighborhood: Laurelton
Nearby schools
Schools provided by the listing agent
- Elementary: Cynthia Jenkins School
- Middle: Community Voices Middle School
- High: George Washington Carver High School For The Scie
Source: OneKey® MLS as distributed by MLS GRID. This data may not be complete. We recommend contacting the local school district to confirm school assignments for this home.
- $770,300-- bd-- ba1.5k sqft13017 221st St, Springfield Gardens, NY 11413Off Market
- $715,800-- bd-- ba1k sqft13018 221st St, Springfield Gardens, NY 11413Off Market
- $877,0004 bd3 ba1.2k sqft13021 221st St, Springfield Gardens, NY 11413Off Market
- $679,000-- bd-- ba818 sqft13020 221st St, Springfield Gardens, NY 11413Off Market
Similar homes
- $1,075,0005 bd2 ba1.8k sqft21911 131st Avenue, Laurelton, NY 11413For Sale
 MLS ID #990510, Pedro J. Padilla SFR SRS, Listing by: Winzone Realty Inc. OneKey® MLS as distributed by MLS GRID
 - $1,390,0004 bd4 ba2.2k sqft34 Marlowe Road, Valley Stream, NY 11580For Sale
 MLS ID #1030645, Philippe Estanislas, Listing by: Our Place Realty. OneKey® MLS as distributed by MLS GRID
 - $1,199,9994 bd3 ba2.4k sqft289 Lido Boulevard, Lido Beach, NY 11561For Sale
 MLS ID #1059618, Domenic Brocco, Listing by: Real Broker NY LLC. OneKey® MLS as distributed by MLS GRID
 - $1,299,9996 bd4 ba2k sqft(Undisclosed Address), Jamaica, NY 11433For Sale
 MLS ID #1039874, Steven Dianat, Listing by: Charles Rutenberg Realty Inc. OneKey® MLS as distributed by MLS GRID
 - $1,349,0005 bd5 ba2.2k sqft66-71 74th Street, Middle Village, NY 11379For SaleMLS ID #1028847, Sonam Lama, Listing by: Winzone Realty Inc. OneKey® MLS as distributed by MLS GRID
- $1,199,0006 bd4 ba2.2k sqft178-45 146 Terrace, Springfield Gardens, NY 11434For SaleMLS ID #1032993, Michael B. Mohabir, Listing by: Big Team Realty. OneKey® MLS as distributed by MLS GRID
- $1,195,0003 bd3 ba2.3k sqft87-37 Union Turnpike, Glendale, NY 11385For SaleMLS ID #1045250, Christopher Tscherne, Listing by: Tscherne Realty Inc. OneKey® MLS as distributed by MLS GRID
- $1,100,0004 bd2 ba2.3k sqft15936 88th Street, Howard Beach, NY 11414For SaleMLS ID #964488, Gerald R. Fink, Listing by: Jerry Fink Real Estate Inc. OneKey® MLS as distributed by MLS GRID
- $1,428,0005 bd4 ba1.9k sqft248-50 54th Avenue, Little Neck, NY 11362For SaleMLS ID #1017681, Li H. Xu, Listing by: EXP Realty. OneKey® MLS as distributed by MLS GRID
- $759,0003 bd2 ba1.3k sqft229-11 141St Avenue, Laurelton, NY 11413For SaleMLS ID #940639, Shameer K. Mohamed, Listing by: Affordable Realty Corp. OneKey® MLS as distributed by MLS GRID
- $825,0005 bd3 ba1.7k sqft17704 137th Avenue, Springfield Gardens, NY 11434For SaleMLS ID #1052512, Christina Podias, Listing by: Long Island Dream Homes Realty. OneKey® MLS as distributed by MLS GRID
- $1,395,0004 bd3 ba1.8k sqft19519 45th Avenue, Flushing, NY 11358For SaleMLS ID #981474, Michael Constantouris, Listing by: Plaza Realty. OneKey® MLS as distributed by MLS GRID
- $1,399,0004 bd3 ba3.6k sqft250-56 39th Road, Little Neck, NY 11363For SaleMLS ID #1016564, Xiao Feng Pan CBR, Listing by: Winzone Realty Inc. OneKey® MLS as distributed by MLS GRID
- $1,129,0005 bd2 ba1.7k sqft4139 248th Street, Little Neck, NY 11363For SaleMLS ID #1036899, Steven Pacchiano, Listing by: Connexion I Rl Est Svcs Inc. OneKey® MLS as distributed by MLS GRID
- $989,0004 bd4 ba1.3k sqft88-47 201st Street, Hollis, NY 11423For SaleMLS ID #1043266, Nazim K. Mohamed, Listing by: Affordable Realty Corp. OneKey® MLS as distributed by MLS GRID
- $949,0004 bd2 ba1.7k sqft146-15 221st Street, Springfield Gardens, NY 11413For SaleMLS ID #950230, Dorothy A. Aschkar SRES GRI C2EX A, Listing by: Fairway Homes Inc. OneKey® MLS as distributed by MLS GRID
- $1,099,0005 bd3 ba2.1k sqft85-11 164th Avenue, Howard Beach, NY 11414For SaleMLS ID #1045832, Michael A. Gregoretti, Listing by: Michael A Gregoretti. OneKey® MLS as distributed by MLS GRID
- $1,370,0005 bd3 ba2.9k sqft189 Scott Drive, Atlantic Beach, NY 11509For SaleMLS ID #1005934, Richard Weinstein, Listing by: BERKSHIRE HATHAWAY. OneKey® MLS as distributed by MLS GRID
- $1,160,0004 bd3 ba1.6k sqft64-23 84th Street, Middle Village, NY 11379For SaleMLS ID #1023100, Gaspare J. Mistretta, Listing by: City View Real Estate. OneKey® MLS as distributed by MLS GRID
