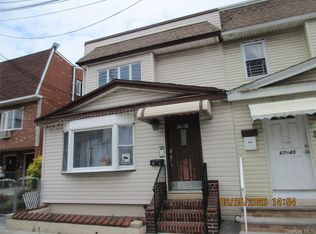
Welcome to this beautifully maintained fully detached one-dwelling home in Middle Village, having a flexible layout ideal for extended living. This spacious residence features two kitchens, multiple living areas, five bedrooms, five full bathrooms, and skylights on the third floor that bring in abundant natural light. Hardwood floors run throughout the home. The main level has a modern stainless steel kitchen, living room, dining room, one bedroom, a full bathroom, sauna, and access to a two-level deck with an above-ground pool—perfect for entertaining. The upper levels include an additional kitchen, spacious living room, three bedrooms, and three full bathrooms. Additional features include a shared driveway, detached garage, and parking space under the deck. The fully finished basement offers a separate entrance, full bathroom, and laundry room with washer and dryer, providing additional versatile living space. Conveniently located near Juniper Valley Park, shopping, restaurants, schools, and transportation.
For sale
$1,349,000
66-71 74th Street, Middle Village, NY 11379
5beds
2,284sqft
Single Family Residence, Residential
Built in 1930
2,900 Square Feet Lot
$-- Zestimate®
$591/sqft
$-- HOA
What's special
Detached garageModern stainless steel kitchenShared drivewayTwo kitchensSpacious residenceDining roomFive bedrooms
- 85 days
- 499
- 11
Zillow last checked:
Listing updated:
Listed by:
Winzone Realty Inc 718-899-7000,
Sonam Lama 917-601-3037
Source: OneKey® MLS as distributed by MLS GRID,MLS#: 1028847
Facts & features
Interior
Bedrooms & bathrooms
- Bedrooms: 5
- Bathrooms: 5
- Full bathrooms: 5
Other
- Description: A huge living room and dining room combo, a large eat in kitchen, a sauna, one bedroom and a full bathroom
- Level: First
Other
- Description: a separate entrance to second floor. Has a kitchen/ Dining, Two full bathroom and two bedrooms
- Level: Second
Other
- Description: Full finished basement that can be used for extended recreational space. A separate side entrance to the street and a full bathroom.
- Level: Basement
Heating
- Hot Water, Natural Gas
Cooling
- None
Appliances
- Included: Cooktop, Refrigerator
Features
- First Floor Bedroom, First Floor Full Bath
- Basement: Finished,Full
- Attic: See Remarks
Interior area
- Total structure area: 2,284
- Total interior livable area: 2,284 sqft
Property
Parking
- Total spaces: 1
- Parking features: Driveway, Garage
- Garage spaces: 1
- Has uncovered spaces: Yes
Lot
- Size: 2,900 Square Feet
Details
- Parcel number: 030590006
- Special conditions: None
Construction
Type & style
- Home type: SingleFamily
- Architectural style: Other
- Property subtype: Single Family Residence, Residential
Materials
- Frame
Condition
- Year built: 1930
Utilities & green energy
- Sewer: Public Sewer
- Water: Public
- Utilities for property: See Remarks
Community & HOA
HOA
- Has HOA: No
Location
- Region: Middle Village
Financial & listing details
- Price per square foot: $591/sqft
- Tax assessed value: $76,800
- Annual tax amount: $8,805
- Date on market: 8/1/2026
- Cumulative days on market: 248 days
- Listing agreement: Exclusive Right To Sell
Estimated market value
Not available
Estimated sales range
Not available
Not available
Price history
| Date | Event | Price |
|---|---|---|
| 1/8/2026 | Listed for sale | $1,349,000-6.9%$591/sqft |
Source:  OneKey® MLS as distributed by MLS GRID #949304 Report a problem OneKey® MLS as distributed by MLS GRID #949304 Report a problem | ||
| 9/6/2025 | Listing removed | $1,449,000$634/sqft |
Source: OneKey® MLS as distributed by MLS GRID #857609 Report a problem | ||
| 7/8/2025 | Price change | $1,449,000-2.7%$634/sqft |
Source: OneKey® MLS as distributed by MLS GRID #857609 Report a problem | ||
| 5/5/2025 | Listed for sale | $1,489,000+22.6%$652/sqft |
Source: OneKey® MLS as distributed by MLS GRID #857609 Report a problem | ||
| 12/8/2017 | Sold | $1,215,000-5.1%$532/sqft |
Source: OneKey® MLS as distributed by MLS GRID #L2955700 Report a problem | ||
| 9/2/2017 | Price change | $1,280,000-1.5%$560/sqft |
Source: Crifasi Real Estate Inc #P1289131 Report a problem | ||
| 7/2/2017 | Price change | $1,300,000+15%$569/sqft |
Source: Crifasi Real Estate Inc #P1289131 Report a problem | ||
| 6/29/2017 | Listed for sale | $1,130,000$495/sqft |
Source: Crifasi Real Estate Inc #P1289131 Report a problem | ||
Public tax history
| Year | Property taxes | Tax assessment |
|---|---|---|
| 2025 | -- | $67,440 +19.8% |
| 2024 | -- | $56,280 -12.2% |
| 2023 | -- | $64,080 +1.7% |
| 2022 | -- | $63,000 +6.6% |
| 2021 | -- | $59,100 -7.3% |
| 2020 | $7,824 +2.1% | $63,720 +16.8% |
| 2019 | $7,660 +6.5% | $54,540 +58.6% |
| 2018 | $7,195 +8.3% | $34,395 +5.5% |
| 2017 | $6,646 +16.1% | $32,602 +5.8% |
| 2016 | $5,722 | $30,812 +0% |
| 2015 | $5,722 +54.2% | $30,804 +2.1% |
| 2014 | $3,710 | $30,156 +5.2% |
| 2013 | -- | $28,663 +5.5% |
| 2012 | -- | $27,169 +5.8% |
| 2011 | -- | $25,677 +0% |
| 2010 | -- | $25,670 +2.1% |
| 2009 | -- | $25,130 +5.2% |
| 2008 | -- | $23,886 |
Find assessor info on the county website
Monthly payment
Climate risks
Neighborhood: Middle Village
Nearby schools
Schools provided by the listing agent
- Elementary: Ps/Is 87 Middle Village
- Middle: Ps/Is 87 Middle Village
- High: Academy-Finance & Enterprise
Source: OneKey® MLS as distributed by MLS GRID. This data may not be complete. We recommend contacting the local school district to confirm school assignments for this home.
- $997,800-- bd-- ba1.9k sqft6673 74th St, Middle Village, NY 11379Off Market
- $1,015,200-- bd-- ba2.2k sqft6667 74th St, Middle Village, NY 11379Off Market
- $998,200-- bd-- ba1.9k sqft6675 74th St, Middle Village, NY 11379Off Market
- $1,138,800-- bd-- ba2.2k sqft6665 74th St, Middle Village, NY 11379Off Market
Similar homes
- $1,100,0007 bd4 ba2.1k sqft67-43 79th Street, Middle Village, NY 11379For Sale
 MLS ID #1037472, Cody Macaluso, Listing by: Macaluso Realty. OneKey® MLS as distributed by MLS GRID
 - $949,0003 bd3 ba1.9k sqft72-19 66th Road, Middle Village, NY 11379For Sale
 MLS ID #1013232, Christopher Tscherne, Listing by: Tscherne Realty Inc. OneKey® MLS as distributed by MLS GRID
 - $899,0003 bd2 ba1.2k sqft7215 Juniper Valley Rd, Middle Village, NY 11379Active
 MLS ID #S1846004, Jaroslaw Kaszuba, Listing by: Exit All Seasons Realty. StreetEasy
 - $1,195,0003 bd3 ba2.3k sqft87-37 Union Turnpike, Glendale, NY 11385For Sale
 MLS ID #1045250, Christopher Tscherne, Listing by: Tscherne Realty Inc. OneKey® MLS as distributed by MLS GRID
 - $1,300,0004 bd4 ba2.6k sqft13014 221st Street, Laurelton, NY 11413For SaleMLS ID #1037077, Sophia E. Walsh-Newman, Listing by: K D Ashman Realty Company. OneKey® MLS as distributed by MLS GRID
- $1,395,0004 bd3 ba1.8k sqft19519 45th Avenue, Flushing, NY 11358For SaleMLS ID #981474, Michael Constantouris, Listing by: Plaza Realty. OneKey® MLS as distributed by MLS GRID
- $1,099,0005 bd2 ba1.5k sqft20020 104th Avenue, Saint Albans, NY 11412For SaleMLS ID #1051659, Chris Ramnarain CBR, Listing by: HOUSESRUS.COM Inc. OneKey® MLS as distributed by MLS GRID
- $935,0004 bd2 ba2.4k sqft85-46 96th Street, Woodhaven, NY 11421For SaleMLS ID #1005142, Edgar Rosario, Listing by: Century 21 Monticello Realty. OneKey® MLS as distributed by MLS GRID
- $1,350,0004 bd2 ba1.4k sqft257-14 Pembroke Avenue, Great Neck, NY 11020For SaleMLS ID #1044372, Jonathan Minerick, Listing by: HomeCoin.com. OneKey® MLS as distributed by MLS GRID
- $1,292,0006 bd4 ba2k sqft(Undisclosed Address), Jamaica, NY 11433For SaleMLS ID #1039874, Steven Dianat, Listing by: Charles Rutenberg Realty Inc. OneKey® MLS as distributed by MLS GRID
- $1,380,0003 bd3 ba1.9k sqft13-19 Michael Court #160 U, Bayside, NY 11360For SaleMLS ID #1037242, Tina Kim, Listing by: Midas Realty. OneKey® MLS as distributed by MLS GRID
- $1,335,0003 bd3 ba1.8k sqft2810 210th Place, Bayside, NY 11360For SaleMLS ID #1009585, Peter T. Orisses, Listing by: United Realty Associates. OneKey® MLS as distributed by MLS GRID
- $1,550,0006 bd4 ba2.2k sqft5044 47th Street, Woodside, NY 11377For SaleMLS ID #983698, Titan Ren, Listing by: Century Titan Group Inc. OneKey® MLS as distributed by MLS GRID
- $1,388,0003 bd2 ba1.8k sqft2104 157th Street, Whitestone, NY 11357For SaleMLS ID #1018239, Vanessa Ingrao, Listing by: Keller Williams Realty Elite. OneKey® MLS as distributed by MLS GRID
- $1,249,0005 bd3 ba2.9k sqft9720 88th Street, Ozone Park, NY 11416For SaleMLS ID #995814, Paul P. Napolitano, Listing by: Coldwell Banker Napolitano Rlt. OneKey® MLS as distributed by MLS GRID
- $1,380,0005 bd4 ba3.2k sqft280 Park Avenue W, Westbury, NY 11590For SaleMLS ID #1012002, Anand Mahadeo, Listing by: Century 21 Milestone Team Rlty. OneKey® MLS as distributed by MLS GRID
- $779,9003 bd2 ba1.2k sqft8053 87th Road, Woodhaven, NY 11421For SaleMLS ID #1058965, Joseph P. Guglielmo, Listing by: Charles Rutenberg Realty Inc. OneKey® MLS as distributed by MLS GRID
- $698,0004 bd1 ba2.2k sqft86-36 96th Street, Woodhaven, NY 11421For SaleMLS ID #1045482, Christopher Tscherne, Listing by: Tscherne Realty Inc. OneKey® MLS as distributed by MLS GRID
- $1,100,0004 bd2 ba2.3k sqft155 Sunnyside Avenue, Brooklyn, NY 11207For SaleMLS ID #1008613, Margarita M. Garcia, Listing by: Home Global Realty Corp. OneKey® MLS as distributed by MLS GRID
