Brick Colonial in Westbury community – Mint Condition!
Welcome to this beautifully maintained Colonial home in the desirable Westbury community, built in 1989 and offering 3,289 sq. ft. of living space. This spacious residence features 6 bedrooms and 3.5 bathrooms, providing plenty of room for comfortable living.
The updated kitchen showcases Italian granite countertops, stainless-steel appliances, and ample cabinet space. Elegant wood flooring runs throughout the home, while Anderson windows, central air conditioning, and all-gas utilities add comfort and efficiency.
The generous primary suite includes a private bath, and the bright sunroom opens to a rear deck overlooking the backyard. A fully insulated, finished third floor offers two separate bedrooms with walk-in closets, making it ideal for extended family, guests, or a home office setup.
The fully finished basement includes a cedar closet and additional versatile living space. Outside, enjoy the backyard deck and enclosed patio, perfect for entertaining and relaxing. A two-car garage completes this exceptional property.
Conveniently located just blocks from the Parkway and nearby parks, this home is super clean, loaded with extras, and in mint condition. This gem is a must-see and is sure to sell quickly!
Appearance: Mint
Interior: Immaculate
Schedule your private showing today!
For sale
Price cut: $45K (8/18)
$1,480,000
280 Park Avenue W, Westbury, NY 11590
5beds
3,289sqft
Single Family Residence, Residential
Built in 1989
0.32 Acres Lot
$-- Zestimate®
$450/sqft
$-- HOA
What's special
- 80 days
- 1,074
- 27
Zillow last checked:
Listing updated:
Listed by:
Century 21 Milestone Team Rlty 718-291-7000,
Anand Mahadeo
Source: OneKey® MLS as distributed by MLS GRID,MLS#: 1012002
Facts & features
Interior
Bedrooms & bathrooms
- Bedrooms: 5
- Bathrooms: 4
- Full bathrooms: 3
- 1/2 bathrooms: 1
Bedroom 1
- Level: Second
Bedroom 3
- Level: Second
Bedroom 4
- Level: Second
Bedroom 5
- Level: Third
Bathroom 1
- Level: First
Bathroom 2
- Level: Second
Bathroom 2
- Level: Second
Bathroom 3
- Level: Second
Bathroom 4
- Level: Third
Basement
- Description: Full, Finished Family room wet bar
- Level: Basement
Den
- Level: First
Family room
- Level: First
Kitchen
- Level: First
Living room
- Level: First
Heating
- Baseboard
Cooling
- None
Appliances
- Included: Convection Oven, Dishwasher, Dryer, Exhaust Fan, Gas Cooktop, Gas Oven, Gas Range, Microwave, Other, Refrigerator, Washer, Gas Water Heater
- Laundry: Washer/Dryer Hookup, In Hall
Features
- First Floor Full Bath, Ceiling Fan(s), Eat-in Kitchen, Formal Dining, High Ceilings, His and Hers Closets, Kitchen Island, Marble Counters, Open Kitchen, Pantry, Primary Bathroom, Walk Through Kitchen, Walk-In Closet(s), Wet Bar
- Flooring: Combination, Other
- Windows: Blinds
- Basement: Finished,Full,See Remarks
- Attic: None
- Has fireplace: No
Interior area
- Total structure area: 3,289
- Total interior livable area: 3,289 sqft
Property
Parking
- Total spaces: 2
- Parking features: Attached, Driveway, Garage, Garage Door Opener, Oversized, Parking Lot, Private
- Garage spaces: 2
- Has uncovered spaces: Yes
Features
- Patio & porch: Deck
- Exterior features: Garden, Mailbox, Other
- Fencing: Back Yard
Lot
- Size: 0.32 Acres
Details
- Parcel number: 2255101660004540
- Special conditions: None
Construction
Type & style
- Home type: SingleFamily
- Architectural style: Colonial
- Property subtype: Single Family Residence, Residential
Materials
- Brick
Condition
- Year built: 1989
Utilities & green energy
- Sewer: Public Sewer
- Water: Public
- Utilities for property: Electricity Available, Natural Gas Available, See Remarks, Sewer Available, Trash Collection Public, Water Available
Community & HOA
HOA
- Has HOA: No
Location
- Region: Westbury
Financial & listing details
- Price per square foot: $450/sqft
- Tax assessed value: $951,920
- Annual tax amount: $24,746
- Date on market: 6/10/2026
- Cumulative days on market: 81 days
- Listing agreement: Exclusive Right To Sell
- Electric utility on property: Yes
Estimated market value
Not available
Estimated sales range
Not available
Not available
Price history
| Date | Event | Price |
|---|---|---|
| 8/18/2026 | Price change | $1,480,000-3%$450/sqft |
Source:  OneKey® MLS as distributed by MLS GRID #1012002 Report a problem OneKey® MLS as distributed by MLS GRID #1012002 Report a problem | ||
| 8/15/2026 | Price change | $1,525,000-1.5%$464/sqft |
Source: OneKey® MLS as distributed by MLS GRID #1012002 Report a problem | ||
| 7/20/2026 | Price change | $1,548,000-3.1%$471/sqft |
Source: OneKey® MLS as distributed by MLS GRID #1012002 Report a problem | ||
| 6/10/2026 | Listed for sale | $1,598,000+18.4%$486/sqft |
Source: OneKey® MLS as distributed by MLS GRID #1012002 Report a problem | ||
| 10/30/2024 | Sold | $1,350,000$410/sqft |
Source: OneKey® MLS as distributed by MLS GRID #L3555640 Report a problem | ||
| 6/26/2024 | Pending sale | $1,350,000$410/sqft |
Source: OneKey® MLS as distributed by MLS GRID #3555640 Report a problem | ||
| 6/7/2024 | Listed for sale | $1,350,000+46.7%$410/sqft |
Source: OneKey® MLS as distributed by MLS GRID #3555640 Report a problem | ||
| 7/11/2018 | Sold | $920,000+4.8%$280/sqft |
Source: OneKey® MLS as distributed by MLS GRID #L2982597 Report a problem | ||
| 4/6/2018 | Listing removed | $877,777$267/sqft |
Source: Exit Realty Achieve #2982597 Report a problem | ||
| 3/16/2018 | Price change | $877,777+2.3%$267/sqft |
Source: Exit Realty Achieve #2982597 Report a problem | ||
| 11/1/2017 | Listed for sale | $857,777$261/sqft |
Source: Exit Realty Achieve #2982597 Report a problem | ||
Public tax history
| Year | Property taxes | Tax assessment |
|---|---|---|
| 2024 | -- | $951,920 +135115.9% |
| 2023 | -- | $704 -14.1% |
| 2022 | -- | $820 |
| 2021 | $21,389 +15.5% | -- |
| 2020 | $18,519 +10.4% | $970 |
| 2019 | $16,781 | $970 |
| 2018 | $16,781 -2.5% | $970 -5.4% |
| 2017 | $17,218 +3.3% | $1,025 |
| 2016 | $16,675 +453.1% | $1,025 |
| 2015 | $3,015 +5.8% | $1,025 |
| 2013 | $2,849 +3.9% | $1,025 |
| 2012 | $2,742 -67.1% | $1,025 |
| 2011 | $8,335 -23.8% | $1,025 -31.9% |
| 2010 | $10,944 | $1,506 -7.3% |
| 2009 | -- | $1,625 -4.8% |
| 2008 | -- | $1,707 +6% |
| 2006 | -- | $1,611 -40.7% |
| 2005 | -- | $2,717 -43.6% |
| 2004 | -- | $4,815 +0% |
| 2003 | -- | $4,814 -49.9% |
| 2002 | -- | $9,600 |
| 2001 | -- | $9,600 -11.1% |
| 2000 | -- | $10,800 |
Find assessor info on the county website
Monthly payment
Climate risks
Neighborhood: 11590
Nearby schools
Schools provided by the listing agent
- Elementary: Drexel Avenue School
- Middle: Westbury Middle School
- High: Westbury High School
Source: OneKey® MLS as distributed by MLS GRID. This data may not be complete. We recommend contacting the local school district to confirm school assignments for this home.
Similar homes
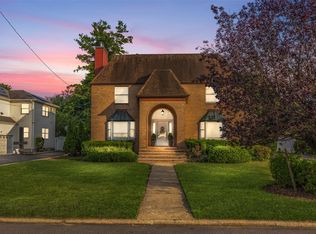
- $1,899,9994 bd4 ba4k sqft752 Kensington Court, Westbury, NY 11590For Sale

 MLS ID #996483, Nichole C. Tesoriero, Listing by: MOTAN Realty Inc. OneKey® MLS as distributed by MLS GRID
 - $1,498,0004 bd3 ba2.3k sqft27 Barrypark Court, Albertson, NY 11507For Sale
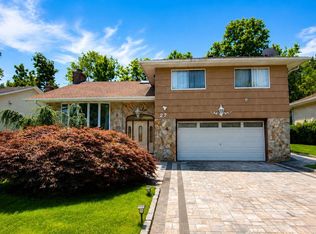 MLS ID #1037139, Xiaojia Sun, Listing by: P R O Links Realty Inc. OneKey® MLS as distributed by MLS GRID
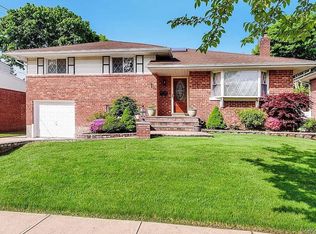
 - $1,458,0004 bd3 ba1.8k sqft110 Leahy St, Jericho, NY 11753For Sale By Owner
- $1,499,9005 bd5 ba3k sqft25 Lisa Drive, Dix Hills, NY 11746For Sale
 MLS ID #998692, Nitin K. Gadura, Listing by: Gadura Real Estate LLC. OneKey® MLS as distributed by MLS GRID
 - $1,799,0005 bd5 ba3.6k sqft859 Maloon Avenue, Franklin Square, NY 11010For SaleMLS ID #1034516, Dennis Arango, Listing by: John Savoretti Realty. OneKey® MLS as distributed by MLS GRID
- $1,349,8884 bd3 ba1.9k sqft177 Forest Drive, Jericho, NY 11753For SaleMLS ID #1034642, Simran Bajaj, Listing by: BH&G R E Realty Connect. OneKey® MLS as distributed by MLS GRID
- $1,578,0006 bd3 ba2.1k sqft54 McKinley Avenue, Albertson, NY 11507For SaleMLS ID #996579, Ronit Berman CBR, Listing by: Daniel Gale Sothebys Intl Rlty. OneKey® MLS as distributed by MLS GRID
- $1,848,0005 bd4 ba3.5k sqft249 Cold Spring Road, Syosset, NY 11791For SaleMLS ID #1006505, Hyun Gu Kang, Listing by: Block & Lot Services Inc. OneKey® MLS as distributed by MLS GRID
- $1,188,8885 bd2 ba1.9k sqft46 Margaret Drive E, Plainview, NY 11803For SaleMLS ID #1033051, Nancy A. Leone Palma, Listing by: Tscherne Realty Inc. OneKey® MLS as distributed by MLS GRID
- $1,199,0005 bd5 ba3k sqft108 Burr Road, East Northport, NY 11731For SaleMLS ID #1036534, Seren Gul Taskin Ocak, Listing by: BH&G R E Realty Connect. OneKey® MLS as distributed by MLS GRID
- $1,799,9996 bd4 ba2.8k sqft76-53 271st Street, New Hyde Park, NY 11040For SaleMLS ID #1014278, Derek J. Greene, Listing by: Greene Realty Group. OneKey® MLS as distributed by MLS GRID
- $1,390,0005 bd3 ba2.9k sqft189 Scott Drive, Atlantic Beach, NY 11509For SaleMLS ID #1005934, Richard Weinstein, Listing by: BERKSHIRE HATHAWAY. OneKey® MLS as distributed by MLS GRID
- $1,148,0005 bd4 ba2.3k sqft2 Aster Drive, New Hyde Park, NY 11040For SaleMLS ID #941596, Mathew Thomas, Listing by: Cross Island Realty One Inc. OneKey® MLS as distributed by MLS GRID
- $899,9755 bd2 ba2.1k sqft20 Daisy Lane, Levittown, NY 11756For SaleMLS ID #1039332, Louis Figurito, Listing by: HomeSmart Premier Living Rlty. OneKey® MLS as distributed by MLS GRID
- $1,300,0004 bd4 ba2.6k sqft13014 221st Street, Laurelton, NY 11413For SaleMLS ID #1037077, Sophia E. Walsh-Newman, Listing by: K D Ashman Realty Company. OneKey® MLS as distributed by MLS GRID
- $1,380,0003 bd3 ba1.9k sqft13-19 Michael Court #160 U, Bayside, NY 11360For SaleMLS ID #1037242, Tina Kim, Listing by: Midas Realty. OneKey® MLS as distributed by MLS GRID
- $769,5004 bd2 ba1.8k sqft738 Decatur Street, Uniondale, NY 11553For SaleMLS ID #1029305, Pierre C. Borga AHWD, Listing by: RE/MAX City Square. OneKey® MLS as distributed by MLS GRID
- $999,8884 bd2 ba2.8k sqft1673 Northern Boulevard, Roslyn, NY 11576For SaleMLS ID #987965, Susana M. Koehler, Listing by: Neighborhood Elite Homes LLC. OneKey® MLS as distributed by MLS GRID
- $1,950,0005 bd4 ba3.4k sqft200 Melbourne Road, Great Neck, NY 11021For SaleMLS ID #969046, Eunice Chen CBR, Listing by: Fultonex Realty LLC. OneKey® MLS as distributed by MLS GRID
- $1,250,0005 bd4 ba3k sqft112-44 178th Street, Addisleigh Park, NY 11433For SaleMLS ID #1038214, Donna M. Gant, Listing by: Keystone Realty USA Corp. OneKey® MLS as distributed by MLS GRID
