Rare Opportunity & Unbeatable Investment!
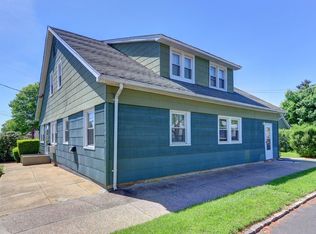
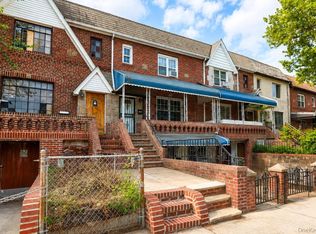
Exceptional 2-Family Home Located In The Heart Of Albertson In The Herricks Union Free School District.
The First Floor Features 4 Spacious Bedrooms And 2 Full Baths, A Formal Living Room, Elegant Formal Dining Room Perfect For Hosting Dinner Parties, Cozy Den Great For Entertaining, Eat-In Kitchen With Pantry, And A Large Primary Bedroom. Walk-Up Attic, Unfinished Basement With Washer, Dryer & Plenty Of Storage Complete This Level.
The Second Floor Offers A Bright Living Room/Media Room, Breakfast/Dining Nook, 2 Bedrooms, 1 Full Bath, Eat-In Kitchen, And Additional Storage Space — The flexible floor plan offers multiple private living areas.
Step Outside To A Beautifully Manicured, Lush Backyard Perfect For Relaxing And Entertaining, Plus A Detached 2-Car Garage.
Conveniently Located Near Shopping, LIRR Transportation, Major Highways, Parks, Fine Restaurants, Golf Courses, Beaches, And Hospitals.
A Rare Opportunity To Own A Versatile Property In One Of Long Island’s Most Desirable Locations — Don’t Miss Out!
For sale
$1,578,000
54 McKinley Avenue, Albertson, NY 11507
6beds
2,177sqft
Duplex, Multi Family
Built in 1923
-- sqft lot
$-- Zestimate®
$725/sqft
$-- HOA
What's special
Large primary bedroomAdditional storage spaceWalk-up atticEat-in kitchen with pantry
- 7 hours
- 84
- 4
Zillow last checked:
Listing updated:
Listed by:
Daniel Gale Sothebys Intl Rlty 516-626-7600,
Ronit Berman CBR 516-330-3131
Source: OneKey® MLS as distributed by MLS GRID,MLS#: 996579
Facts & features
Interior
Bedrooms & bathrooms
- Bedrooms: 6
- Bathrooms: 3
- Full bathrooms: 3
Heating
- Hot Water, Natural Gas
Cooling
- Multi Units
Appliances
- Laundry: In Basement
Features
- First Floor Bedroom, First Floor Full Bath, Eat-in Kitchen, Entrance Foyer, Formal Dining, Pantry
- Basement: Unfinished
- Attic: Walkup
- Has fireplace: No
Interior area
- Total structure area: 2,177
- Total interior livable area: 2,177 sqft
Video & virtual tour
Property
Parking
- Total spaces: 2
- Parking features: Detached, Driveway, Garage
- Garage spaces: 2
- Has uncovered spaces: Yes
Features
- Patio & porch: Patio
Lot
- Size: 5,000 Square Feet
- Features: Back Yard, Landscaped, Near Public Transit, Near School, Near Shops, Private
Details
- Parcel number: 2289090570009200
- Special conditions: None
Construction
Type & style
- Home type: MultiFamily
- Property subtype: Duplex, Multi Family
Materials
- Frame
Condition
- Year built: 1923
Utilities & green energy
- Gas: Separate Gas Meters: 2
- Sewer: Public Sewer
- Water: Public
- Utilities for property: Electricity Connected, Natural Gas Connected, Sewer Connected, Trash Collection Public, Water Connected
Community & HOA
Location
- Region: Albertson
Financial & listing details
- Price per square foot: $725/sqft
- Tax assessed value: $674
- Annual tax amount: $14,782
- Date on market: 5/28/2026
- Cumulative days on market: 61 days
- Listing agreement: Exclusive Right To Sell
- Electric utility on property: Yes
Estimated market value
Not available
Estimated sales range
Not available
Not available
Price history
| Date | Event | Price |
|---|---|---|
| 10/22/2026 | Listed for sale | $1,578,000$725/sqft |
Source:  OneKey® MLS as distributed by MLS GRID #996579 Report a problem OneKey® MLS as distributed by MLS GRID #996579 Report a problem | ||
| 9/8/2026 | Listing removed | $1,578,000$725/sqft |
Source: OneKey® MLS as distributed by MLS GRID #996579 Report a problem | ||
| 8/20/2026 | Listed for sale | $1,578,000$725/sqft |
Source: OneKey® MLS as distributed by MLS GRID #996579 Report a problem | ||
| 7/9/2026 | Listing removed | $1,578,000$725/sqft |
Source: OneKey® MLS as distributed by MLS GRID #996579 Report a problem | ||
| 5/28/2026 | Listed for sale | $1,578,000+268.3%$725/sqft |
Source: OneKey® MLS as distributed by MLS GRID #996579 Report a problem | ||
| 6/30/2023 | Listing removed | -- |
Source: Zillow Rentals Report a problem | ||
| 6/8/2023 | Listed for rent | $3,350+36.7%$2/sqft |
Source: Zillow Rentals Report a problem | ||
| 5/9/2023 | Listing removed | -- |
Source: Zillow Rentals Report a problem | ||
| 4/18/2023 | Listed for rent | $2,450-24.6%$1/sqft |
Source: Zillow Rentals Report a problem | ||
| 5/25/2018 | Listing removed | $3,250$1/sqft |
Source: Daniel Gale Associates Inc #3032477 Report a problem | ||
| 5/22/2018 | Listed for rent | $3,250+66.7%$1/sqft |
Source: Daniel Gale Associates Inc #3032477 Report a problem | ||
| 6/2/2017 | Listing removed | $1,950$1/sqft |
Source: Christine C Seo Giant Realty #2934972 Report a problem | ||
| 5/3/2017 | Listed for rent | $1,950-29.1%$1/sqft |
Source: Christine C Seo Giant Realty #2934972 Report a problem | ||
| 6/7/2013 | Listing removed | $2,750$1/sqft |
Source: Coldwell Banker Residential Brokerage - Syosset Office #2586925 Report a problem | ||
| 5/31/2013 | Listed for rent | $2,750+10%$1/sqft |
Source: Coldwell Banker Residential Brokerage - Syosset Office #2586925 Report a problem | ||
| 7/21/2012 | Listing removed | $2,500$1/sqft |
Source: Coldwell Banker Residential Brokerage - Syosset Office #2506828 Report a problem | ||
| 6/27/2012 | Listed for rent | $2,500$1/sqft |
Source: Coldwell Banker Residential #2506828 Report a problem | ||
| 9/9/2008 | Sold | $428,500$197/sqft |
Source: Public Record Report a problem | ||
Public tax history
| Year | Property taxes | Tax assessment |
|---|---|---|
| 2024 | -- | $647 -2.4% |
| 2023 | -- | $663 -1.6% |
| 2022 | -- | $674 |
| 2021 | $13,879 +1.8% | -- |
| 2020 | $13,631 +11.5% | $927 |
| 2019 | $12,227 | $927 |
| 2018 | $12,227 +5% | $927 |
| 2017 | $11,642 -0.3% | $927 -2.2% |
| 2016 | $11,683 +229.7% | $948 |
| 2015 | $3,544 -1.4% | $948 -6.3% |
| 2013 | $3,592 +4.7% | $1,012 |
| 2012 | $3,430 -53.8% | $1,012 -10.5% |
| 2011 | $7,419 -5.9% | $1,131 -11.3% |
| 2010 | $7,885 | $1,275 -24.6% |
| 2009 | -- | $1,691 -2.9% |
| 2008 | -- | $1,742 -2.2% |
| 2006 | -- | $1,781 -20.1% |
| 2005 | -- | $2,229 -50% |
| 2004 | -- | $4,458 -1.5% |
| 2003 | -- | $4,524 -24% |
| 2002 | -- | $5,950 |
| 2001 | -- | $5,950 |
| 2000 | -- | $5,950 |
Find assessor info on the county website
Monthly payment
Climate risks
Neighborhood: 11507
Nearby schools
Schools provided by the listing agent
- Elementary: Searingtown School
- Middle: Herricks Middle School
- High: Herricks High School
Source: OneKey® MLS as distributed by MLS GRID. This data may not be complete. We recommend contacting the local school district to confirm school assignments for this home.
Similar homes
- $1,290,0005 bd4 ba3.2k sqft114-63 Dalian Court, College Point, NY 11356For Sale
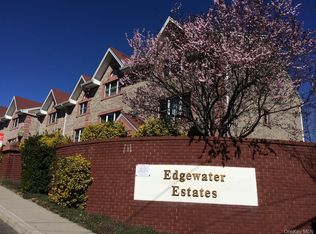
 MLS ID #1064162, Ying Jian Fung, Listing by: Century Homes Realty Group LLC. OneKey® MLS as distributed by MLS GRID
 - $1,049,0005 bd3 ba2k sqft2176 6th Street, East Meadow, NY 11554For Sale
 MLS ID #1064971, Arjun Nagpal, Listing by: Property Professionals Realty. OneKey® MLS as distributed by MLS GRID
 - $1,685,0007 bd3 ba2.8k sqft39-31 201st St, Flushing, NY 11361Active
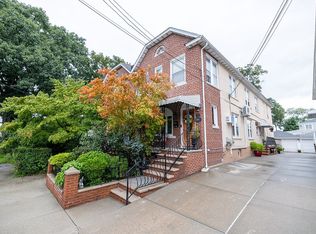 MLS ID #S1846889, Rahreese Kenchen, Listing by: Fave Realty Inc. StreetEasy
 - $1,599,0004 bd2 ba1.9k sqft25-30 36th Avenue, Astoria, NY 11106For Sale
 MLS ID #1047648, Lisa Cerreta, Listing by: BERKSHIRE HATHAWAY. OneKey® MLS as distributed by MLS GRID
 - $1,078,0005 bd3 ba2.4k sqft95-11 42nd Avenue, Elmhurst, NY 11373For SaleMLS ID #1062955, Saundra C. Avalos, Listing by: NY Superior Realty. OneKey® MLS as distributed by MLS GRID
- $1,299,9996 bd3 ba1.9k sqft6416 Cooper Avenue, Ridgewood, NY 11385For SaleMLS ID #1057120, Amberly Sclar, Listing by: BLT Minimax Realty Inc. OneKey® MLS as distributed by MLS GRID
- $1,799,0007 bd4 ba2.8k sqft20-25 74th Street, East Elmhurst, NY 11370For SaleMLS ID #1038119, Alicia Commisso, Listing by: Daniel Gale Sothebys Intl Rlty. OneKey® MLS as distributed by MLS GRID
- $1,299,9006 bd4 ba2.2k sqft25549 147th Road, Rosedale, NY 11422New ConstructionMLS ID #1044590, Dexter Laughton, Listing by: Dexter A Laughton. OneKey® MLS as distributed by MLS GRID
- $1,300,0005 bd3 ba2.3k sqft7 Roberts Lane, Cedarhurst, NY 11516For SaleMLS ID #1045295, Ishwar Rameshar, Listing by: Besmatch Crosswest Group Corp.. OneKey® MLS as distributed by MLS GRID
- $1,798,0004 bd3 ba2.1k sqft20953 28th Avenue, Bayside, NY 11360For SaleMLS ID #1057487, David L. White, Listing by: Owner Entry.com. OneKey® MLS as distributed by MLS GRID
- $1,250,0006 bd3 ba2.1k sqft10 Belmont Circle, Syosset, NY 11791For SaleMLS ID #1056122, Michelle H. Cheng, Listing by: Key Impact Realty Group Inc. OneKey® MLS as distributed by MLS GRID
- $1,395,0004 bd3 ba1.6k sqft4510 156th Street, Flushing, NY 11355For SaleMLS ID #1047808, Hyewon Ko, Listing by: Keller Williams Rlty Landmark. OneKey® MLS as distributed by MLS GRID
- $1,198,0004 bd2 ba1.4k sqft4735 196th Place, Flushing, NY 11358For SaleMLS ID #991266, Daniel J. Regan CBR, Listing by: Howard Hanna Coach. OneKey® MLS as distributed by MLS GRID
