Experience refined living in this exquisite Colonial residence that seamlessly blends timeless charm with modern luxury. Completely rebuilt and expanded in 2004 and updated in 2011, this mint-condition home showcases exceptional craftsmanship, spacious design, and high-end finishes throughout. House sits in a large 80x115 property.
The first floor features a bright living room, a formal dining area, and a gourmet chef’s kitchen with granite floors and countertops, an island breakfast bar, and top-of-the-line appliances. A custom circular staircase leads to the second floor, where you’ll find a luxurious primary suite with a private balcony, jacuzzi, thermal Euro shower, and marble bath. In School District 9 Which is Herricks.
All rooms are generously sized with beautiful hardwood flooring. The fully finished basement provides outstanding additional living space. The home also includes a two-car garage, a separate water heater, and more.
With an estate-like presence, mint condition, and a convenient location, this home truly stands out.
For sale
Price cut: $50K (8/4)
$1,148,000
2 Aster Drive, New Hyde Park, NY 11040
5beds
2,320sqft
Single Family Residence, Residential
Built in 1941
8,100 Square Feet Lot
$-- Zestimate®
$495/sqft
$-- HOA
What's special
Top-of-the-line appliancesFully finished basementIsland breakfast barHigh-end finishes throughoutPrivate balconyExceptional craftsmanshipLuxurious primary suite
- 214 days |
- 4,664 |
- 128 |
Zillow last checked:
Listing updated:
Listed by:
Cross Island Realty One Inc 718-831-0100,
Mathew Thomas
Source: OneKey® MLS as distributed by MLS GRID,MLS#: 941596
Facts & features
Interior
Bedrooms & bathrooms
- Bedrooms: 5
- Bathrooms: 4
- Full bathrooms: 3
- 1/2 bathrooms: 1
Bathroom 1
- Description: Full Finished Half Bath, Room, Utility Room.
- Level: Basement
Office
- Description: Entrance Foyer, Living Room, Formal Dining Room, Modern Eat IN kitchen, Island Kitchen , Full Bath, Entrance door to the Back yard, Open Deck.
- Level: First
Heating
- Natural Gas, Steam
Cooling
- Wall/Window Unit(s)
Appliances
- Included: Convection Oven, Dishwasher, Dryer, Gas Cooktop, Gas Oven, Gas Range
- Laundry: Washer/Dryer Hookup, Gas Dryer Hookup, In Basement, Inside, Laundry Room
Features
- First Floor Bedroom, First Floor Full Bath, Chefs Kitchen, Eat-in Kitchen, Entrance Foyer, Formal Dining, Galley Type Kitchen, Granite Counters, His and Hers Closets, Kitchen Island, Marble Counters, Natural Woodwork, Open Kitchen, Pantry, Primary Bathroom, Master Downstairs, Smart Thermostat, Walk Through Kitchen
- Flooring: Hardwood
- Windows: Aluminum Frames, Bay Window(s), Double Pane Windows, Screens
- Basement: Finished,Full,Storage Space
- Attic: Dormer,Finished
- Number of fireplaces: 1
- Fireplace features: Decorative, Family Room, Gas, Living Room
Interior area
- Total structure area: 2,320
- Total interior livable area: 2,320 sqft
Property
Parking
- Total spaces: 3
- Parking features: Attached, Driveway, Garage
- Garage spaces: 2
- Has uncovered spaces: Yes
Accessibility
- Accessibility features: Accessible Closets, Accessible Full Bath, Accessible Hallway(s), Accessible Kitchen, Accessible Kitchen Appliances, Visitor Bathroom
Features
- Levels: Two
- Patio & porch: Porch
- Fencing: Back Yard,Barbed Wire,Fenced,Full,Perimeter,Vinyl,Wood
- Has view: Yes
- View description: Neighborhood
- Waterfront features: Waterfront
Lot
- Size: 8,100 Square Feet
- Dimensions: 80 x 115
- Features: Back Yard, Corner Lot, Front Yard, Garden, Irregular Lot, Landscaped, Level, Near Public Transit, Near School, Near Shops, Other, Paved, Private, Views
Details
- Parcel number: 228908315000007A
- Special conditions: None
- Other equipment: Lawn Maintenance Equipment
Construction
Type & style
- Home type: SingleFamily
- Architectural style: Colonial
- Property subtype: Single Family Residence, Residential
Materials
- Aluminum Siding, Brick
Condition
- Updated/Remodeled
- Year built: 1941
Utilities & green energy
- Sewer: Public Sewer
- Water: Public
- Utilities for property: Electricity Available, Electricity Connected, Natural Gas Available, Natural Gas Connected, Phone Available, Phone Connected, Sewer Connected, Trash Collection Public, Underground Utilities, Water Available, Water Connected
Community & HOA
Community
- Security: Building Security, Security Lights, Smoke Detector(s)
HOA
- Has HOA: No
Location
- Region: New Hyde Park
Financial & listing details
- Price per square foot: $495/sqft
- Tax assessed value: $824
- Annual tax amount: $18,012
- Date on market: 1/20/2026
- Cumulative days on market: 126 days
- Listing agreement: Exclusive Right To Sell
- Electric utility on property: Yes
- Body type: Single Wide
Estimated market value
Not available
Estimated sales range
Not available
Not available
Price history
| Date | Event | Price |
|---|---|---|
| 8/4/2026 | Price change | $1,148,000-4.2%$495/sqft |
Source:  OneKey® MLS as distributed by MLS GRID #941596 Report a problem OneKey® MLS as distributed by MLS GRID #941596 Report a problem | ||
| 7/30/2026 | Price change | $1,198,000-4.1%$516/sqft |
Source: OneKey® MLS as distributed by MLS GRID #941596 Report a problem | ||
| 7/11/2026 | Price change | $1,249,000-3.8%$538/sqft |
Source: OneKey® MLS as distributed by MLS GRID #941596 Report a problem | ||
| 7/10/2026 | Listed for sale | $1,299,000$560/sqft |
Source: OneKey® MLS as distributed by MLS GRID #941596 Report a problem | ||
| 3/12/2026 | Pending sale | $1,299,000$560/sqft |
Source: OneKey® MLS as distributed by MLS GRID #941596 Report a problem | ||
| 1/20/2026 | Listed for sale | $1,299,000$560/sqft |
Source: OneKey® MLS as distributed by MLS GRID #941596 Report a problem | ||
| 11/29/2025 | Listing removed | $1,299,000$560/sqft |
Source: OneKey® MLS as distributed by MLS GRID #926645 Report a problem | ||
| 11/26/2025 | Price change | $1,299,000-7.1%$560/sqft |
Source: OneKey® MLS as distributed by MLS GRID #926645 Report a problem | ||
| 10/28/2025 | Listed for sale | $1,399,000+114.2%$603/sqft |
Source: OneKey® MLS as distributed by MLS GRID #926645 Report a problem | ||
| 3/13/2008 | Sold | $653,000+148.8%$281/sqft |
Source: Public Record Report a problem | ||
| 3/5/1999 | Sold | $262,500$113/sqft |
Source: Public Record Report a problem | ||
Public tax history
| Year | Property taxes | Tax assessment |
|---|---|---|
| 2024 | -- | $824 +5.6% |
| 2023 | -- | $780 -5.3% |
| 2022 | -- | $824 |
| 2021 | $14,040 +19.2% | -- |
| 2020 | $11,777 +14.5% | $872 |
| 2019 | $10,282 | $872 |
| 2018 | $10,282 -1.2% | $872 -5.9% |
| 2017 | $10,408 -3.3% | $927 -5.5% |
| 2016 | $10,766 +190.1% | $981 -5.3% |
| 2015 | $3,711 +0.2% | $1,036 -5% |
| 2013 | $3,703 -20.6% | $1,091 -24% |
| 2012 | $4,666 -43.7% | $1,436 |
| 2011 | $8,285 +1.3% | $1,436 -4.5% |
| 2010 | $8,182 | $1,503 -19.3% |
| 2009 | -- | $1,863 |
Find assessor info on the county website
Monthly payment
Climate risks
Neighborhood: North New Hyde Park
Nearby schools
GreatSchools rating
- 7/10Manor Oaks William Bowie SchoolGrades: PK-6Distance: 0.3 mi
- 7/10New Hyde Park Memorial High SchoolGrades: 7-12Distance: 0.7 mi
Schools provided by the listing agent
- Elementary: Denton Avenue School
- Middle: Herricks Middle School
- High: Herricks High School
Source: OneKey® MLS as distributed by MLS GRID. This data may not be complete. We recommend contacting the local school district to confirm school assignments for this home.
- $999,4003 bd2 ba1.2k sqft6 Aster Dr, New Hyde Park, NY 11040Off Market
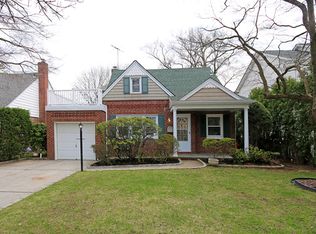
- $---- bd-- ba-- sqft6 Aster Dr #2, New Hyde Park, NY 11040Off Market
- $934,5003 bd2 ba1.3k sqft10 Aster Dr, New Hyde Park, NY 11040Off Market
- $1,497,5006 bd3 ba2k sqft14 Aster Dr, New Hyde Park, NY 11040Off Market
- $1,386,8004 bd4 ba2.7k sqft1 Aster Dr, New Hyde Park, NY 11040Off Market
- $1,080,800-- bd-- ba-- sqft2034 Hillside Ave, New Hyde Park, NY 11040Off Market
- $1,382,300-- bd2 ba2.6k sqft18 Aster Dr, New Hyde Park, NY 11040Off Market
- $1,104,2004 bd2 ba2k sqft2 Primrose Dr, New Hyde Park, NY 11040Off Market
A local agent can set up tours, give advice and negotiate with sellers.
Similar homes
- $1,098,8884 bd3 ba1.3k sqft35 Rose Lane, New Hyde Park, NY 11040For Sale
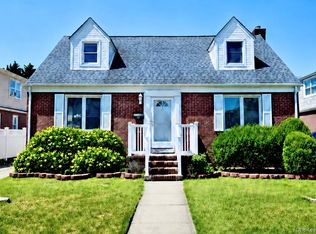
 MLS ID #1026323, Thundiyathu Babukutty, Listing by: Cross Island Realty One Inc. OneKey® MLS as distributed by MLS GRID
 - $949,9993 bd2 ba1.8k sqft163 Bregman Avenue, New Hyde Park, NY 11040For Sale
 MLS ID #1016013, Vincent J. Sparacello, Listing by: Coldwell Banker American Homes. OneKey® MLS as distributed by MLS GRID
 - $1,188,0004 bd3 ba1.5k sqft24222 54th Avenue, Little Neck, NY 11362For Sale
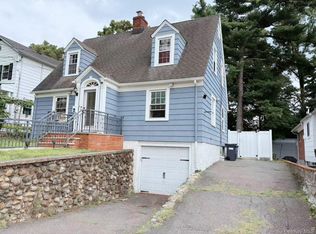 MLS ID #1037853, Miao Wang, Listing by: Royalux Realty LLC. OneKey® MLS as distributed by MLS GRID
 - $1,198,8884 bd4 ba1.6k sqft223-14 Kingsbury Avenue, Oakland Gardens, NY 11364For Sale
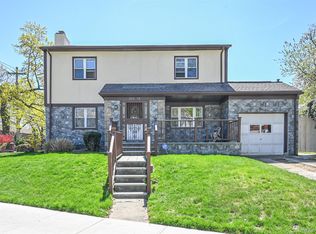 MLS ID #989140, Maureen Ramsbottom, Listing by: Maureen Folan R E Group LLC. OneKey® MLS as distributed by MLS GRID
 - $1,198,0003 bd2 ba1.8k sqft29-33 171st Street, Flushing, NY 11358For SaleMLS ID #1033757, Maureen Ramsbottom, Listing by: Maureen Folan R E Group LLC. OneKey® MLS as distributed by MLS GRID
- $899,0004 bd3 ba1.9k sqft1156 Midway Court, Franklin Square, NY 11010For SaleMLS ID #1036296, Dennis Arango, Listing by: John Savoretti Realty. OneKey® MLS as distributed by MLS GRID
- $1,290,0003 bd3 ba1.7k sqft105 Serpentine Lane, Albertson, NY 11507For SaleMLS ID #991281, Sam Zheng, Listing by: Chase Global Realty Corp. OneKey® MLS as distributed by MLS GRID
- $769,5004 bd2 ba1.8k sqft738 Decatur Street, Uniondale, NY 11553For SaleMLS ID #1029305, Pierre C. Borga AHWD, Listing by: RE/MAX City Square. OneKey® MLS as distributed by MLS GRID
- $1,578,0006 bd3 ba2.1k sqft54 McKinley Avenue, Albertson, NY 11507For SaleMLS ID #996579, Ronit Berman CBR, Listing by: Daniel Gale Sothebys Intl Rlty. OneKey® MLS as distributed by MLS GRID
- $1,228,8883 bd3 ba3k sqft22 Penn Drive, Dix Hills, NY 11746For SaleMLS ID #1039503, Sabreen Qaiyum, Listing by: Coldwell Banker American Homes. OneKey® MLS as distributed by MLS GRID
- $1,168,0004 bd3 ba1.9k sqft7 Dawes Avenue, Syosset, NY 11791For SaleMLS ID #1002579, Feng Yu Wang, Listing by: Winzone Realty Inc. OneKey® MLS as distributed by MLS GRID
- $989,0004 bd3 ba2.1k sqft3186 Ocean Harbor Drive, Oceanside, NY 11572For SaleMLS ID #1026471, Anthony J. Pellicane, Listing by: NextHome OrangeDot. OneKey® MLS as distributed by MLS GRID
- $998,0006 bd3 ba1.8k sqft126 Scranton Avenue, Lynbrook, NY 11563For SaleMLS ID #984492, Ruth Chalco, Listing by: Compass Greater NY LLC. OneKey® MLS as distributed by MLS GRID
- $919,0004 bd2 ba2.2k sqft54 Catherine Street, Valley Stream, NY 11581For SaleMLS ID #1031795, Karen Sforza, Listing by: HomeSmart Premier Living Rlty. OneKey® MLS as distributed by MLS GRID
- $1,150,0004 bd4 ba2.3k sqft132 Atlantic Avenue, Massapequa Park, NY 11762For SaleMLS ID #985809, Skylar Caruso, Listing by: Caruso & Boughton Realty Inc. OneKey® MLS as distributed by MLS GRID
- $1,279,0005 bd3 ba2.8k sqft173 N Marginal Road, Jericho, NY 11753For SaleMLS ID #1002920, Michelle Zhao CBR, Listing by: ZI Realty LLC. OneKey® MLS as distributed by MLS GRID
- $1,458,0004 bd3 ba1.8k sqft110 Leahy St, Jericho, NY 11753For Sale By Owner
- $1,200,0003 bd3 ba1.8k sqft3401 Homestead Avenue, Wantagh, NY 11793For SaleMLS ID #998545, Nicos Psomopoulos, Listing by: RE/MAX Team. OneKey® MLS as distributed by MLS GRID
- $918,0003 bd2 ba1.6k sqft67 Iris Avenue, Floral Park, NY 11001For SaleMLS ID #1032572, Jennifer Gayron, Listing by: Coldwell Banker American Homes. OneKey® MLS as distributed by MLS GRID
- $1,290,0003 bd2 ba2k sqft38 Colony Lane, Syosset, NY 11791For SaleMLS ID #1036380, Caryn D. Tyrangel, Listing by: BH&G R E Realty Connect. OneKey® MLS as distributed by MLS GRID
