Welcome to 105 Serpentine Lane, a classic split-level residence ideally situated in the esteemed Herricks School District. Set on an approximately 7,420 sq ft lot, this well-maintained home offers approximately 1,749 sq ft of interior living space, featuring 3 bedrooms, 2 full bathrooms, and 1 half bathroom.
The main level presents an open and functional layout with a spacious living room, dining area, and an elevated kitchen enhanced by a skylight. The kitchen provides direct access to the deck, offering a seamless connection between indoor living and outdoor enjoyment. The upper level includes three well-proportioned bedrooms and two full bathrooms, providing comfortable accommodations. The lower level features family room with sunroom, half bathroom. The basement includes a recreation room with radiant heated floor, offering additional space for storage, recreation, or future customization and boiler room. New Deck, Gas cooking, gas heat and CAC (2025).
The property is complemented by attractive front and side yard landscaping, creating a pleasant residential setting. Conveniently located just two blocks from Searingtown Elementary School and five blocks from Herricks Middle School, the home also offers easy access to LIRR Albertson Station, Americana Manhasset, Whole Foods Market, and nearby shopping, dining, and transportation. Don't miss out on this chance to own a remarkable property!
For sale
$1,290,000
105 Serpentine Lane, Albertson, NY 11507
3beds
1,749sqft
Single Family Residence, Residential
Built in 1958
7,424 Square Feet Lot
$-- Zestimate®
$738/sqft
$-- HOA
What's special
Three well-proportioned bedroomsGas cookingDining areaOpen and functional layoutFamily room with sunroom
- 132 days
- 1,150
- 56
Zillow last checked:
Listing updated:
Listed by:
Chase Global Realty Corp 718-355-8788,
Sam Zheng 917-662-1576
Source: OneKey® MLS as distributed by MLS GRID,MLS#: 991281
Facts & features
Interior
Bedrooms & bathrooms
- Bedrooms: 3
- Bathrooms: 3
- Full bathrooms: 2
- 1/2 bathrooms: 1
Heating
- Natural Gas, Other
Cooling
- Central Air
Appliances
- Included: Dishwasher, Dryer, Range, Refrigerator, Washer
Features
- Other
- Basement: Finished
- Attic: None
- Number of fireplaces: 1
- Fireplace features: Family Room
Interior area
- Total structure area: 1,749
- Total interior livable area: 1,749 sqft
Video & virtual tour
Property
Parking
- Total spaces: 1
- Parking features: Attached, Driveway, Garage
- Garage spaces: 1
- Has uncovered spaces: Yes
Lot
- Size: 7,424 Square Feet
Details
- Parcel number: 2289072700000280
- Special conditions: None
Construction
Type & style
- Home type: SingleFamily
- Property subtype: Single Family Residence, Residential
Materials
- Frame
Condition
- Year built: 1958
Utilities & green energy
- Sewer: Public Sewer
- Water: Public
- Utilities for property: Electricity Connected, Natural Gas Connected, Sewer Connected, Water Connected
Community & HOA
HOA
- Has HOA: No
Location
- Region: Albertson
Financial & listing details
- Price per square foot: $738/sqft
- Tax assessed value: $855,000
- Annual tax amount: $19,253
- Date on market: 6/8/2026
- Cumulative days on market: 134 days
- Listing agreement: Exclusive Right To Sell
- Electric utility on property: Yes
Estimated market value
Not available
Estimated sales range
Not available
Not available
Price history
| Date | Event | Price |
|---|---|---|
| 6/9/2026 | Listed for sale | $1,290,000+84.3%$738/sqft |
Source:  OneKey® MLS as distributed by MLS GRID #991281 Report a problem OneKey® MLS as distributed by MLS GRID #991281 Report a problem | ||
| 11/15/2010 | Sold | $700,000-8.5%$400/sqft |
Source: Public Record Report a problem | ||
| 6/18/2010 | Listing removed | $765,000$437/sqft |
Source: Daniel Gale Sothebys International Realty #2298718 Report a problem | ||
| 6/14/2010 | Listed for sale | $765,000$437/sqft |
Source: Daniel Gale Sothebys International Realty #2298718 Report a problem | ||
Public tax history
| Year | Property taxes | Tax assessment |
|---|---|---|
| 2024 | -- | $855 |
| 2023 | -- | $855 |
| 2022 | -- | $855 |
| 2021 | $18,494 +3% | -- |
| 2020 | $17,954 +11.9% | $1,221 |
| 2019 | $16,041 | $1,221 |
| 2018 | $16,041 +4.6% | $1,221 |
| 2017 | $15,335 +1.9% | $1,221 |
| 2016 | $15,047 +229.7% | $1,221 |
| 2015 | $4,564 +5.3% | $1,221 |
| 2013 | $4,334 +4.7% | $1,221 |
| 2012 | $4,139 -48.4% | $1,221 -12.5% |
| 2011 | $8,016 +2.8% | $1,395 -3.2% |
| 2010 | $7,799 | $1,441 -4.8% |
| 2009 | -- | $1,513 -13.7% |
| 2008 | -- | $1,754 +6% |
| 2006 | -- | $1,655 -37% |
| 2005 | -- | $2,629 -40.2% |
| 2004 | -- | $4,394 -10.4% |
| 2003 | -- | $4,904 -51.4% |
| 2002 | -- | $10,090 |
| 2001 | -- | $10,090 |
| 2000 | -- | $10,090 |
Find assessor info on the county website
Monthly payment
Climate risks
Neighborhood: 11507
Nearby schools
Schools provided by the listing agent
- Elementary: Searingtown School
- Middle: Herricks Middle School
- High: Herricks High School
Source: OneKey® MLS as distributed by MLS GRID. This data may not be complete. We recommend contacting the local school district to confirm school assignments for this home.
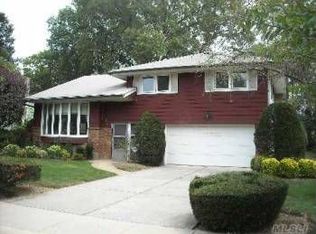
Similar homes
- $1,160,0003 bd3 ba1.9k sqft24420 73rd Avenue, Little Neck, NY 11362For Sale
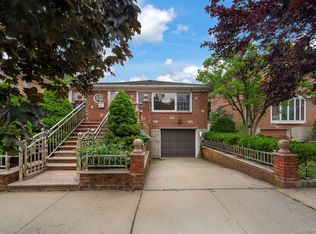
 MLS ID #1062541, Yang Shen, Listing by: Douglas Elliman Real Estate. OneKey® MLS as distributed by MLS GRID
 - $1,295,0005 bd4 ba2.2k sqft2 Old Broadway, New Hyde Park, NY 11040For Sale
 MLS ID #1057331, Geeta Shukla CBR, Listing by: EXP Realty. OneKey® MLS as distributed by MLS GRID
 - $1,299,0003 bd3 ba2.2k sqft64-38 Marathon Pkwy, Flushing, NY 11362Active
 MLS ID #S1844558, Shirley Chen, Listing by: Prime Realty. StreetEasy
 - $1,299,0004 bd2 ba1.4k sqft257 Schenck Avenue, Great Neck, NY 11021For Sale
 MLS ID #1030957, Charles Chul Chang CBR, Listing by: Exit Realty Team. OneKey® MLS as distributed by MLS GRID
 - $1,180,0004 bd3 ba1.3k sqft84 Middle Neck Road, Roslyn, NY 11576For SaleMLS ID #1054753, Po Wei Tair, Listing by: RE/MAX 1st Choice. OneKey® MLS as distributed by MLS GRID
- $1,450,0004 bd3 ba2.3k sqft21 Oxford Boulevard, Great Neck, NY 11023For SaleMLS ID #1057886, Wenjing Feng, Listing by: Proagent Realty Gold Coast LLC. OneKey® MLS as distributed by MLS GRID
- $1,299,0003 bd3 ba1.6k sqft21852 Stewart Road, Hollis Hills, NY 11427For SaleMLS ID #1021559, Tanya D. Taveras Diaz, Listing by: Keller Williams Legendary. OneKey® MLS as distributed by MLS GRID
- $1,298,0003 bd3 ba1.7k sqft3 Crestwood Place, Great Neck, NY 11024For SaleMLS ID #1045396, Lin Pan, Listing by: Lin Pan Realty Group LLC. OneKey® MLS as distributed by MLS GRID
- $1,448,0003 bd3 ba2.1k sqft134 Maytime Drive, Jericho, NY 11753For SaleMLS ID #1058550, Mark Leventhal, Listing by: Compass Greater NY LLC. OneKey® MLS as distributed by MLS GRID
- $1,199,0004 bd2 ba2.4k sqft146 Longwood Avenue, Carle Place, NY 11590For SaleMLS ID #1043253, Nancy A. Jarvis CBR, Listing by: Daniel Gale Sothebys Intl Rlty. OneKey® MLS as distributed by MLS GRID
- $1,230,0003 bd3 ba1.2k sqft2829 Clearview Expressway, Bayside, NY 11360For SaleMLS ID #1059191, Amber Z. Safanov, Listing by: Keller Williams Rlty Landmark. OneKey® MLS as distributed by MLS GRID
- $1,150,0005 bd3 ba2.3k sqft7643 265th Street, New Hyde Park, NY 11040For SaleMLS ID #1050485, Marisa A. Filardo, Listing by: Douglas Elliman Real Estate. OneKey® MLS as distributed by MLS GRID
- $1,175,0005 bd3 ba2.2k sqft24 Downing Avenue, Sea Cliff, NY 11579For SaleMLS ID #1058156, Vivian Parisi CBR, Listing by: Daniel Gale Sothebys Intl Rlty. OneKey® MLS as distributed by MLS GRID
- $1,150,0004 bd2 ba1.8k sqft93 Avenue C, Port Washington, NY 11050For SaleMLS ID #1042743, John F. Simpson, Listing by: The Agency Northshore NY. OneKey® MLS as distributed by MLS GRID
- $1,269,9994 bd3 ba1k sqft32-03 Clearview Expressway, Bayside, NY 11361For SaleMLS ID #1013428, Tiffany Xiao Tang, Listing by: Century Homes Realty Group LLC. OneKey® MLS as distributed by MLS GRID
- $1,250,0006 bd3 ba2.1k sqft10 Belmont Circle, Syosset, NY 11791For SaleMLS ID #1056122, Michelle H. Cheng, Listing by: Key Impact Realty Group Inc. OneKey® MLS as distributed by MLS GRID
- $1,325,0004 bd3 ba2.4k sqft30 Antler Place, New Rochelle, NY 10804For SaleMLS ID #1028119, Jennifer H. Boka, Listing by: Julia B Fee Sothebys Int. Rlty. OneKey® MLS as distributed by MLS GRID
- $1,328,0004 bd3 ba2.1k sqft151-57 28th Avenue, Flushing, NY 11354For SaleMLS ID #1038004, Fen Lin, Listing by: E Realty International Corp. OneKey® MLS as distributed by MLS GRID
- $878,0003 bd2 ba1.5k sqft118 Magnolia Street, Westbury, NY 11590For SaleMLS ID #1060446, Wendy L. Liotti, Listing by: Signature Premier Properties. OneKey® MLS as distributed by MLS GRID
- $1,799,0003 bd4 ba2.4k sqft2 Hickory Hill, Roslyn, NY 11576For SaleMLS ID #989479, Nikko Hiotis, Listing by: BERKSHIRE HATHAWAY. OneKey® MLS as distributed by MLS GRID
