Discover an exceptional waterfront property at 200 Clocks Blvd, set on 1.8 acres with approximately 200 feet of bulkhead and boat slips on three sides. Rebuilt in 2017, this 3,710 square foot modern home offers expansive water views and a layout designed for comfortable living and entertaining. The open concept interior features sleek tile flooring, solid surface countertops, and a large center island. Each bedroom includes a private spa style bathroom, while the spacious layout offers versatility for a variety of uses. Offered fully furnished, this unique property presents an opportunity for year round living, a seasonal retreat, or an investment. Enjoy a boater’s lifestyle with extensive dockage and convenient access to Breezy Point Park, the open bay, nearby yacht clubs, waterfront dining, and entertainment. Possible subdivision potential adds further appeal to this exceptional waterfront property.
For sale
$1,799,000
200 Clocks Boulevard, Massapequa, NY 11758
3beds
3,710sqft
Single Family Residence, Residential
Built in 1893
1.8 Acres Lot
$-- Zestimate®
$485/sqft
$-- HOA
What's special
Waterfront propertySpacious layout offers versatilityExpansive water viewsOpen concept interiorLarge center islandSleek tile flooringExtensive dockage
- 164 days
- 645
- 24
Zillow last checked:
Listing updated:
Listed by:
Real Broker NY LLC 516-528-4824,
Aaron J. Bates 516-528-4824,
Rebecca A. Bates 314-221-5101,
Real Broker NY LLC
Source: OneKey® MLS as distributed by MLS GRID,MLS#: 1003539
Facts & features
Interior
Bedrooms & bathrooms
- Bedrooms: 3
- Bathrooms: 4
- Full bathrooms: 3
- 1/2 bathrooms: 1
Primary bedroom
- Description: Spacious Bedroom with En-suite Bath and floor to ceiling windows overlooking the canal
- Level: Second
Bedroom 2
- Description: Spacious Bedroom with En-suite Luxury bathroom
- Level: Second
Bedroom 3
- Description: Spacious Bedroom with En-suite Bath
- Level: Second
Primary bathroom
- Description: Full En Suite bath with soaking tub and shower
- Level: Second
Bathroom 2
- Description: Full En-Suite Luxury Bathroom
- Level: Second
Bathroom 3
- Description: Full En-Suite Bathroom
- Level: Second
Kitchen
- Description: Spacious Modern kitchen with large island and adjoining dining room with floor to ceiling windows overlooking the canal
- Level: First
Living room
- Description: Spacious living Area with tile floor
- Level: First
Heating
- Electric, Forced Air
Cooling
- Ductless
Appliances
- Included: Electric Cooktop, Exhaust Fan, Microwave, Oven, Refrigerator, Stainless Steel Appliance(s), Wine Refrigerator
- Laundry: Washer/Dryer Hookup, Electric Dryer Hookup, Washer Hookup
Features
- Cathedral Ceiling(s), Double Vanity, Eat-in Kitchen, Formal Dining, High Ceilings, Kitchen Island, Primary Bathroom, Open Floorplan, Pantry, Recessed Lighting, Soaking Tub
- Flooring: Other, Vinyl
- Windows: Floor to Ceiling Windows
- Attic: Partial
- Has fireplace: No
Interior area
- Total structure area: 3,710
- Total interior livable area: 3,710 sqft
Property
Parking
- Total spaces: 15
- Parking features: Driveway
- Has uncovered spaces: Yes
Features
- Levels: Two
- Exterior features: Balcony, Boat Slip, Other
- Has view: Yes
- View description: Water
- Has water view: Yes
- Water view: Water
- Waterfront features: Canal Front, Ocean Access, Waterfront, Bulkhead
- Frontage length: 201.25
Lot
- Size: 1.8 Acres
- Features: Back Yard, Front Yard, Irregular Lot, See Remarks, Subdivided, Views
Details
- Parcel number: 2489660980000320
- Special conditions: None
Construction
Type & style
- Home type: SingleFamily
- Architectural style: Contemporary
- Property subtype: Single Family Residence, Residential
Materials
- Frame
- Foundation: Concrete Perimeter, Raised
Condition
- Actual,Updated/Remodeled
- Year built: 1893
- Major remodel year: 2017
Utilities & green energy
- Sewer: Public Sewer
- Water: Public
- Utilities for property: Electricity Connected, Sewer Connected, Trash Collection Public, Water Connected
Community & HOA
HOA
- Has HOA: No
Location
- Region: Massapequa
Financial & listing details
- Price per square foot: $485/sqft
- Tax assessed value: $554
- Annual tax amount: $19,134
- Date on market: 5/26/2026
- Cumulative days on market: 146 days
- Listing agreement: Exclusive Right To Sell
- Electric utility on property: Yes
Estimated market value
Not available
Estimated sales range
Not available
Not available
Price history
| Date | Event | Price |
|---|---|---|
| 5/26/2026 | Listed for sale | $1,799,000-7.7%$485/sqft |
Source:  OneKey® MLS as distributed by MLS GRID #1003539 Report a problem | ||
| 6/1/2025 | Listed for sale | $1,949,999+57.9%$526/sqft |
Source: OneKey® MLS as distributed by MLS GRID #869392 Report a problem | ||
| 5/12/2023 | Sold | $1,235,000-11.5%$333/sqft |
Source: OneKey® MLS as distributed by MLS GRID #L3464424 Report a problem | ||
| 4/11/2023 | Pending sale | $1,395,000$376/sqft |
Source: OneKey® MLS as distributed by MLS GRID #3464424 Report a problem | ||
| 3/14/2023 | Listed for sale | $1,395,000+99.3%$376/sqft |
Source: OneKey® MLS as distributed by MLS GRID #3464424 Report a problem | ||
| 12/20/2019 | Sold | $700,000-17.6%$189/sqft |
Source: Public Record Report a problem | ||
| 5/20/2018 | Listing removed | $850,000$229/sqft |
Source: Coldwell Banker Residential Brokerage - Massapequa Park Office #2990783 Report a problem | ||
| 12/11/2017 | Listed for sale | $850,000-15%$229/sqft |
Source: Coldwell Banker Residential #2990783 Report a problem | ||
| 8/21/2017 | Listing removed | $1,000,000$270/sqft |
Source: CHARLES RUTENBERG LLC #10397662 Report a problem | ||
| 6/29/2017 | Listed for sale | $1,000,000+43.1%$270/sqft |
Source: CHARLES RUTENBERG LLC #10397662 Report a problem | ||
| 9/10/2015 | Listing removed | $699,000$188/sqft |
Source: StaRealty Estate Report a problem | ||
| 5/21/2015 | Listed for sale | $699,000$188/sqft |
Source: StaRealty Estate Report a problem | ||
| 9/7/2014 | Listing removed | $699,000$188/sqft |
Source: Maximillion Realty, Inc. Report a problem | ||
| 3/27/2014 | Listed for sale | $699,000-12.6%$188/sqft |
Source: Maximillion Realty, Inc. Report a problem | ||
| 6/29/2012 | Listing removed | $800,000$216/sqft |
Source: Coldwell Banker Estates #2459119 Report a problem | ||
| 1/12/2012 | Price change | $800,000-27.3%$216/sqft |
Source: Coldwell Banker Estates #2459119 Report a problem | ||
| 11/30/2011 | Listed for sale | $1,100,000-54.2%$296/sqft |
Source: Owner Report a problem | ||
| 4/7/2008 | Listing removed | $2,399,999$647/sqft |
Source: Coach Realtors Report a problem | ||
| 4/1/2008 | Listed for sale | $2,399,999+400%$647/sqft |
Source: Coach Realtors Report a problem | ||
| 7/6/2001 | Sold | $480,000$129/sqft |
Source: Public Record Report a problem | ||
Public tax history
| Year | Property taxes | Tax assessment |
|---|---|---|
| 2024 | -- | $554 |
| 2023 | -- | $554 |
| 2022 | -- | $554 |
| 2021 | $21,703 -7.8% | -- |
| 2020 | $23,528 +81.5% | $1,260 |
| 2019 | $12,960 | $1,260 |
| 2018 | $12,960 +9.7% | $1,260 +2.8% |
| 2017 | $11,816 +47.1% | $1,226 |
| 2016 | $8,031 +39.2% | $1,226 -15% |
| 2015 | $5,767 -16.9% | $1,442 -25% |
| 2013 | $6,939 +29.9% | $1,923 -5% |
| 2012 | $5,343 -68.2% | $2,024 -12% |
| 2011 | $16,814 -6.2% | $2,300 -14.6% |
| 2010 | $17,923 | $2,693 -4.8% |
| 2009 | -- | $2,828 +6% |
| 2008 | -- | $2,668 +6% |
| 2006 | -- | $2,517 -29.9% |
| 2005 | -- | $3,589 +6% |
| 2004 | -- | $3,386 -17.7% |
| 2003 | -- | $4,113 -64.4% |
| 2002 | -- | $11,560 |
| 2001 | -- | $11,560 |
| 2000 | -- | $11,560 |
Find assessor info on the county website
Monthly payment
Climate risks
Neighborhood: 11758
Nearby schools
Schools provided by the listing agent
- Elementary: Northwest Elementary School
- Middle: Edmund W Miles Middle School
- High: Amityville Memorial High School
Source: OneKey® MLS as distributed by MLS GRID. This data may not be complete. We recommend contacting the local school district to confirm school assignments for this home.

Similar homes
- $1,899,9995 bd3 ba3.1k sqft240 Clocks Boulevard, Massapequa, NY 11758For Sale
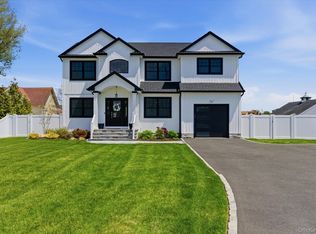
 MLS ID #1012085, Nicholas Campasano, Listing by: The Agency Northshore NY. OneKey® MLS as distributed by MLS GRID
- $1,199,0004 bd2 ba2.1k sqft357 Ocean Avenue, Amityville, NY 11701For Sale
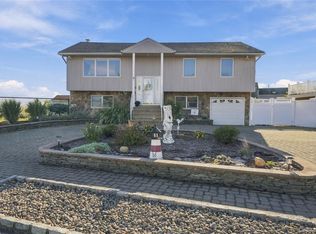 MLS ID #1062722, Taryn Aponte, Listing by: Real Broker NY LLC. OneKey® MLS as distributed by MLS GRID
- $2,599,0004 bd4 ba3.4k sqft14 Jomarr Court, Massapequa, NY 11758For Sale
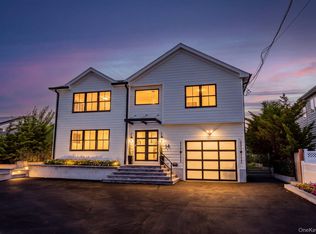 MLS ID #1039548, Nikko Hiotis, Listing by: BERKSHIRE HATHAWAY. OneKey® MLS as distributed by MLS GRID
- $1,599,9905 bd3 ba3k sqft11 Knell Drive, Massapequa Park, NY 11762For Sale
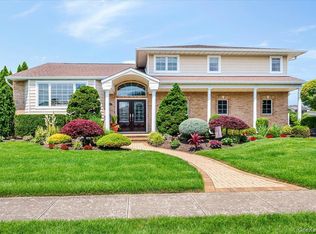 MLS ID #1059341, Jay Nociforo CBR, Listing by: EXIT Realty Premier. OneKey® MLS as distributed by MLS GRID
- $1,199,0005 bd3 ba2.8k sqft7 Forest Avenue, Massapequa, NY 11758For SaleMLS ID #1011784, Louis J. Porcellini, Listing by: Oversouth LLC. OneKey® MLS as distributed by MLS GRID
- $1,750,0004 bd3 ba3.4k sqft2959 Shore Drive, Merrick, NY 11566For SaleMLS ID #990032, Michael Pesce, Listing by: BERKSHIRE HATHAWAY. OneKey® MLS as distributed by MLS GRID
- $1,199,0004 bd3 ba2.6k sqft336 Grand Central Avenue, Amityville, NY 11701For SaleMLS ID #1028381, Rosemarie Bozza RENE, Listing by: Above Board Real Estate Inc. OneKey® MLS as distributed by MLS GRID
- $1,790,0004 bd4 ba3.8k sqft505 Hungry Harbor Road, North Woodmere, NY 11581For SaleMLS ID #1055408, Abigail Shechter, Listing by: Five Towns Miller Realty Inc. OneKey® MLS as distributed by MLS GRID
- $1,099,0005 bd3 ba2.5k sqft119 Alhambra Road, Massapequa, NY 11758For SaleMLS ID #1001978, Salvatore Dicristo, Listing by: Signature Premier Properties. OneKey® MLS as distributed by MLS GRID
- $1,899,8885 bd6 ba3.7k sqft10 Faye Court, Plainview, NY 11803New ConstructionMLS ID #989323, David R. Campbell, Listing by: Keystone Realty USA Corp. OneKey® MLS as distributed by MLS GRID
- $1,768,8885 bd6 ba3.6k sqft8 Allison Drive, Old Bethpage, NY 11804New ConstructionMLS ID #1036664, Parissa Eliassian CBR, Listing by: Douglas Elliman Real Estate. OneKey® MLS as distributed by MLS GRID
- $1,600,0004 bd3 ba3.5k sqft5 Lake Drive, Manhasset Hills, NY 11040For SaleMLS ID #1069399, Naima Alexander, Listing by: Keller Williams Realty Greater. OneKey® MLS as distributed by MLS GRID
- $1,599,0004 bd3 ba2.4k sqft2696 Clubhouse Road, Merrick, NY 11566For SaleMLS ID #1021167, Andrea F. Kaplan, Listing by: Corcoran SRG Residential. OneKey® MLS as distributed by MLS GRID
- $2,050,0006 bd4 ba4.4k sqft21 Buttonwood Drive, Dix Hills, NY 11746For SaleMLS ID #1057484, Robert A. Korber, Listing by: Signature Premier Properties. OneKey® MLS as distributed by MLS GRID
- $1,898,0005 bd6 ba3.3k sqft77 Bounty Lane, Jericho, NY 11753For SaleMLS ID #1065684, Agustina DeLaCruz CBR, Listing by: BERKSHIRE HATHAWAY. OneKey® MLS as distributed by MLS GRID
- $2,495,9905 bd4 ba4.4k sqft6 Chauncey Place, Woodbury, NY 11797For SaleMLS ID #1062978, Lina Lopes, Listing by: Douglas Elliman Real Estate. OneKey® MLS as distributed by MLS GRID
- $2,188,0005 bd3 ba2.8k sqft135 Hickman Street, Syosset, NY 11791For SaleMLS ID #1052143, Linda H. Freedman, Listing by: Douglas Elliman Real Estate. OneKey® MLS as distributed by MLS GRID
- $1,199,0004 bd3 ba2.8k sqft905 S 6th Street, Lindenhurst, NY 11757For SaleMLS ID #1033421, Stacy L. McFadden SRS, Listing by: Signature Premier Properties. OneKey® MLS as distributed by MLS GRID
- $1,880,0004 bd5 ba2.4k sqft24814 Van Zandt Avenue, Little Neck, NY 11362For SaleMLS ID #1070294, Crystal Lee, Listing by: United Real Estate Fortune. OneKey® MLS as distributed by MLS GRID
- $1,689,9995 bd6 ba3.6k sqft43 W Cabot Lane, Westbury, NY 11590New ConstructionMLS ID #1064932, Jaswinder Singh, Listing by: BH&G R E Realty Connect. OneKey® MLS as distributed by MLS GRID
