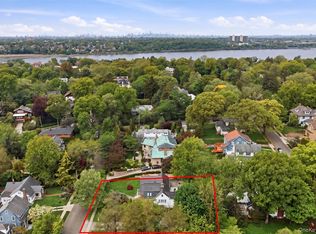
Brand New Construction 2020 In The Heart Of Little Neck,This Custom Designed Contemporary 4 Bedrooms 5 Bathrooms. The Home Features A Modern Layout With Spacious Living Areas, Chef Inspired Kitchen With Custom Cabinetry And Stainless Steel Appliances, Hardwood Floor, Gas Cooking & Central AC & Heat System. This First Floor Open Concept Home Offers A Large Living room, Formal Dinning Room,Bathroom, Eat-In Kitchen with Breakfast Area, And Access To The Well-Maintained Backyard & Pavers Patio, The Added Space Of A Full Finished Basement Offering Endless Potential. All With Beautiful Hardwood Floors And Crown Molding As Well As To The Second Floor. Hand Crafted Custom Stairways & Motorized Chandelier Lead To Upstairs. On The Second Floor, You Will Find A Huge Primary Room With En Suite, A Second Bedroom With Full Bath, Two Additional Bedrooms, And A Third Bathroom. This Home Combines Styles, Comfort, And Functionality. Conveniently Located Near Parks, Schools, Shopping, And Transportations! Don't Miss The Opportunity To Make This Beautiful Home Yours.
For sale
Price cut: $210K (6/19)
$1,990,000
24814 Van Zandt Avenue, Little Neck, NY 11362
4beds
2,485sqft
Single Family Residence, Residential
Built in 2020
5,000 Square Feet Lot
$-- Zestimate®
$801/sqft
$-- HOA
What's special
Two additional bedroomsThird bathroomFull finished basementStainless steel appliancesCrown moldingGas cookingHand crafted custom stairways
- 107 days |
- 817 |
- 23 |
Zillow last checked:
Listing updated:
Listed by:
United Real Estate Fortune 516-990-8888,
Crystal Lee 929-388-1333
Source: OneKey® MLS as distributed by MLS GRID,MLS#: 990066
Facts & features
Interior
Bedrooms & bathrooms
- Bedrooms: 4
- Bathrooms: 5
- Full bathrooms: 3
- 1/2 bathrooms: 2
Heating
- Baseboard
Cooling
- Central Air
Appliances
- Included: Convection Oven, Cooktop, Dishwasher, Dryer, Freezer, Gas Cooktop, Refrigerator, Stainless Steel Appliance(s), Washer
Features
- Chandelier, Chefs Kitchen, Crown Molding, Eat-in Kitchen, Formal Dining, Granite Counters, High Ceilings, Kitchen Island, Marble Counters
- Flooring: Hardwood
- Basement: Finished
- Attic: Pull Stairs
- Has fireplace: No
Interior area
- Total structure area: 2,485
- Total interior livable area: 2,485 sqft
Property
Parking
- Total spaces: 2
- Parking features: Carport, Garage
- Garage spaces: 1
- Carport spaces: 1
Lot
- Size: 5,000 Square Feet
Details
- Parcel number: 082210053
- Special conditions: None
Construction
Type & style
- Home type: SingleFamily
- Architectural style: Contemporary
- Property subtype: Single Family Residence, Residential
Materials
- Brick
Condition
- Year built: 2020
Utilities & green energy
- Sewer: Public Sewer
- Water: Public
- Utilities for property: Natural Gas Connected
Community & HOA
HOA
- Has HOA: No
Location
- Region: Little Neck
Financial & listing details
- Price per square foot: $801/sqft
- Tax assessed value: $99,360
- Annual tax amount: $12,111
- Date on market: 4/23/2026
- Cumulative days on market: 108 days
- Listing agreement: Exclusive Right To Sell
Estimated market value
Not available
Estimated sales range
Not available
Not available
Price history
| Date | Event | Price |
|---|---|---|
| 6/19/2026 | Price change | $1,990,000-9.5%$801/sqft |
Source:  OneKey® MLS as distributed by MLS GRID #990066 Report a problem OneKey® MLS as distributed by MLS GRID #990066 Report a problem | ||
| 4/24/2026 | Listed for sale | $2,200,000+57.1%$885/sqft |
Source: OneKey® MLS as distributed by MLS GRID #990066 Report a problem | ||
| 6/10/2021 | Sold | $1,400,000-22%$563/sqft |
Source: OneKey® MLS as distributed by MLS GRID #L3247855 Report a problem | ||
| 2/17/2021 | Pending sale | $1,795,000$722/sqft |
Source: OneKey® MLS as distributed by MLS GRID #3247855 Report a problem | ||
| 1/7/2021 | Price change | $1,795,000-2.8%$722/sqft |
Source: OneKey® MLS as distributed by MLS GRID #3247855 Report a problem | ||
| 10/14/2020 | Price change | $1,847,500-4%$743/sqft |
Source: East Coast Realtors Inc. Report a problem | ||
| 9/2/2020 | Listed for sale | $1,925,000+157%$775/sqft |
Source: East Coast REALTORS Inc #3247855 Report a problem | ||
| 11/25/2014 | Sold | $749,000$301/sqft |
Source: OneKey® MLS as distributed by MLS GRID #L2706532 Report a problem | ||
Public tax history
| Year | Property taxes | Tax assessment |
|---|---|---|
| 2025 | -- | $99,360 +10.8% |
| 2024 | -- | $89,700 +2.7% |
| 2023 | -- | $87,360 +20% |
| 2022 | -- | $72,780 +5.8% |
| 2021 | -- | $68,760 +23.4% |
| 2020 | $9,310 +6% | $55,740 +2.2% |
| 2019 | $8,783 +7.2% | $54,540 +39.3% |
| 2018 | $8,189 +7.6% | $39,148 +4.9% |
| 2017 | $7,608 +6.1% | $37,324 +1.8% |
| 2016 | $7,168 | $36,660 +0% |
| 2015 | $7,168 +373.6% | $36,652 +6% |
| 2014 | $1,514 | $34,579 +6% |
| 2013 | -- | $32,624 +4.9% |
| 2012 | -- | $31,104 +1.8% |
| 2011 | -- | $30,550 +0% |
| 2010 | -- | $30,544 +6% |
| 2009 | -- | $28,816 +6% |
| 2008 | -- | $27,187 |
Find assessor info on the county website
Monthly payment
Climate risks
Neighborhood: Douglaston
Nearby schools
GreatSchools rating
- 10/10Ps 94 David D PorterGrades: PK-5Distance: 0.6 mi
- 9/10Jhs 67 Louis PasteurGrades: 6-8Distance: 0.1 mi
- 4/10Benjamin N Cardozo High SchoolGrades: 9-12Distance: 1.4 mi
Schools provided by the listing agent
- Elementary: Ps 94 David D Porter
- Middle: Jhs 67 Louis Pasteur
- High: Benjamin N Cardozo High School
Source: OneKey® MLS as distributed by MLS GRID. This data may not be complete. We recommend contacting the local school district to confirm school assignments for this home.
- $1,028,000-- bd-- ba1.2k sqft24819 Van Zandt Ave, Little Neck, NY 11362Off Market
- $1,550,800-- bd-- ba2.5k sqft248-20 Van Zandt Ave, Flushing, NY 11362Off Market
- $1,778,300-- bd-- ba3k sqft24808 Van Zandt Ave, Little Neck, NY 11362Off Market
- $1,211,2004 bd3 ba1.5k sqft248-07 Van Zandt Ave, Flushing, NY 11362Off Market
- $1,092,500-- bd-- ba1k sqft24823 Van Zandt Ave, Little Neck, NY 11362Off Market
- $1,482,000-- bd-- ba2.4k sqft24824 Van Zandt Ave, Flushing, NY 11362Off Market
- $1,157,8003 bd2 ba-- sqft24824 Van Zandt Ave, Douglaston, NY 11362Off Market
- $1,099,600-- bd-- ba1.3k sqft24803 Van Zandt Ave, Little Neck, NY 11362Off Market
A local agent can set up tours, give advice and negotiate with sellers.
Similar homes
- $1,650,0005 bd5 ba3.2k sqft240-02 Poplar Street, Douglaston, NY 11363For Sale

 MLS ID #1025047, Charles V. Maione, Listing by: Douglas Elliman Real Estate. OneKey® MLS as distributed by MLS GRID
 - $1,488,0005 bd4 ba1.9k sqft248-50 54th Avenue, Little Neck, NY 11362For Sale
 MLS ID #1017681, Li H. Xu, Listing by: EXP Realty. OneKey® MLS as distributed by MLS GRID
 - $1,780,0004 bd4 ba2.7k sqft319 38th Road, Douglaston, NY 11363For Sale
 MLS ID #998320, Huailing Deng, Listing by: Daniel Gale Sothebys Intl Rlty. OneKey® MLS as distributed by MLS GRID
 - $1,999,0004 bd3 ba2.8k sqft7355 194th Street, Fresh Meadows, NY 11366For Sale
 MLS ID #1007273, Solomon Davydov, Listing by: Exit Realty First Choice. OneKey® MLS as distributed by MLS GRID
 - $2,098,0005 bd4 ba1.5k sqft21643 28th Road, Bayside, NY 11360For SaleMLS ID #1014491, Baihua Jiang, Listing by: Chase Global Realty Corp. OneKey® MLS as distributed by MLS GRID
- $1,895,0005 bd4 ba2.2k sqft7627 175th Street, Fresh Meadows, NY 11366New ConstructionMLS ID #996468, Steve Pinkhas, Listing by: Exit Realty First Choice. OneKey® MLS as distributed by MLS GRID
- $1,849,0005 bd4 ba2.9k sqft34 Duke Drive, Manhasset Hills, NY 11040For SaleMLS ID #1028193, Evangelia Boudourakis, Listing by: Daniel Gale Sothebys Intl Rlty. OneKey® MLS as distributed by MLS GRID
- $2,300,0006 bd5 ba2.6k sqft43-29 249th Street, Little Neck, NY 11363New ConstructionMLS ID #968033, Joann Lee, Listing by: Good Choice Realty & Mgmt Corp. OneKey® MLS as distributed by MLS GRID
- $1,649,0004 bd4 ba2.8k sqft42 Celler Avenue, New Hyde Park, NY 11540For SaleMLS ID #1035629, Shri Singh, Listing by: BERKSHIRE HATHAWAY. OneKey® MLS as distributed by MLS GRID
- $1,538,0005 bd3 ba2.5k sqft252-15 82nd Avenue, Bellerose, NY 11426For SaleMLS ID #992368, Mo Tian, Listing by: Winzone Realty Inc. OneKey® MLS as distributed by MLS GRID
- $1,538,0004 bd3 ba2.5k sqft252-15 82nd Ave, Jamaica, NY 11426ActiveMLS ID #S1837389, Gary Zhang, Listing by: Winzone Realty Inc. StreetEasy
- $2,248,0004 bd3 ba3.3k sqft141-60 11th Avenue, Malba, NY 11357For SaleMLS ID #984875, Parvaneh P. Rifino, Listing by: Daniel Gale Sothebys Intl Rlty. OneKey® MLS as distributed by MLS GRID
- $2,349,9994 bd5 ba2.8k sqft150-50 6th Avenue, Whitestone, NY 11357For SaleMLS ID #1005787, Wai Bong, Listing by: Winzone Realty Inc. OneKey® MLS as distributed by MLS GRID
- $1,890,0005 bd4 ba3.3k sqft19 Sunset Road W, Albertson, NY 11507For SaleMLS ID #1022769, Kevin Chiou, Listing by: Lin Pan Realty Group LLC. OneKey® MLS as distributed by MLS GRID
- $1,588,0005 bd3 ba2.3k sqft73 Parkway Drive, Roslyn Heights, NY 11577For SaleMLS ID #1031556, Elena Barayev, Listing by: Exit Realty First Choice. OneKey® MLS as distributed by MLS GRID
- $1,500,0006 bd4 ba2.6k sqft56-29 210th Street, Oakland Gardens, NY 11364For SaleMLS ID #1031461, Xiao H. Chen, Listing by: E Realty International Corp. OneKey® MLS as distributed by MLS GRID
- $2,288,0004 bd4 ba2.1k sqft3802 211th Street, Bayside, NY 11361New ConstructionMLS ID #993883, Xingye Fu, Listing by: EXP Realty. OneKey® MLS as distributed by MLS GRID
- $1,650,0003 bd4 ba2.3k sqft10-07 141st Street, Whitestone, NY 11357For SaleMLS ID #1030976, Vera Y. Wu, Listing by: Winzone Realty Inc. OneKey® MLS as distributed by MLS GRID
- $1,799,9995 bd4 ba3.2k sqft9 Arbor Road, East Hills, NY 11577For SaleMLS ID #1029913, Jagmeet S. Bedi, Listing by: Compass Greater NY LLC. OneKey® MLS as distributed by MLS GRID
- $2,800,0004 bd5 ba2.5k sqft9 Greenway Terrace, Great Neck, NY 11024For SaleMLS ID #1016830, Diana B. Sheena, Listing by: S Sharf Realty Inc. OneKey® MLS as distributed by MLS GRID
