Welcome to this stunning Grand brick colonial nestled in beautiful Malba neighborhood. Spanning approximately 3,600 square feet, this elegant home seamlessly blends timeless craftsmanship with modern upgrades.
Step inside to discover soaring 12-foot ceilings adorned with intricate crown molding and beautifully maintained radiant-heated granite flooring, offering both luxury and comfort year-round.
The fully renovated kitchen is a chef’s dream, complete with sleek stainless-steel appliances, ample cabinetry, and a spacious eat-in area perfect for casual dining. Entertain effortlessly with a dedicated wet bar and a versatile bonus room featuring a cozy wood-burning stove.
Designed with both functionality and style in mind, the home offers multiple closets for abundant storage, a convenient half bath for guests, and an attached garage for added ease. Enjoy year-round relaxation in the enclosed porch or take entertaining outdoors to the fully equipped outdoor kitchen.
The exterior is equally impressive, featuring a beautifully manicured backyard, an above-ground pool with a custom deck, and ample space for outdoor enjoyment. Additional highlights include fully owned Solar Panels, 9-zone heating system and 2-zone central air conditioning for optimal comfort and efficiency.
This exceptional property combines space, sophistication, and comfort, a place to call home!
Pending
$2,100,000
141-60 11th Avenue, Malba, NY 11357
4beds
3,346sqft
Single Family Residence, Residential
Built in 1950
7,901 Square Feet Lot
$-- Zestimate®
$628/sqft
$-- HOA
What's special
- 164 days
- 75
- 0
Zillow last checked:
Listing updated:
Listed by:
Daniel Gale Sothebys Intl Rlty 718-762-2268,
Parvaneh P. Rifino 646-361-3325
Source: OneKey® MLS as distributed by MLS GRID,MLS#: 984875
Facts & features
Interior
Bedrooms & bathrooms
- Bedrooms: 4
- Bathrooms: 3
- Full bathrooms: 2
- 1/2 bathrooms: 1
Primary bedroom
- Description: primary bedroom with balcony. spa bathroom, jacuzzi tub, radiant heated floors, laundry Shute
- Level: Second
Bathroom 2
- Level: Second
Bathroom 2
- Description: full bath with radiant heat
- Level: Second
Bathroom 3
- Level: Second
Other
- Description: bonus room, wet bar, 1/2 bath, multiple closets, wood burning stove, attached garage, enclosed patio
- Level: Other
Other
- Description: extra room with sky lights, can be studio, exercise and walk in closet
- Level: Other
Kitchen
- Description: chef's kitchen, with stainless steel appliances, granite countertop, eat in area with matching granite dining table
- Level: First
Laundry
- Description: basement area, laundry room with more storage
- Level: Lower
Living room
- Description: living room, dining area, 12th ft ceilings with crown molding, radiant heated floors
- Level: First
Office
- Description: office or 4th bedroom
- Level: Second
Heating
- Baseboard, Natural Gas, Radiant, Radiant Floor
Cooling
- Central Air
Appliances
- Included: Electric Cooktop
- Laundry: Gas Dryer Hookup, In Basement
Features
- Crown Molding, Eat-in Kitchen, Granite Counters, High Ceilings, Kitchen Island, Open Kitchen, Speakers, Storage, Wet Bar
- Flooring: Hardwood
- Basement: Full
- Attic: Full
- Has fireplace: No
Interior area
- Total structure area: 3,346
- Total interior livable area: 3,346 sqft
Property
Parking
- Total spaces: 1
- Parking features: Driveway
- Garage spaces: 1
- Has uncovered spaces: Yes
Features
- Levels: Three Or More
- Patio & porch: Patio, Screened
- Exterior features: Awning(s), Balcony
- Has private pool: Yes
- Fencing: Back Yard
Lot
- Size: 7,901 Square Feet
- Dimensions: 48 x 164
Details
- Parcel number: 044340128
- Special conditions: None
Construction
Type & style
- Home type: SingleFamily
- Architectural style: Colonial
- Property subtype: Single Family Residence, Residential
Materials
- Brick
Condition
- Year built: 1950
Utilities & green energy
- Sewer: Public Sewer
- Water: Public
- Utilities for property: Cable Connected, Electricity Connected
Community & HOA
Community
- Security: Security System, Smoke Detector(s)
HOA
- Has HOA: No
Location
- Region: Whitestone
Financial & listing details
- Price per square foot: $628/sqft
- Tax assessed value: $147,180
- Annual tax amount: $17,987
- Date on market: 5/7/2026
- Cumulative days on market: 154 days
- Listing agreement: Exclusive Right To Sell
- Electric utility on property: Yes
Estimated market value
Not available
Estimated sales range
Not available
Not available
Price history
| Date | Event | Price |
|---|---|---|
| 9/10/2026 | Pending sale | $2,100,000$628/sqft |
Source:  OneKey® MLS as distributed by MLS GRID #984875 Report a problem OneKey® MLS as distributed by MLS GRID #984875 Report a problem | ||
| 9/9/2026 | Listing removed | $2,100,000$628/sqft |
Source: OneKey® MLS as distributed by MLS GRID #984875 Report a problem | ||
| 8/12/2026 | Price change | $2,100,000-6.6%$628/sqft |
Source: OneKey® MLS as distributed by MLS GRID #984875 Report a problem | ||
| 6/2/2026 | Price change | $2,248,000-6.3%$672/sqft |
Source: OneKey® MLS as distributed by MLS GRID #984875 Report a problem | ||
| 5/7/2026 | Listed for sale | $2,398,000$717/sqft |
Source: OneKey® MLS as distributed by MLS GRID #984875 Report a problem | ||
Public tax history
| Year | Property taxes | Tax assessment |
|---|---|---|
| 2025 | -- | $147,180 +6.8% |
| 2024 | -- | $137,820 +1.8% |
| 2023 | -- | $135,360 +20.1% |
| 2022 | -- | $112,740 +20.7% |
| 2021 | -- | $93,420 +16.3% |
| 2020 | $16,133 +0% | $80,340 -9.2% |
| 2019 | $16,133 +0.1% | $88,500 +14.9% |
| 2018 | $16,115 +8.8% | $77,033 +6% |
| 2017 | $14,814 +13.1% | $72,673 +6% |
| 2016 | $13,103 | $68,560 +6% |
| 2015 | $13,103 +41.2% | $64,680 |
| 2014 | $9,279 | $64,680 |
| 2013 | -- | $64,680 -7% |
| 2012 | -- | $69,572 +6% |
| 2011 | -- | $65,635 +6% |
| 2010 | -- | $61,922 |
| 2009 | -- | $61,922 +4.5% |
| 2008 | -- | $59,232 |
Find assessor info on the county website
Monthly payment
Climate risks
Neighborhood: Whitestone
Nearby schools
Schools provided by the listing agent
- Elementary: Ps 79 Francis Lewis
- Middle: Jhs 194 William Carr
- High: Flushing High School
Source: OneKey® MLS as distributed by MLS GRID. This data may not be complete. We recommend contacting the local school district to confirm school assignments for this home.

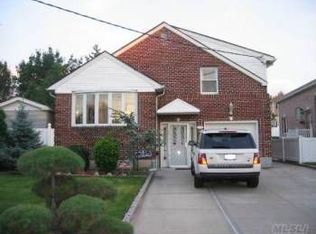
Similar homes
- $1,980,0004 bd5 ba2.8k sqft154-60 Riverside Drive, Whitestone, NY 11357For Sale
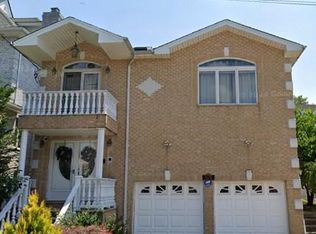
 MLS ID #984555, Mei D. Xiao, Listing by: Prospes Real Estate Corp. OneKey® MLS as distributed by MLS GRID
 - $2,150,0004 bd3 ba3k sqft26 Cherry Street, Douglaston, NY 11363For Sale
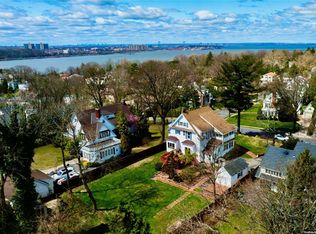 MLS ID #L3482349, Anca L. Mistorica CBR, Listing by: Douglas Elliman Real Estate. OneKey® MLS as distributed by MLS GRID
 - $1,988,8884 bd4 ba3.1k sqft16031 9th Ave, Whitestone, NY 11357Active
 MLS ID #S1840318, Hamlet Perez, Listing by: EXP Realty NYC. StreetEasy
 - $1,288,0004 bd3 ba1.8k sqft160-11 24th Ave, Flushing, NY 11357Active
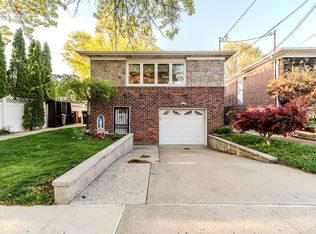 MLS ID #S1852871, David Paul Annarumma, Listing by: RE MAX Team. StreetEasy
 - $1,799,8887 bd3 ba3k sqft52-04 Redfield Street, Douglaston, NY 11362For SaleMLS ID #1063477, Jong H. Park, Listing by: LAFFEY REAL ESTATE. OneKey® MLS as distributed by MLS GRID
- $1,888,0004 bd5 ba2.9k sqft47-18 163RD Place, Flushing, NY 11358For SaleMLS ID #1035346, Yunxia Lin, Listing by: E Realty International Corp. OneKey® MLS as distributed by MLS GRID
- $1,798,0004 bd3 ba2.1k sqft20953 28th Avenue, Bayside, NY 11360For SaleMLS ID #1057487, David L. White, Listing by: Owner Entry.com. OneKey® MLS as distributed by MLS GRID
- $2,280,0005 bd4 ba4.7k sqft172-03 35th Avenue, Flushing, NY 11358For SaleMLS ID #1058268, Charlie Zhong, Listing by: LuckSky Brothers Corp. OneKey® MLS as distributed by MLS GRID
- $1,780,0004 bd4 ba2.7k sqft319 38th Road, Douglaston, NY 11363For SaleMLS ID #998320, Huailing Deng, Listing by: Daniel Gale Sothebys Intl Rlty. OneKey® MLS as distributed by MLS GRID
- $1,780,0005 bd3 ba2.6k sqft3533 171st Street, Flushing, NY 11358For SaleMLS ID #1050217, Hantha Seo, Listing by: H B Landmark Real Estate Inc. OneKey® MLS as distributed by MLS GRID
- $1,999,8884 bd4 ba3.4k sqft47-56 Glenwood Street, Little Neck, NY 11362For SaleMLS ID #967272, Xiujing Zhang, Listing by: Keller Williams Rty Gold Coast. OneKey® MLS as distributed by MLS GRID
- $1,699,8885 bd3 ba4.4k sqft154-61 20th Avenue, Whitestone, NY 11357For SaleMLS ID #982307, Virginia Pulisic, Listing by: Keller Williams Rlty Landmark. OneKey® MLS as distributed by MLS GRID
- $1,388,0003 bd2 ba1.8k sqft2104 157th Street, Whitestone, NY 11357For SaleMLS ID #1018239, Vanessa Ingrao, Listing by: Keller Williams Realty Elite. OneKey® MLS as distributed by MLS GRID
- $1,648,8884 bd4 ba2.5k sqft50-43 192nd Street, Fresh Meadows, NY 11365For SaleMLS ID #986340, Raja A. Tayeb CBR, Listing by: Real Broker NY LLC. OneKey® MLS as distributed by MLS GRID
- $1,150,0005 bd3 ba2.4k sqft1015 Dean Avenue, Bronx, NY 10465For SaleMLS ID #1059418, Maria Porco Rosa, Listing by: Weichert Realtors Legacy Group. OneKey® MLS as distributed by MLS GRID
- $1,750,0003 bd4 ba2.2k sqft58-12 202nd Street, Bayside, NY 11364For SaleMLS ID #1048068, Maureen Ramsbottom, Listing by: Maureen Folan R E Group LLC. OneKey® MLS as distributed by MLS GRID
- $1,399,0004 bd4 ba2.7k sqft214-04 33rd Avenue, Bayside, NY 11361For SaleMLS ID #1005254, George Panagopoulos, Listing by: Douglas Elliman Real Estate. OneKey® MLS as distributed by MLS GRID
- $1,899,0004 bd3 ba3.9k sqft752 Kensington Court, Westbury, NY 11590For SaleMLS ID #1061021, Ann Heaney, Listing by: Compass Greater NY LLC. OneKey® MLS as distributed by MLS GRID
