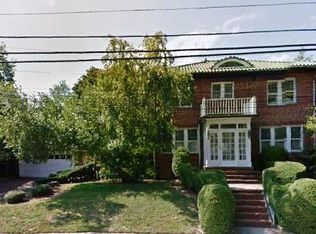
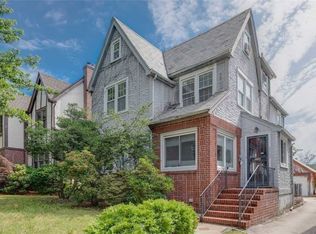
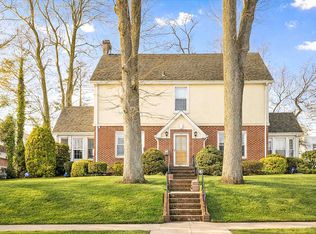
This property is a classic Colonial Tudor single family home in the highly desirable Murray Hill-Broadway neighborhood. The property sits on a massive 60x100 lot. The exterior blends heavy masonry brick construction with decorative stone accents. This spacious residence features 5 bedrooms, 2.5 bathrooms, and spans approximately 2,675 square feet of livable space. It is located approximately 8 blocks to both the Auburndale and Broadway LIRR stations, and close to public bus stops.
The main level features a welcoming entry foyer. The living room contains a classic wood burning fireplace and dark timber style beams that accentuates the expansive space. Next to the living room is a bright sun filled room with French doors that can be used as an office or sitting room. Attached to the recently renovated kitchen with stainless steel appliances is a brightly lit eat in area. A large formal dining room and powder room round out the main level of this home.
The second floor features a primary bedroom with a private en-suite bathroom. There are three additional well proportioned bedrooms and a second full hallway bathroom. The third level is a walk up attic with a finished room that can be used as a fifth bedroom, studio, or recreation retreat.
A fully finished basement features the laundry room, excellent storage, and room for a family room, home gym, or media room.
There is a private driveway with a security gate. A two car garage sits at the rear of the back yard, along with a dedicated vegetable garden and outdoor dining area.
For sale
$1,780,000
3533 171st Street, Flushing, NY 11358
5beds
2,675sqft
Single Family Residence, Residential
Built in 1935
6,000 Square Feet Lot
$-- Zestimate®
$665/sqft
$-- HOA
What's special
Classic wood burning fireplaceFully finished basementDedicated vegetable gardenWell proportioned bedroomsLaundry roomOutdoor dining areaWelcoming entry foyer
- 22 days
- 1,172
- 64
Zillow last checked:
Listing updated:
Listed by:
H B Landmark Real Estate Inc 718-939-9500,
Hantha Seo,
Junmo Kim 917-548-9192,
H B Landmark Real Estate Inc
Source: OneKey® MLS as distributed by MLS GRID,MLS#: 1050217
Facts & features
Interior
Bedrooms & bathrooms
- Bedrooms: 5
- Bathrooms: 3
- Full bathrooms: 2
- 1/2 bathrooms: 1
Heating
- Natural Gas
Cooling
- Wall/Window Unit(s)
Appliances
- Included: Dishwasher, Dryer, Gas Oven, Gas Range, Microwave, Refrigerator, Stainless Steel Appliance(s), Washer
- Laundry: Washer/Dryer Hookup, In Basement, Laundry Room
Features
- Beamed Ceilings, Chandelier, Chefs Kitchen, Crown Molding, Eat-in Kitchen, Entrance Foyer, Formal Dining, Granite Counters, Natural Woodwork, Original Details, Pantry
- Basement: Finished,Full,Storage Space
- Attic: Partially Finished,Storage,Walkup
- Has fireplace: Yes
- Fireplace features: Living Room
Interior area
- Total structure area: 2,675
- Total interior livable area: 2,675 sqft
Property
Parking
- Total spaces: 2
- Parking features: Detached
- Garage spaces: 2
Lot
- Size: 6,000 Square Feet
Details
- Parcel number: 052990014
- Special conditions: None
Construction
Type & style
- Home type: SingleFamily
- Architectural style: Tudor
- Property subtype: Single Family Residence, Residential
Materials
- Brick, Stone
Condition
- Year built: 1935
Utilities & green energy
- Sewer: Public Sewer
- Water: Public
- Utilities for property: Cable Connected, Electricity Connected, Natural Gas Connected, Phone Connected, Sewer Connected, Trash Collection Public, Water Connected
Community & HOA
HOA
- Has HOA: No
Location
- Region: Flushing
Financial & listing details
- Price per square foot: $665/sqft
- Tax assessed value: $84,600
- Annual tax amount: $6,355
- Date on market: 9/13/2026
- Cumulative days on market: 23 days
- Listing agreement: Exclusive Right To Sell
- Electric utility on property: Yes
Estimated market value
Not available
Estimated sales range
Not available
Not available
Price history
| Date | Event | Price |
|---|---|---|
| 9/13/2026 | Listed for sale | $1,780,000-1.1%$665/sqft |
Source:  OneKey® MLS as distributed by MLS GRID #1050217 Report a problem OneKey® MLS as distributed by MLS GRID #1050217 Report a problem | ||
| 9/12/2026 | Listing removed | $1,799,000$673/sqft |
Source: NY State MLS #11816984 Report a problem | ||
| 8/4/2026 | Price change | $1,799,000-1.7%$673/sqft |
Source: NY State MLS #11816984 Report a problem | ||
| 6/12/2026 | Listed for sale | $1,830,000+98.9%$684/sqft |
Source: NY State MLS #11816984 Report a problem | ||
| 12/11/2013 | Sold | $920,000-6.9%$344/sqft |
Source: OneKey® MLS as distributed by MLS GRID #L2547112 Report a problem | ||
| 12/7/2013 | Pending sale | $988,000$369/sqft |
Source: Laffey Fine Homes #2547112 Report a problem | ||
| 11/26/2013 | Listed for sale | $988,000$369/sqft |
Source: Laffey Fine Homes #2547112 Report a problem | ||
| 10/10/2013 | Listing removed | $988,000$369/sqft |
Source: Laffey Fine Homes #2547112 Report a problem | ||
| 3/4/2013 | Listed for sale | $988,000$369/sqft |
Source: Laffey Fine Homes #2547112 Report a problem | ||
Public tax history
| Year | Property taxes | Tax assessment |
|---|---|---|
| 2025 | -- | $85,560 +5.7% |
| 2024 | -- | $80,940 -14.1% |
| 2023 | -- | $94,260 -4.8% |
| 2022 | -- | $99,000 +8.8% |
| 2021 | -- | $90,960 +8.4% |
| 2020 | $5,653 +6.7% | $83,940 +3.7% |
| 2019 | $5,296 -52.3% | $80,940 +52.5% |
| 2018 | $11,104 +2.6% | $53,083 |
| 2017 | $10,821 +138.9% | $53,083 +0.8% |
| 2016 | $4,530 | $52,683 +6% |
| 2015 | $4,530 | $49,702 |
Find assessor info on the county website
Monthly payment
Climate risks
Neighborhood: Flushing
Nearby schools
Schools provided by the listing agent
- Elementary: Ps 32 State Street
- Middle: Is 25 Adrien Block
- High: Flushing High School
Source: OneKey® MLS as distributed by MLS GRID. This data may not be complete. We recommend contacting the local school district to confirm school assignments for this home.
Similar homes
- $1,750,0005 bd4 ba2.2k sqft4012 166th Street, Flushing, NY 11358For Sale
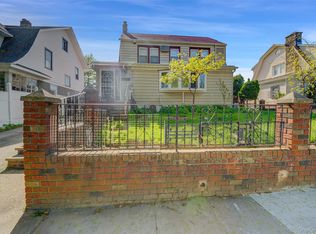
 MLS ID #971162, Leon L. Ye, Listing by: Find Real Estate LLC. OneKey® MLS as distributed by MLS GRID
 - $1,750,0005 bd4 ba2.2k sqft4012 166th St, Flushing, NY 11358Active
 MLS ID #S1836223, Leon Ye, Listing by: FIND Real Estate. StreetEasy
 - $1,739,0004 bd3 ba2.3k sqft14-84 164 Street, Beechhurst, NY 11357For Sale
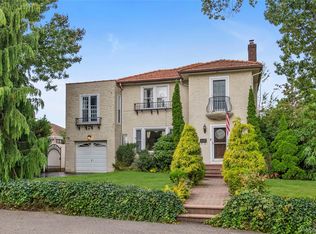 MLS ID #1054957, Patricia A. Gottlieb SFR CBR, Listing by: Douglas Elliman Real Estate. OneKey® MLS as distributed by MLS GRID
 - $1,928,0005 bd4 ba2.9k sqft3326 162nd St, Flushing, NY 11358Active
 MLS ID #S1810596, Etan Hakimi, Listing by: Mitra Hakimi Realty Group, LLC. StreetEasy
 - $1,780,0004 bd4 ba2.7k sqft319 38th Road, Douglaston, NY 11363For SaleMLS ID #998320, Huailing Deng, Listing by: Daniel Gale Sothebys Intl Rlty. OneKey® MLS as distributed by MLS GRID
- $1,868,0004 bd4 ba2.5k sqft27-17 216th Street, Bayside, NY 11360For SaleMLS ID #1043846, Donna Tribble, Listing by: Keller Williams Rlty Landmark. OneKey® MLS as distributed by MLS GRID
- $1,398,0004 bd2 ba1.5k sqft41-35 219th Street, Bayside, NY 11361For SaleMLS ID #1030199, Elizabeth Chan PSA, Listing by: Douglas Elliman Real Estate. OneKey® MLS as distributed by MLS GRID
- $1,237,9994 bd4 ba1.6k sqft2626 169th Street, Flushing, NY 11358For SaleMLS ID #1008480, Aaron Zucker, Listing by: EXP Realty. OneKey® MLS as distributed by MLS GRID
- $1,948,0004 bd4 ba2.6k sqft2 Amherst Road E, Great Neck, NY 11021For SaleMLS ID #1049343, Ke Wei, Listing by: Proagent Realty Gold Coast LLC. OneKey® MLS as distributed by MLS GRID
- $1,448,0005 bd3 ba2.2k sqft18044 Grand Central Parkway, Jamaica, NY 11432For SaleMLS ID #1054697, Adelbin Imani, Listing by: HomeSmart Premier Living Rlty. OneKey® MLS as distributed by MLS GRID
- $2,000,0005 bd5 ba3.9k sqft88-35 193rd Street, Hollis, NY 11423For SaleMLS ID #981638, Cynthia Cummings, Listing by: Signature Premier Properties. OneKey® MLS as distributed by MLS GRID
- $1,535,0004 bd4 ba2.5k sqft252-15 82nd Avenue, Bellerose, NY 11426For SaleMLS ID #1046435, Ming Quan Zhang, Listing by: Winzone Realty Inc. OneKey® MLS as distributed by MLS GRID
- $1,520,0006 bd4 ba2.5k sqft217-32 Corbett Road, Bayside, NY 11361For SaleMLS ID #940887, Xingye Fu, Listing by: EXP Realty. OneKey® MLS as distributed by MLS GRID
- $1,799,0008 bd4 ba2.9k sqft84-70 159th Street, Jamaica Hills, NY 11432For SaleMLS ID #1047999, Indrojit Sarker SFR, Listing by: Express Realty Prime. OneKey® MLS as distributed by MLS GRID
- $1,399,0004 bd4 ba2.7k sqft214-04 33rd Avenue, Bayside, NY 11361For SaleMLS ID #1005254, George Panagopoulos, Listing by: Douglas Elliman Real Estate. OneKey® MLS as distributed by MLS GRID
- $1,588,0004 bd3 ba2.3k sqft8 PLYMOUTH Road, Great Neck, NY 11023For SaleMLS ID #1035209, Edna Mashaal, Listing by: Edna Mashaal Realty LLC. OneKey® MLS as distributed by MLS GRID
- $1,440,0005 bd3 ba2.5k sqft183-41 Dalny Road, Jamaica Estates, NY 11432For SaleMLS ID #995096, Julio J. Munoz, Listing by: BERKSHIRE HATHAWAY. OneKey® MLS as distributed by MLS GRID
- $1,325,0003 bd4 ba3.8k sqft20050 Grand Central Parkway, Queens Village, NY 11427For SaleMLS ID #1056279, Patricia A. Murphy CBR, Listing by: Village Plaza Realty. OneKey® MLS as distributed by MLS GRID
