Welcome to 53-15 Overbrook Street, an impressive brick residence built in 1999, offering nearly 4,000 square feet of living space in one of Douglaston's most coveted locations. Situated on a beautifully landscaped corner property, this substantial home offers an abundance of natural light, generous room sizes, and a versatile multi-level layout ideal for both everyday living and entertaining. The home features spacious living and dining areas, a fireplace, crown moldings, hardwood and tile flooring, and an oversized eat-in kitchen with granite countertops, extensive cabinetry, and stainless steel appliances. Recent upgrades include a new double oven, dishwasher, range hood, washer and dryer, new heating system, and reverse-osmosis water filtration system. Large windows throughout create a bright and welcoming atmosphere, while the fully finished basement with a separate outside entrance provides substantial additional space and flexibility. Complete with beautifully maintained landscaping, excellent curb appeal, and an exceptional amount of interior space, 53-15 Overbrook Street offers a rare opportunity to own a well-maintained home in one of Douglaston's most desirable residential neighborhoods.
For sale
$2,188,000
5315 Overbrook Street, Douglaston, NY 11362
5beds
3,850sqft
Single Family Residence, Residential
Built in 1999
4,279 Square Feet Lot
$-- Zestimate®
$568/sqft
$-- HOA
What's special
Abundance of natural lightBeautifully maintained landscapingExcellent curb appealStainless steel appliancesImpressive brick residenceBeautifully landscaped corner propertyCrown moldings
- 51 days
- 702
- 27
Zillow last checked:
Listing updated:
Listed by:
Century 21 Hudson Valley Rlty. 845-454-6334,
Balram R. Persaud 917-449-0396
Source: OneKey® MLS as distributed by MLS GRID,MLS#: 1039513
Facts & features
Interior
Bedrooms & bathrooms
- Bedrooms: 5
- Bathrooms: 4
- Full bathrooms: 4
Primary bedroom
- Level: First
Bedroom 1
- Level: Second
Bathroom 1
- Level: Second
Bathroom 1
- Level: First
Bathroom 2
- Level: Second
Bathroom 2
- Level: Second
Bathroom 3
- Level: Second
Bathroom 3
- Level: First
Bathroom 4
- Level: Second
Bathroom 4
- Level: Lower
Den
- Level: First
Dining room
- Level: First
Family room
- Description: Entertainment Center
- Level: Basement
Kitchen
- Level: First
Living room
- Level: First
Media room
- Level: Basement
Heating
- Natural Gas
Cooling
- Central Air
Appliances
- Included: Dishwasher, Gas Range, Refrigerator, Stainless Steel Appliance(s)
- Laundry: Laundry Room
Features
- First Floor Bedroom, First Floor Full Bath, Crown Molding, Eat-in Kitchen, Entrance Foyer, Formal Dining, High Ceilings, Open Kitchen, Pantry, Primary Bathroom, Smart Thermostat, Walk-In Closet(s)
- Flooring: Hardwood, Tile, Wood
- Basement: Finished,Full
- Attic: Walkup
Interior area
- Total structure area: 3,850
- Total interior livable area: 3,850 sqft
Property
Parking
- Total spaces: 2
- Parking features: Garage, Garage Door Opener, Off Street, On Street
- Garage spaces: 2
- Has uncovered spaces: Yes
Lot
- Size: 4,279 Square Feet
Details
- Parcel number: 082120040
- Special conditions: None
Construction
Type & style
- Home type: SingleFamily
- Architectural style: Colonial
- Property subtype: Single Family Residence, Residential
Materials
- Brick
Condition
- Year built: 1999
Utilities & green energy
- Sewer: Public Sewer
- Water: Public
- Utilities for property: Cable Connected, Natural Gas Connected, Phone Connected, Sewer Connected, Water Connected
Community & HOA
HOA
- Has HOA: No
Location
- Region: Flushing
Financial & listing details
- Price per square foot: $568/sqft
- Tax assessed value: $134,400
- Annual tax amount: $16,538
- Date on market: 8/17/2026
- Cumulative days on market: 52 days
- Listing agreement: Exclusive Right To Sell
Estimated market value
Not available
Estimated sales range
Not available
Not available
Price history
| Date | Event | Price |
|---|---|---|
| 8/14/2026 | Listed for sale | $2,188,000+421%$568/sqft |
Source: NY State MLS #11933271 Report a problem | ||
| 2/18/2000 | Sold | $420,000$109/sqft |
Source: Public Record Report a problem | ||
Public tax history
| Year | Property taxes | Tax assessment |
|---|---|---|
| 2025 | -- | $129,660 +17.6% |
| 2024 | -- | $110,280 -1.3% |
| 2023 | -- | $111,780 +20% |
| 2022 | -- | $93,120 +20.7% |
| 2021 | -- | $77,160 -9% |
| 2020 | $14,728 +6.4% | $84,780 -9.2% |
| 2019 | $13,842 -5% | $93,360 +34% |
| 2018 | $14,576 +4.6% | $69,676 +1.9% |
| 2017 | $13,935 +15% | $68,360 +4.8% |
| 2016 | $12,121 | $65,239 +6% |
| 2015 | $12,121 +64.8% | $61,547 +6% |
| 2014 | $7,353 | $58,064 |
| 2013 | -- | $58,064 +1.9% |
| 2012 | -- | $56,967 +4.8% |
| 2011 | -- | $54,367 +6% |
| 2010 | -- | $51,290 +6% |
| 2009 | -- | $48,387 |
| 2008 | -- | $48,387 |
Find assessor info on the county website
Monthly payment
Climate risks
Neighborhood: Douglaston
Nearby schools
Schools provided by the listing agent
- Elementary: Ps 191 Mayflower
- Middle: Jhs 67 Louis Pasteur
- High: Benjamin N Cardozo High School
Source: OneKey® MLS as distributed by MLS GRID. This data may not be complete. We recommend contacting the local school district to confirm school assignments for this home.
- $1,453,800-- bd-- ba2.8k sqft5316 Overbrook St, Little Neck, NY 11362Off Market
- $1,051,200-- bd-- ba1k sqft5310 Overbrook St, Little Neck, NY 11362Off Market
- $1,102,300-- bd-- ba1k sqft5304 Overbrook St, Little Neck, NY 11362Off Market
- $1,150,900-- bd-- ba1.2k sqft5305 Overbrook St, Little Neck, NY 11362Off Market
Similar homes
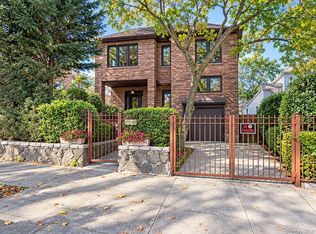
- $2,280,0005 bd4 ba4.7k sqft172-03 35th Avenue, Flushing, NY 11358For Sale
 MLS ID #1058268, Charlie Zhong, Listing by: LuckSky Brothers Corp. OneKey® MLS as distributed by MLS GRID
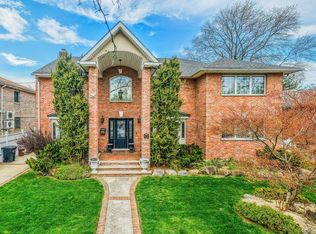
 - $1,990,0006 bd3 ba2.9k sqft251-43 57th Avenue, Little Neck, NY 11362For Sale
 MLS ID #988006, Xiao Meng Sun, Listing by: Prospes Real Estate Corp. OneKey® MLS as distributed by MLS GRID
 - $1,695,0005 bd4 ba3k sqft3850 Hillcrest Avenue, Douglaston, NY 11363For Sale
 MLS ID #1032539, Joseph D. Ferone CBR, Listing by: Weichert Realtors TMT Group. OneKey® MLS as distributed by MLS GRID
 - $1,780,0004 bd4 ba2.7k sqft319 38th Road, Douglaston, NY 11363For Sale
 MLS ID #998320, Huailing Deng, Listing by: Daniel Gale Sothebys Intl Rlty. OneKey® MLS as distributed by MLS GRID
 - $1,875,0005 bd4 ba3k sqft1361 Boxwood Drive E, Hewlett Harbor, NY 11557For SaleMLS ID #1055855, Ronnie B. Gerber, Listing by: Douglas Elliman Real Estate. OneKey® MLS as distributed by MLS GRID
- $1,998,0003 bd4 ba2.7k sqft157-35 19th Avenue, Whitestone, NY 11357For SaleMLS ID #1057939, Samantha Yagnisis, Listing by: Signature Premier Properties. OneKey® MLS as distributed by MLS GRID
- $1,868,0004 bd4 ba2.5k sqft27-17 216th Street, Bayside, NY 11360For SaleMLS ID #1043846, Donna Tribble, Listing by: Keller Williams Rlty Landmark. OneKey® MLS as distributed by MLS GRID
- $1,695,0006 bd4 ba3.2k sqft708 Park Lane, Cedarhurst, NY 11516For SaleMLS ID #1060139, David Wiener, Listing by: Pin It Realty LLC. OneKey® MLS as distributed by MLS GRID
- $1,418,0004 bd3 ba2.2k sqft264-47 Grand Central Parkway, Flushing, NY 11362For SaleMLS ID #985712, Michael Miguel CBR, Listing by: EXP Realty. OneKey® MLS as distributed by MLS GRID
- $2,199,0005 bd5 ba4.6k sqft23 Wildwood Lane, Greenvale, NY 11548For SaleMLS ID #1026272, Kristen Vlahopoulos, Listing by: Compass Greater NY LLC. OneKey® MLS as distributed by MLS GRID
- $1,780,0005 bd3 ba2.6k sqft3533 171st Street, Flushing, NY 11358For SaleMLS ID #1050217, Hantha Seo, Listing by: H B Landmark Real Estate Inc. OneKey® MLS as distributed by MLS GRID
- $2,280,0005 bd4 ba3.9k sqft18 Regent Place, Roslyn, NY 11576For SaleMLS ID #1026041, Dalia Elison, Listing by: Douglas Elliman Real Estate. OneKey® MLS as distributed by MLS GRID
- $1,739,0004 bd3 ba2.3k sqft14-84 164 Street, Beechhurst, NY 11357For SaleMLS ID #1054957, Patricia A. Gottlieb SFR CBR, Listing by: Douglas Elliman Real Estate. OneKey® MLS as distributed by MLS GRID
- $1,295,0005 bd4 ba2.2k sqft2 Old Broadway, New Hyde Park, NY 11040For SaleMLS ID #1057331, Geeta Shukla CBR, Listing by: EXP Realty. OneKey® MLS as distributed by MLS GRID
- $2,099,0005 bd4 ba4k sqft70 Juniper Lane, Muttontown, NY 11791For SaleMLS ID #1041566, Batul N. Morbi GRI, Listing by: Compass Greater NY LLC. OneKey® MLS as distributed by MLS GRID
- $2,450,0004 bd3 ba2.5k sqft42 North Road, Great Neck, NY 11024For SaleMLS ID #1017811, Kathleen Yekotiel, Listing by: S Sharf Realty Inc. OneKey® MLS as distributed by MLS GRID
- $1,890,0007 bd5 ba2.3k sqft3340 157th Street, Flushing, NY 11354For SaleMLS ID #1035661, Kayo Lee, Listing by: Chase Global Realty Corp. OneKey® MLS as distributed by MLS GRID
- $2,185,0006 bd4 ba4.6k sqft1304 Harbor Road, Hewlett Harbor, NY 11557For SaleMLS ID #1006296, Malka Asch, Listing by: Howard Hanna Coach. OneKey® MLS as distributed by MLS GRID
