Classic Center Hall Colonial completely renovated. Extra large lot with private fenced back yard and huge deck. Front yard professionally landscaped. Close to marina and waterfront. Close to transportation and school. 25 minutes LIRR commute to Manhattan., Additional information: Appearance:Diamond,Interior Features:Marble Bath
For sale
$2,150,000
26 Cherry Street, Douglaston, NY 11363
4beds
3,000sqft
Single Family Residence, Residential
Built in 1930
0.31 Acres Lot
$2,064,200 Zestimate®
$717/sqft
$-- HOA
What's special
Completely renovatedHuge deckFront yard professionally landscapedMarble bathExtra large lot
- 274 days
- 545
- 26
Zillow last checked:
Listing updated:
Listed by:
Douglas Elliman Real Estate 516-759-0400,
Anca L. Mistorica CBR 347-229-4522
Source: OneKey® MLS as distributed by MLS GRID,MLS#: L3482349
Facts & features
Interior
Bedrooms & bathrooms
- Bedrooms: 4
- Bathrooms: 3
- Full bathrooms: 2
- 1/2 bathrooms: 1
Bedroom 1
- Description: master bedroom
- Level: Second
Bedroom 2
- Description: bedroom
- Level: Second
Bedroom 3
- Description: bedroom
- Level: Second
Bedroom 4
- Description: loft bedroom w ensuite bathroom
Bathroom 1
- Description: powder room
- Level: First
Bathroom 2
- Description: full marble master bathroom
- Level: Second
Bathroom 3
- Description: full bathroom
Other
- Description: large foyer
- Level: First
Other
- Description: play room, storage
- Level: Basement
Dining room
- Description: formal dining room
- Level: First
Kitchen
- Description: open layout EIK
- Level: First
Living room
- Description: living room w/marble fire place
- Level: First
Office
- Description: den w/fire place
- Level: First
Office
- Description: den/office off master bedroom w/fire place
- Level: Second
Heating
- Natural Gas, Hot Water
Cooling
- Wall/Window Unit(s)
Appliances
- Included: Gas Water Heater
Features
- Eat-in Kitchen, Formal Dining, Primary Bathroom
- Flooring: Hardwood
- Windows: Insulated Windows, New Windows
- Basement: Walk-Out Access,Finished,Full
- Attic: Finished
- Number of fireplaces: 3
Interior area
- Total structure area: 3,000
- Total interior livable area: 3,000 sqft
Property
Parking
- Total spaces: 1
- Parking features: Detached, Private
- Garage spaces: 1
Features
- Levels: Multi/Split
- Patio & porch: Deck
- Fencing: Back Yard,Fenced
- Has view: Yes
- View description: Panoramic
Lot
- Size: 0.31 Acres
- Dimensions: 80 x 170
- Features: Stone/Brick Wall
Details
- Parcel number: 080980022
Construction
Type & style
- Home type: SingleFamily
- Architectural style: Colonial
- Property subtype: Single Family Residence, Residential
Materials
- Vinyl Siding, Frame
Condition
- Estimated
- Year built: 1930
Utilities & green energy
- Sewer: Cesspool
- Water: Public
Community & HOA
HOA
- Has HOA: No
Location
- Region: Douglaston
Financial & listing details
- Price per square foot: $717/sqft
- Tax assessed value: $1,200,000
- Annual tax amount: $14,990
- Date on market: 6/2/2023
- Cumulative days on market: 1219 days
- Listing agreement: Exclusive Right To Sell
Estimated market value
$2,064,200
$1.96M - $2.17M
$5,366/mo
Price history
| Date | Event | Price |
|---|---|---|
| 3/26/2026 | Price change | $2,150,000-12.2%$717/sqft |
Source:  OneKey® MLS as distributed by MLS GRID #L3482349 Report a problem OneKey® MLS as distributed by MLS GRID #L3482349 Report a problem | ||
| 1/11/2026 | Listed for sale | $2,450,000$817/sqft |
Source: OneKey® MLS as distributed by MLS GRID #L3482349 Report a problem | ||
| 1/1/2026 | Listing removed | $2,450,000$817/sqft |
Source:  Douglas Elliman #L3482349 Report a problem Douglas Elliman #L3482349 Report a problem | ||
| 6/2/2023 | Listed for sale | $2,450,000$817/sqft |
Source: OneKey® MLS as distributed by MLS GRID #3482349 Report a problem | ||
| 5/25/2020 | Listing removed | $2,450,000$817/sqft |
Source: Douglas Elliman #3192530 Report a problem | ||
| 1/16/2020 | Listed for sale | $2,450,000$817/sqft |
Source: Douglas Elliman Real Estate #3192530 Report a problem | ||
| 12/16/2019 | Listing removed | $2,450,000$817/sqft |
Source: Douglas Elliman #3089924 Report a problem | ||
| 1/3/2019 | Listing removed | $6,500$2/sqft |
Source: Douglas Elliman Report a problem | ||
| 1/3/2019 | Listed for sale | $2,450,000$817/sqft |
Source: Douglas Elliman Real Estate #3089924 Report a problem | ||
| 8/21/2018 | Listed for rent | $6,500$2/sqft |
Source: Douglas Elliman Report a problem | ||
| 8/16/2018 | Listing removed | $2,450,000$817/sqft |
Source: Douglas Elliman #3051435 Report a problem | ||
| 7/12/2018 | Listed for sale | $2,450,000+12.4%$817/sqft |
Source: Douglas Elliman #*1321240 Report a problem | ||
| 1/1/2018 | Listing removed | $2,180,000$727/sqft |
Source: Perfect Group Realty Inc #2932095 Report a problem | ||
| 4/24/2017 | Listed for sale | $2,180,000$727/sqft |
Source: Perfect Group Realty Inc #2932095 Report a problem | ||
Public tax history
| Year | Property taxes | Tax assessment |
|---|---|---|
| 2025 | -- | $72,000 +4.9% |
| 2024 | -- | $68,640 -3.1% |
| 2023 | -- | $70,860 -4.8% |
| 2022 | -- | $74,460 +4.7% |
| 2021 | -- | $71,100 -5% |
| 2020 | $13,651 +1.1% | $74,820 -6.4% |
| 2019 | $13,500 +7.2% | $79,920 +32.8% |
| 2018 | $12,592 +8.4% | $60,195 +5.7% |
| 2017 | $11,613 +10.5% | $56,969 +6% |
| 2016 | $10,509 | $53,745 |
| 2015 | $10,509 +62.1% | $53,745 +1.1% |
| 2014 | $6,482 | $53,148 +6% |
| 2013 | -- | $50,163 +5.7% |
| 2012 | -- | $47,475 +6% |
| 2011 | -- | $44,788 |
| 2010 | -- | $44,788 +1.1% |
| 2009 | -- | $44,290 |
Find assessor info on the county website
Monthly payment
Climate risks
Neighborhood: Douglaston
Nearby schools
Schools provided by the listing agent
- Elementary: Ps 98 Douglaston School
- Middle: Jhs 67 Louis Pasteur
- High: Benjamin N Cardozo High School
Source: OneKey® MLS as distributed by MLS GRID. This data may not be complete. We recommend contacting the local school district to confirm school assignments for this home.
Similar homes
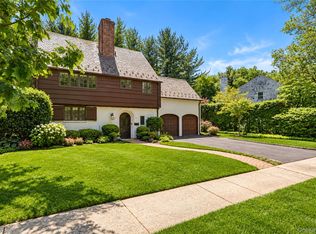
- $1,780,0004 bd4 ba2.7k sqft319 38th Road, Douglaston, NY 11363For Sale

 MLS ID #998320, Huailing Deng, Listing by: Daniel Gale Sothebys Intl Rlty. OneKey® MLS as distributed by MLS GRID
 - $2,188,0005 bd5 ba3.1k sqft34 Wensley Drive, Great Neck, NY 11021For Sale
 MLS ID #1059746, Terri Levin, Listing by: Compass Greater NY LLC. OneKey® MLS as distributed by MLS GRID
 - $1,158,8885 bd3 ba2.7k sqft88 Prospect Avenue, Douglaston, NY 11363For Sale
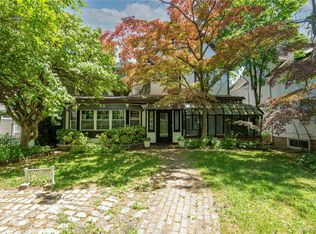 MLS ID #996370, Angelo N. Kouloufakos, Listing by: Century Homes Realty Group LLC. OneKey® MLS as distributed by MLS GRID
 - $2,250,0004 bd4 ba2.9k sqft27 Ridge Drive E, Great Neck, NY 11021For Sale
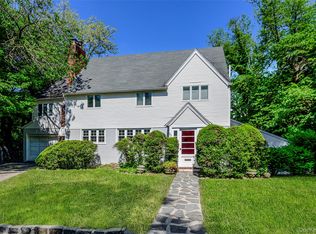 MLS ID #999153, Diana B. Sheena, Listing by: S Sharf Realty Inc. OneKey® MLS as distributed by MLS GRID
 - $1,698,0004 bd4 ba3.1k sqft21420 26th Avenue, Bayside, NY 11360For SaleMLS ID #1035139, Amy Liu, Listing by: Douglas Elliman Real Estate. OneKey® MLS as distributed by MLS GRID
- $2,188,0006 bd5 ba3.2k sqft9 Talbot Drive, Great Neck, NY 11020For SaleMLS ID #1038093, Wentao Li, Listing by: Lin Pan Realty Group LLC. OneKey® MLS as distributed by MLS GRID
- $1,626,0004 bd3 ba2.6k sqft118 Baker Hill Road, Great Neck, NY 11023For SaleMLS ID #1056519, Angela Chaman, Listing by: LAFFEY REAL ESTATE. OneKey® MLS as distributed by MLS GRID
- $2,190,0003 bd3 ba2.7k sqft36 Strathmore Road, Great Neck, NY 11023For SaleMLS ID #1015327, Emi Shoga, Listing by: Daniel Gale Sothebys Intl Rlty. OneKey® MLS as distributed by MLS GRID
- $1,739,0004 bd3 ba2.3k sqft14-84 164 Street, Beechhurst, NY 11357For SaleMLS ID #1054957, Patricia A. Gottlieb SFR CBR, Listing by: Douglas Elliman Real Estate. OneKey® MLS as distributed by MLS GRID
- $3,188,0006 bd4 ba3.9k sqft1120 Shore Road, Little Neck, NY 11363For SaleMLS ID #1028948, Roger Liu, Listing by: Century Homes Realty Group LLC. OneKey® MLS as distributed by MLS GRID
- $2,890,0004 bd3 ba3.4k sqft14 Clover Drive, Great Neck, NY 11021For SaleMLS ID #1054868, Lin Pan, Listing by: Lin Pan Realty Group LLC. OneKey® MLS as distributed by MLS GRID
- $2,499,0005 bd5 ba3.6k sqft85 Nassau Drive, Great Neck, NY 11021For SaleMLS ID #1045680, John H. Kim, Listing by: NEXTHOME PLATINUM PROPERTIES. OneKey® MLS as distributed by MLS GRID
- $1,950,0005 bd4 ba3.4k sqft200 Melbourne Road, Great Neck, NY 11021For SaleMLS ID #969046, Eunice Chen CBR, Listing by: Fultonex Realty LLC. OneKey® MLS as distributed by MLS GRID
- $1,398,0004 bd2 ba1.5k sqft41-35 219th Street, Bayside, NY 11361For SaleMLS ID #1030199, Elizabeth Chan PSA, Listing by: Douglas Elliman Real Estate. OneKey® MLS as distributed by MLS GRID
- $1,780,0005 bd3 ba2.6k sqft3533 171st Street, Flushing, NY 11358For SaleMLS ID #1050217, Hantha Seo, Listing by: H B Landmark Real Estate Inc. OneKey® MLS as distributed by MLS GRID
- $1,858,0003 bd3 ba1.5k sqft7349 196th Place, Fresh Meadows, NY 11366For SaleMLS ID #1034194, Solomon Davydov, Listing by: Exit Realty First Choice. OneKey® MLS as distributed by MLS GRID
- $1,875,0005 bd4 ba3k sqft1361 Boxwood Drive E, Hewlett Harbor, NY 11557For SaleMLS ID #1055855, Ronnie B. Gerber, Listing by: Douglas Elliman Real Estate. OneKey® MLS as distributed by MLS GRID
- $2,658,0005 bd5 ba3.4k sqft9 Nassau Drive, Great Neck, NY 11021For SaleMLS ID #1010256, Xiaoli Xie, Listing by: Keller Williams Rty Gold Coast. OneKey® MLS as distributed by MLS GRID
