Tudor home located in one of the most sought after waterfront communities in Queens, this charming residence offers a perfect blend of comfort and style. This home offers 4 bedrooms and 1.5 baths, and an Studio Accessory Suite with kitchen, full bath providing plenty of room for family and guests. Set on a 5,792 sq ft lot, this home features a deck at the rear of the home for entertaining or looking over the raised organic garden. offering the essence of suburban living within the City of New York.
Just minutes from the LIRR, enjoy a quick 30-minute ride to Manhattan while being close to highly rated schools (District 26), beautiful parks, shopping, restaurants, and the renowned Douglaston Club, founded in 1918; A unique and private yacht, tennis and pool club featuring top rated cuisine. Membership in the Douglas Manor Association offers perks like beach access, dock, kayak, paddleboard and mooring rights, along with community events, such as concerts, winter festivals, Fourth of July games and much more.
For sale
Price cut: $41.1K (9/25)
$1,158,888
88 Prospect Avenue, Douglaston, NY 11363
5beds
2,741sqft
Single Family Residence, Residential
Built in 1930
5,792 Square Feet Lot
$-- Zestimate®
$423/sqft
$-- HOA
What's special
- 157 days
- 1,841
- 110
Zillow last checked:
Listing updated:
Listed by:
Century Homes Realty Group LLC 718-886-6800,
Angelo N. Kouloufakos 917-748-3377
Source: OneKey® MLS as distributed by MLS GRID,MLS#: 996370
Facts & features
Interior
Bedrooms & bathrooms
- Bedrooms: 5
- Bathrooms: 3
- Full bathrooms: 2
- 1/2 bathrooms: 1
Bedroom 1
- Level: Second
Bedroom 2
- Level: Second
Bedroom 3
- Description: Accessory Suite
- Level: Second
Bedroom 4
- Level: Third
Bedroom 5
- Level: Third
Bathroom 1
- Level: First
Bathroom 2
- Level: Second
Bathroom 3
- Level: Second
Basement
- Level: Basement
Den
- Level: First
Dining room
- Level: First
Family room
- Level: First
Kitchen
- Level: First
Laundry
- Level: Second
Living room
- Level: First
Heating
- Baseboard, Forced Air
Cooling
- Wall/Window Unit(s)
Appliances
- Included: Convection Oven, Dishwasher, Dryer, Gas Cooktop, Refrigerator, Gas Water Heater
- Laundry: Gas Dryer Hookup, Laundry Room, Washer Hookup
Features
- Ceiling Fan(s), Central Vacuum, Eat-in Kitchen, Entrance Foyer, In-Law Floorplan, Pantry
- Flooring: Carpet, Tile, Wood
- Basement: Unfinished
- Attic: Crawl
- Has fireplace: No
Interior area
- Total structure area: 2,741
- Total interior livable area: 2,741 sqft
Property
Parking
- Total spaces: 2
- Parking features: Driveway
- Has uncovered spaces: Yes
Features
- Levels: Three Or More
- Exterior features: Garden
Lot
- Size: 5,792 Square Feet
- Features: Back Yard, Near Public Transit, Near School
Details
- Additional structures: Shed(s)
- Parcel number: 081030038
- Special conditions: None
Construction
Type & style
- Home type: SingleFamily
- Architectural style: Tudor
- Property subtype: Single Family Residence, Residential
Materials
- Stucco
Condition
- Year built: 1930
Utilities & green energy
- Sewer: Septic Tank
- Water: Public
- Utilities for property: Cable Available, Electricity Connected, Natural Gas Connected, Trash Collection Public, Water Connected
Community & HOA
HOA
- Has HOA: No
Location
- Region: Douglaston
Financial & listing details
- Price per square foot: $423/sqft
- Tax assessed value: $63,420
- Annual tax amount: $12,096
- Date on market: 5/22/2026
- Cumulative days on market: 155 days
- Listing agreement: Exclusive Agency
- Electric utility on property: Yes
Estimated market value
Not available
Estimated sales range
Not available
Not available
Price history
| Date | Event | Price |
|---|---|---|
| 9/25/2026 | Price change | $1,158,888-3.4%$423/sqft |
Source:  OneKey® MLS as distributed by MLS GRID #996370 Report a problem OneKey® MLS as distributed by MLS GRID #996370 Report a problem | ||
| 5/22/2026 | Listed for sale | $1,199,988$438/sqft |
Source: OneKey® MLS as distributed by MLS GRID #996370 Report a problem | ||
Public tax history
Tax history is unavailable.
Monthly payment
Climate risks
Neighborhood: Douglaston
Nearby schools
Schools provided by the listing agent
- Elementary: Ps 98 Douglaston School
- Middle: Jhs 67 Louis Pasteur
- High: Bayside High School
Source: OneKey® MLS as distributed by MLS GRID. This data may not be complete. We recommend contacting the local school district to confirm school assignments for this home.


Similar homes
- $1,288,8883 bd3 ba1.7k sqft2832 Bell Blvd, Bayside, NY 11360Active
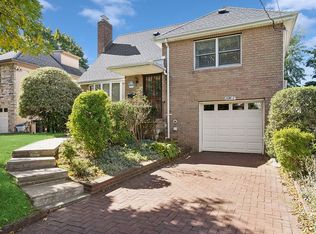 MLS ID #S1853724, Martha Milazzo, Listing by: Douglas Elliman. StreetEasy
 - $1,228,8884 bd4 ba1.6k sqft2626 169th Street, Flushing, NY 11358For Sale
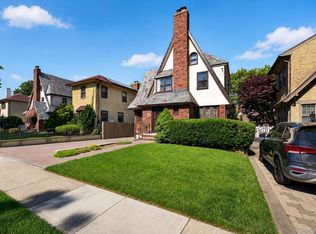
 MLS ID #1008480, Aaron Zucker, Listing by: EXP Realty. OneKey® MLS as distributed by MLS GRID
 - $1,378,8885 bd3 ba2.2k sqft18044 Grand Central Parkway, Jamaica, NY 11432For Sale
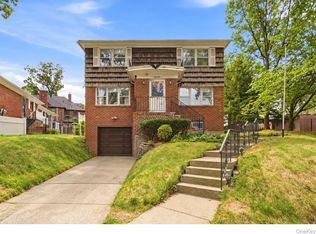 MLS ID #1054697, Adelbin Imani, Listing by: HomeSmart Premier Living Rlty. OneKey® MLS as distributed by MLS GRID
 - $1,289,0005 bd4 ba3.1k sqft82 Vernon Avenue, East Norwich, NY 11732For Sale
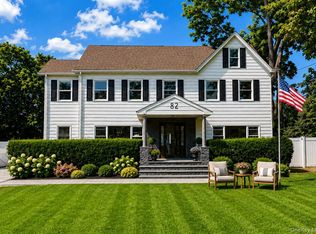 MLS ID #1065083, Yuanyuan Zhang, Listing by: BH&G R E Realty Connect. OneKey® MLS as distributed by MLS GRID
 - $900,0005 bd3 ba2.1k sqft82-44 263rd Street, Glen Oaks, NY 11004For SaleMLS ID #1061135, Elvis Gonzalez, Listing by: Fave Realty Inc.. OneKey® MLS as distributed by MLS GRID
- $1,175,0005 bd4 ba2.8k sqft237 Coligni Avenue, New Rochelle, NY 10801For SaleMLS ID #965870, Doris Clarke, Listing by: Clarke Realty. OneKey® MLS as distributed by MLS GRID
- $1,150,0004 bd2 ba1.8k sqft93 Avenue C, Port Washington, NY 11050For SaleMLS ID #1042743, John F. Simpson, Listing by: The Agency Northshore NY. OneKey® MLS as distributed by MLS GRID
- $1,199,0004 bd5 ba3.4k sqft42 Southlawn Avenue, Dobbs Ferry, NY 10522For SaleMLS ID #1010802, Elizabeth Hargraves, Listing by: Julia B Fee Sothebys Int. Rlty. OneKey® MLS as distributed by MLS GRID
- $1,498,0005 bd3 ba1.7k sqft3221 168th Street, Flushing, NY 11358For SaleMLS ID #995920, Evangelia Kontis, Listing by: Realty Executives Today. OneKey® MLS as distributed by MLS GRID
- $1,199,8883 bd2 ba1.4k sqft141-27 Coolidge Avenue, Briarwood, NY 11435For SaleMLS ID #1012514, Gracijela Duras, Listing by: LAFFEY REAL ESTATE. OneKey® MLS as distributed by MLS GRID
- $1,095,0004 bd3 ba2.6k sqft16 Cadillac Drive, New Rochelle, NY 10804For SaleMLS ID #1058505, Laura Malick, Listing by: Compass Greater NY, LLC. OneKey® MLS as distributed by MLS GRID
- $1,079,0003 bd3 ba2k sqft2 Longview Drive, Scarsdale, NY 10583For SaleMLS ID #1064518, Alfred J. Dobbs II, Listing by: Compass Greater NY, LLC. OneKey® MLS as distributed by MLS GRID
- $1,588,0004 bd3 ba2.3k sqft8 PLYMOUTH Road, Great Neck, NY 11023For SaleMLS ID #1035209, Edna Mashaal, Listing by: Edna Mashaal Realty LLC. OneKey® MLS as distributed by MLS GRID
- $1,250,0005 bd3 ba2.7k sqft5 Woodland Place, White Plains, NY 10606For SaleMLS ID #1041701, Donna Materasso, Listing by: ERA Insite Realty Services. OneKey® MLS as distributed by MLS GRID
- $1,299,0004 bd3 ba2.5k sqft65 Drohan Street, Huntington, NY 11743For SaleMLS ID #1066367, Jay B. Meringoff CBR, Listing by: Howard Hanna Coach. OneKey® MLS as distributed by MLS GRID
- $1,538,0005 bd3 ba1.7k sqft75-12 174th Street, Fresh Meadows, NY 11366For SaleMLS ID #1033389, Benjamin Y. Zanjirian, Listing by: Astor Brokerage Ltd. OneKey® MLS as distributed by MLS GRID
- $1,398,0003 bd4 ba1.9k sqft2934 161st Street, Flushing, NY 11358For SaleMLS ID #1022027, Tong Tong Cheung, Listing by: Compass Greater NY LLC. OneKey® MLS as distributed by MLS GRID
- $1,388,0003 bd3 ba1.8k sqft76-26 176th Street, Fresh Meadows, NY 11366For SaleMLS ID #1030937, Berta Yadgarova, Listing by: Exit Realty First Choice. OneKey® MLS as distributed by MLS GRID
- $975,0003 bd3 ba1.4k sqft120-44 194th Street, Saint Albans, NY 11412For SaleMLS ID #1057897, Nadira D. Taylor, Listing by: Diamond Mine Real Estate LLC. OneKey® MLS as distributed by MLS GRID
