Located in North Flushing, this custom-built, all-brick detached home was constructed in 2004 and has been well maintained. Offering approximately 4,760 square feet of interior space on a 55 × 100-foot corner lot, its six-level split-level layout provides generous living space, privacy, and flexibility.
The impressive Great Room features a soaring ceiling, fireplace, professional pool table, and custom bar—ideal for relaxing or entertaining. The fourth level is dedicated to a private primary suite with its own balcony and large whirlpool tub. A bright upper-level attic offers flexible space for a home office or other uses.
The home features central air conditioning, an all-brick exterior, and a brick-and-stone perimeter wall. The finished lower level includes a dedicated laundry area, a half bath, and separate entrances leading to the front and rear of the property.
Situated at the corner of 35th Avenue and 172nd Street, the property is conveniently located near local shops and public transportation. Based on the information provided, it is within Queens School District 25, serving PS 32 and IS 25.
This distinctive North Flushing residence combines custom construction, spacious living, and a convenient location.
For sale
$2,280,000
172-03 35th Avenue, Flushing, NY 11358
5beds
4,760sqft
Single Family Residence, Residential
Built in 2001
5,500 Square Feet Lot
$-- Zestimate®
$479/sqft
$-- HOA
What's special
All-brick exteriorFinished lower levelSix-level split-level layoutCentral air conditioningBright upper-level atticImpressive great roomDedicated laundry area
- 5 days
- 565
- 25
Likely to sell faster than
Zillow last checked:
Listing updated:
Listed by:
LuckSky Brothers Corp 718-551-5878,
Charlie Zhong 516-234-3789,
Kathy Zhang 718-551-5878,
LuckSky Brothers Corp
Source: OneKey® MLS as distributed by MLS GRID,MLS#: 1058268
Facts & features
Interior
Bedrooms & bathrooms
- Bedrooms: 5
- Bathrooms: 4
- Full bathrooms: 3
- 1/2 bathrooms: 1
Bathroom 2
- Description: Full Bathroom (Split 3rd Level above Bedroom floor)
- Level: Second
Bathroom 3
- Description: Split 4th Level above Media floor (Full Bathroom with a Jacuzzi soak tub and a private balcony)
- Level: Other
Basement
- Description: Laundry, outdoor entrance from front and rear of house 1/2 Bathroom
- Level: Basement
Dining room
- Description: Open next to kitchen
- Level: First
Family room
- Description: Entrance to Main Living room on lower split level
- Level: First
Kitchen
- Description: Eat in Kitchen and Formal Dining area
- Level: First
Media room
- Description: Split 3rd Level above Bedroom floor (Large room with Bar and media room)
- Level: Second
Heating
- Hot Water
Cooling
- Central Air
Appliances
- Included: Dishwasher, Dryer, Gas Cooktop, Gas Oven, Gas Range, Microwave
Features
- Breakfast Bar, Eat-in Kitchen
- Basement: Finished,Partial,Walk-Out Access
- Attic: Finished,Full,Storage
Interior area
- Total structure area: 5,500
- Total interior livable area: 4,760 sqft
Property
Parking
- Total spaces: 1
- Parking features: Garage
- Garage spaces: 1
Lot
- Size: 5,500 Square Feet
- Dimensions: 55 x 100
Details
- Parcel number: 4052570051
- Special conditions: None
Construction
Type & style
- Home type: SingleFamily
- Architectural style: Other
- Property subtype: Single Family Residence, Residential
Materials
- Brick
Condition
- Year built: 2001
Utilities & green energy
- Sewer: Public Sewer
- Water: Public
- Utilities for property: Cable Connected, Electricity Connected, Natural Gas Connected, Water Connected
Community & HOA
HOA
- Has HOA: No
Location
- Region: Flushing
Financial & listing details
- Price per square foot: $479/sqft
- Tax assessed value: $3,102,000
- Annual tax amount: $20,841
- Date on market: 10/3/2026
- Cumulative days on market: 4 days
- Listing agreement: Exclusive Agency
- Electric utility on property: Yes
Estimated market value
Not available
Estimated sales range
Not available
Not available
Price history
| Date | Event | Price |
|---|---|---|
| 10/3/2026 | Listed for sale | $2,280,000$479/sqft |
Source:  OneKey® MLS as distributed by MLS GRID #1058268 Report a problem OneKey® MLS as distributed by MLS GRID #1058268 Report a problem | ||
| 10/1/2026 | Listing removed | $2,280,000$479/sqft |
Source:  Douglas Elliman #978342 Report a problem Douglas Elliman #978342 Report a problem | ||
| 5/26/2026 | Price change | $2,280,000-4.2%$479/sqft |
Source: OneKey® MLS as distributed by MLS GRID #978342 Report a problem | ||
| 4/10/2026 | Listed for sale | $2,380,000-4%$500/sqft |
Source: OneKey® MLS as distributed by MLS GRID #978342 Report a problem | ||
| 10/9/2024 | Listed for sale | $2,480,000$521/sqft |
Source: OneKey® MLS as distributed by MLS GRID #3322213 Report a problem | ||
| 10/3/2024 | Pending sale | $2,480,000+3.8%$521/sqft |
Source: OneKey® MLS as distributed by MLS GRID #3322213 Report a problem | ||
| 8/18/2024 | Price change | $2,390,000-2.4%$502/sqft |
Source: OneKey® MLS as distributed by MLS GRID #3542799 Report a problem | ||
| 6/17/2024 | Price change | $2,448,000-2%$514/sqft |
Source: OneKey® MLS as distributed by MLS GRID #3542799 Report a problem | ||
| 4/15/2024 | Price change | $2,498,000-3.2%$525/sqft |
Source: OneKey® MLS as distributed by MLS GRID #3542799 Report a problem | ||
| 4/8/2024 | Listed for sale | $2,580,000-9.5%$542/sqft |
Source: OneKey® MLS as distributed by MLS GRID #3542799 Report a problem | ||
| 2/23/2024 | Listing removed | -- |
Source: OneKey® MLS as distributed by MLS GRID #3444851 Report a problem | ||
| 10/28/2023 | Listed for sale | $2,850,000-3.4%$599/sqft |
Source: OneKey® MLS as distributed by MLS GRID #3444851 Report a problem | ||
| 4/20/2022 | Listed for sale | $2,950,000-1.3%$620/sqft |
Source: OneKey® MLS as distributed by MLS GRID #3322213 Report a problem | ||
| 6/16/2021 | Listed for sale | $2,990,000$628/sqft |
Source: OneKey® MLS as distributed by MLS GRID #3322213 Report a problem | ||
| 6/2/2021 | Listing removed | -- |
Source: OneKey® MLS as distributed by MLS GRID #3215606 Report a problem | ||
| 12/29/2020 | Listed for sale | $2,990,000-0.3%$628/sqft |
Source: OneKey® MLS as distributed by MLS GRID #3215606 Report a problem | ||
| 11/16/2020 | Listing removed | $2,999,000$630/sqft |
Source: Chous Realty Group Inc #3215606 Report a problem | ||
| 5/16/2020 | Listed for sale | $2,999,000$630/sqft |
Source: Chous Realty Group Inc #3215606 Report a problem | ||
| 4/1/2020 | Listing removed | $2,999,000$630/sqft |
Source: Chous Realty Group Inc #3183162 Report a problem | ||
| 3/20/2018 | Price change | $2,999,000-5.9%$630/sqft |
Source: Chous Realty Group Inc #3006930 Report a problem | ||
| 2/23/2018 | Listed for sale | $3,188,000+136.1%$670/sqft |
Source: Chous Realty Group Inc #3006930 Report a problem | ||
| 11/30/2007 | Listing removed | $1,350,000$284/sqft |
Source: Obeo #1760178 Report a problem | ||
| 11/14/2007 | Listed for sale | $1,350,000+17.4%$284/sqft |
Source: Obeo #1760178 Report a problem | ||
| 9/6/2007 | Sold | $1,150,000+411.1%$242/sqft |
Source: Public Record Report a problem | ||
| 8/25/1994 | Sold | $225,000$47/sqft |
Source: Public Record Report a problem | ||
Public tax history
| Year | Property taxes | Tax assessment |
|---|---|---|
| 2025 | -- | $186,120 +17.1% |
| 2024 | -- | $159,000 -15.4% |
| 2023 | -- | $187,980 +20% |
| 2022 | -- | $156,600 +3.4% |
| 2021 | -- | $151,440 +16.3% |
| 2020 | $18,120 +5.8% | $130,260 -9.2% |
| 2019 | $17,132 +1.2% | $143,460 +77.3% |
| 2018 | $16,923 +8.8% | $80,899 +6% |
| 2017 | $15,558 +11.5% | $76,320 +4.6% |
| 2016 | $13,959 | $72,936 +0.6% |
| 2015 | $13,959 +58.7% | $72,504 +5.7% |
| 2014 | $8,797 | $68,616 +0.5% |
| 2013 | -- | $68,291 +6% |
| 2012 | -- | $64,426 +6% |
| 2011 | -- | $60,780 +0.6% |
| 2010 | -- | $60,420 +5.7% |
| 2009 | -- | $57,180 -9.7% |
| 2008 | -- | $63,300 0% |
| 2007 | -- | $63,328 +5.3% |
| 2006 | -- | $60,131 +0.3% |
| 2005 | -- | $59,940 +2.4% |
| 2004 | -- | $58,517 +2.3% |
| 2003 | -- | $57,174 +54.1% |
| 2002 | -- | $37,107 +75.7% |
| 2001 | -- | $21,120 +0.8% |
| 2000 | -- | $20,961 |
Find assessor info on the county website
Monthly payment
Climate risks
Neighborhood: Flushing
Nearby schools
Schools provided by the listing agent
- Elementary: Ps 32 State Street
- Middle: Is 25 Adrien Block
- High: World Journalism Preparatory
Source: OneKey® MLS as distributed by MLS GRID. This data may not be complete. We recommend contacting the local school district to confirm school assignments for this home.

Similar homes
- $1,998,0003 bd4 ba2.7k sqft157-35 19th Avenue, Whitestone, NY 11357For Sale
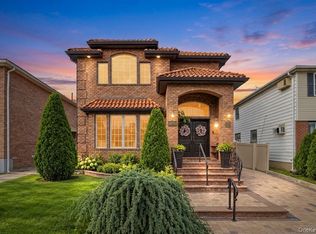
 MLS ID #1057939, Samantha Yagnisis, Listing by: Signature Premier Properties. OneKey® MLS as distributed by MLS GRID
 - $1,899,0006 bd3 ba4.5k sqft186-32 Avon Road, Jamaica Estates, NY 11432For Sale
 MLS ID #1024930, Gloria L. Li CBR, Listing by: Signature Premier Properties. OneKey® MLS as distributed by MLS GRID
 - $2,299,0006 bd5 ba3.7k sqft19014 Haywood Road, Hollis, NY 11423For Sale
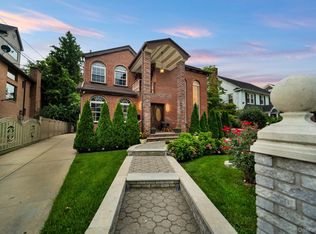 MLS ID #1041537, Nithin Yohannan, Listing by: Property Professionals Realty. OneKey® MLS as distributed by MLS GRID
 - $2,188,0005 bd4 ba3.8k sqft5315 Overbrook Street, Douglaston, NY 11362For Sale
 MLS ID #1039513, Balram R. Persaud, Listing by: Century 21 Hudson Valley Rlty.. OneKey® MLS as distributed by MLS GRID
 - $2,398,0004 bd4 ba4.7k sqft149-02 11th Avenue, Whitestone, NY 11357For SaleMLS ID #995044, Nicholas Colombos, Listing by: Compass Greater NY LLC. OneKey® MLS as distributed by MLS GRID
- $1,739,0004 bd3 ba2.3k sqft14-84 164 Street, Beechhurst, NY 11357For SaleMLS ID #1054957, Patricia A. Gottlieb SFR CBR, Listing by: Douglas Elliman Real Estate. OneKey® MLS as distributed by MLS GRID
- $2,280,0005 bd4 ba3.9k sqft18 Regent Place, Roslyn, NY 11576For SaleMLS ID #1026041, Dalia Elison, Listing by: Douglas Elliman Real Estate. OneKey® MLS as distributed by MLS GRID
- $2,250,0004 bd4 ba2.9k sqft27 Ridge Drive E, Great Neck, NY 11021For SaleMLS ID #999153, Diana B. Sheena, Listing by: S Sharf Realty Inc. OneKey® MLS as distributed by MLS GRID
- $2,150,0004 bd3 ba3k sqft26 Cherry Street, Douglaston, NY 11363For SaleMLS ID #L3482349, Anca L. Mistorica CBR, Listing by: Douglas Elliman Real Estate. OneKey® MLS as distributed by MLS GRID
- $1,875,0005 bd4 ba3k sqft1361 Boxwood Drive E, Hewlett Harbor, NY 11557For SaleMLS ID #1055855, Ronnie B. Gerber, Listing by: Douglas Elliman Real Estate. OneKey® MLS as distributed by MLS GRID
- $1,698,0004 bd4 ba3.1k sqft21420 26th Avenue, Bayside, NY 11360For SaleMLS ID #1035139, Amy Liu, Listing by: Douglas Elliman Real Estate. OneKey® MLS as distributed by MLS GRID
- $2,349,0006 bd4 ba3.5k sqft39 Orchard Court, Woodbury, NY 11797For SaleMLS ID #1054993, Joanne Cohen, Listing by: Daniel Gale Sothebys Intl Rlty. OneKey® MLS as distributed by MLS GRID
- $2,490,0005 bd4 ba4.4k sqft1 Engineers Road, Roslyn, NY 11576For SaleMLS ID #1038838, Ellen Chu, Listing by: Douglas Elliman Real Estate. OneKey® MLS as distributed by MLS GRID
- $2,299,9995 bd5 ba4.6k sqft2 Greenwood Lane, Woodbury, NY 11797For SaleMLS ID #1015209, Lyndsey M. Gallagher, Listing by: Coldwell Banker American Homes. OneKey® MLS as distributed by MLS GRID
- $2,199,0005 bd5 ba4.6k sqft23 Wildwood Lane, Greenvale, NY 11548For SaleMLS ID #1026272, Kristen Vlahopoulos, Listing by: Compass Greater NY LLC. OneKey® MLS as distributed by MLS GRID
- $1,780,0004 bd4 ba2.7k sqft319 38th Road, Douglaston, NY 11363For SaleMLS ID #998320, Huailing Deng, Listing by: Daniel Gale Sothebys Intl Rlty. OneKey® MLS as distributed by MLS GRID
- $1,695,0006 bd4 ba3.2k sqft708 Park Lane, Cedarhurst, NY 11516For SaleMLS ID #1060139, David Wiener, Listing by: Pin It Realty LLC. OneKey® MLS as distributed by MLS GRID
- $1,425,0005 bd4 ba2.4k sqft646 Clintonville Street, Whitestone, NY 11357For SaleMLS ID #1044134, Lakhwinder Singh, Listing by: Island Advantage Realty LLC. OneKey® MLS as distributed by MLS GRID
- $2,750,0008 bd8 ba5.2k sqft144-49 70th Avenue, Kew Garden Hills, NY 11367For SaleMLS ID #1004012, Yehudis Weiss, Listing by: Astor Brokerage Ltd. OneKey® MLS as distributed by MLS GRID
