Rare opportunity! Welcome to this beautifully redone, sun-drenched center hall Colonial situated on a prime corner lot in the heart of Kew Gardens Hills. A truly unique highlight of this property is the street-level, wheelchair-accessible legal medical office—offering the perfect setup to comfortably live and work from home. This extensive professional suite features a reception area, a large waiting room, 2 bathrooms, 6 exam rooms, plus several additional flexible rooms that can be tailored to suit all your needs.
Perfectly located near shops, buses, schools, and more, the main residence boasts an incredible and spacious layout. The main level welcomes you with a large formal living room, an elegant formal dining room with access to a beautiful patio, a study, and a convenient guest bedroom with a full bathroom. The grand eat-in kitchen includes a large dinette area and flows seamlessly into a family room, which opens to a second lovely patio. A very special feature of the main floor is a dedicated office equipped with a built-in succah for the holidays.
Upstairs, the second floor features 6 generously sized bedrooms and 4 full bathrooms, highlighted by two luxurious primary suites—each complete with its own en-suite bathroom. A convenient second-floor laundry room completes the upper level. With its phenomenal layout, abundant natural light, and unbeatable location, this home is truly a must-see!
All information deemed reliable but not guaranteed and should be independently verified.
For sale
Price cut: $200K (10/6)
$2,750,000
144-49 70th Avenue, Kew Garden Hills, NY 11367
8beds
5,280sqft
Single Family Residence, Residential
Built in 1935
4,725 Square Feet Lot
$-- Zestimate®
$521/sqft
$-- HOA
What's special
- 136 days
- 257
- 11
Zillow last checked:
Listing updated:
Listed by:
Astor Brokerage Ltd 718-263-4500,
Yehudis Weiss 646-732-3800
Source: OneKey® MLS as distributed by MLS GRID,MLS#: 1004012
Facts & features
Interior
Bedrooms & bathrooms
- Bedrooms: 8
- Bathrooms: 8
- Full bathrooms: 5
- 1/2 bathrooms: 3
Office
- Description: legal medical office
- Level: Basement
Heating
- Forced Air, Natural Gas
Cooling
- Central Air
Appliances
- Included: Cooktop, Dishwasher, Dryer, Oven, Refrigerator, Washer, Gas Water Heater
- Laundry: Laundry Room
Features
- First Floor Bedroom, First Floor Full Bath, Chefs Kitchen, Eat-in Kitchen, Entrance Foyer, Formal Dining, High Ceilings, Open Kitchen, Primary Bathroom
- Flooring: Hardwood
- Basement: Finished,Walk-Out Access
- Attic: None
- Has fireplace: Yes
Interior area
- Total structure area: 5,280
- Total interior livable area: 5,280 sqft
Property
Parking
- Total spaces: 4
- Parking features: Attached, Detached, Electric Vehicle Charging Station(s), Private
- Garage spaces: 1
- Carport spaces: 3
Accessibility
- Accessibility features: Accessible Approach with Ramp
Features
- Patio & porch: Deck, Patio, Porch
- Exterior features: Balcony, Garden
Lot
- Size: 4,725 Square Feet
- Dimensions: 47 x 100
- Features: Corner Lot, Near Public Transit, Near School, Near Shops
Details
- Parcel number: 066420029
- Special conditions: None
Construction
Type & style
- Home type: SingleFamily
- Architectural style: Colonial
- Property subtype: Single Family Residence, Residential
- Attached to another structure: Yes
Materials
- Brick
Condition
- Updated/Remodeled
- Year built: 1935
Utilities & green energy
- Sewer: Public Sewer
- Water: Public
- Utilities for property: Cable Connected, Electricity Connected, Natural Gas Connected, Phone Connected, Sewer Connected, Trash Collection Public
Community & HOA
Community
- Security: Security System
HOA
- Has HOA: No
Location
- Region: Flushing
Financial & listing details
- Price per square foot: $521/sqft
- Tax assessed value: $77,760
- Annual tax amount: $20,402
- Date on market: 5/28/2026
- Cumulative days on market: 137 days
- Listing agreement: Exclusive Right To Sell
- Electric utility on property: Yes
Estimated market value
Not available
Estimated sales range
Not available
Not available
Price history
| Date | Event | Price |
|---|---|---|
| 10/6/2026 | Price change | $2,750,000-6.8%$521/sqft |
Source:  OneKey® MLS as distributed by MLS GRID #1004012 Report a problem OneKey® MLS as distributed by MLS GRID #1004012 Report a problem | ||
| 5/28/2026 | Listed for sale | $2,950,000+1228.8%$559/sqft |
Source: OneKey® MLS as distributed by MLS GRID #1004012 Report a problem | ||
| 12/16/1993 | Sold | $222,000$42/sqft |
Source: Public Record Report a problem | ||
Public tax history
| Year | Property taxes | Tax assessment |
|---|---|---|
| 2025 | -- | $77,760 +2.9% |
| 2024 | -- | $75,600 -6.3% |
| 2023 | -- | $80,700 +12.6% |
| 2022 | -- | $71,640 +10.2% |
| 2021 | -- | $64,980 +16.5% |
| 2020 | $9,781 +6% | $55,800 +15% |
| 2019 | $9,227 +7.2% | $48,540 +18% |
| 2018 | $8,606 +2.6% | $41,138 |
| 2017 | $8,386 +9.2% | $41,138 +0.8% |
| 2016 | $7,678 | $40,816 +6% |
| 2015 | $7,678 +72.1% | $38,506 +6% |
| 2014 | $4,461 | $36,327 +6% |
| 2013 | -- | $34,282 |
| 2012 | -- | $34,282 +0.8% |
| 2011 | -- | $34,014 +6% |
| 2010 | -- | $32,089 +6% |
| 2009 | -- | $30,273 +6% |
| 2008 | -- | $28,569 |
| 2007 | -- | $28,569 +0.8% |
| 2006 | -- | $28,345 +6% |
| 2005 | -- | $26,741 +6% |
| 2004 | -- | $25,228 +6% |
| 2003 | -- | $23,808 |
| 2002 | -- | $23,808 +0.8% |
| 2001 | -- | $23,622 +6% |
| 2000 | -- | $22,285 |
Find assessor info on the county website
Monthly payment
Climate risks
Neighborhood: Kew Gardens Hills
Nearby schools
Schools provided by the listing agent
- Elementary: Ps 164 Queens Valley
- Middle: Queens School Of Inquiry (The)
- High: John Bowne High School
Source: OneKey® MLS as distributed by MLS GRID. This data may not be complete. We recommend contacting the local school district to confirm school assignments for this home.

Similar homes
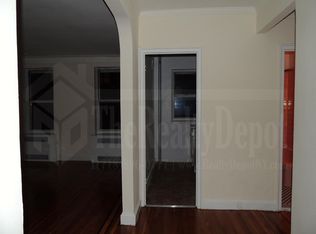
- $2,650,0006 bd7 ba4.7k sqft8273 Beverly Road, Kew Gardens, NY 11415For Sale

 MLS ID #1058926, Tshering Phuntsok CBR, Listing by: ADKO Realty Inc. OneKey® MLS as distributed by MLS GRID
 - $2,799,9995 bd5 ba3k sqft8411 Homelawn Street, Jamaica Estates, NY 11432For Sale
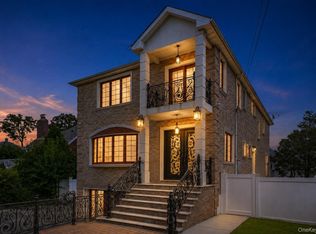 MLS ID #1036043, Aleksandr Dzhurayev, Listing by: Skyline Residential & Comm Inc. OneKey® MLS as distributed by MLS GRID
 - $2,700,0006 bd5 ba4.7k sqft69-54 Dartmouth St #1, Forest Hills, NY 11375Active
 MLS ID #S1831541, Man Wai Chan, Listing by: Jamie Realty Group. StreetEasy
 - $2,950,0005 bd5 ba4.2k sqft4 Parkwood Drive, Great Neck, NY 11023For Sale
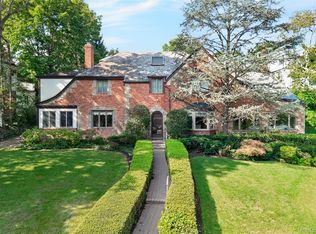 MLS ID #1049118, Janet Wolf Marcus CBR, Listing by: Daniel Gale Sothebys Intl Rlty. OneKey® MLS as distributed by MLS GRID
 - $2,280,0005 bd4 ba4.7k sqft172-03 35th Avenue, Flushing, NY 11358For SaleMLS ID #1058268, Charlie Zhong, Listing by: LuckSky Brothers Corp. OneKey® MLS as distributed by MLS GRID
- $2,500,0005 bd5 ba4.1k sqft93 Myrtle Drive, Great Neck, NY 11021For SaleMLS ID #1055237, Andrea G. Levine CBR, Listing by: Keller Williams Rty Gold Coast. OneKey® MLS as distributed by MLS GRID
- $2,299,0006 bd5 ba3.7k sqft19014 Haywood Road, Hollis, NY 11423For SaleMLS ID #1041537, Nithin Yohannan, Listing by: Property Professionals Realty. OneKey® MLS as distributed by MLS GRID
- $2,750,0005 bd3 ba2.7k sqft125 Hicks Lane, Great Neck, NY 11024For SaleMLS ID #1031832, Angela Chaman, Listing by: LAFFEY REAL ESTATE. OneKey® MLS as distributed by MLS GRID
- $2,188,0005 bd5 ba3.1k sqft34 Wensley Drive, Great Neck, NY 11021For SaleMLS ID #1059746, Terri Levin, Listing by: Compass Greater NY LLC. OneKey® MLS as distributed by MLS GRID
- $2,898,0005 bd6 ba3.9k sqft164-47 86 Street, Howard Beach, NY 11414For SaleMLS ID #929888, Steven Pacchiano, Listing by: Connexion I Rl Est Svcs Inc. OneKey® MLS as distributed by MLS GRID
- $2,499,0005 bd5 ba3.6k sqft85 Nassau Drive, Great Neck, NY 11021For SaleMLS ID #1045680, John H. Kim, Listing by: NEXTHOME PLATINUM PROPERTIES. OneKey® MLS as distributed by MLS GRID
- $2,595,0005 bd6 ba5.1k sqft1319 Auerbach Avenue, Hewlett Harbor, NY 11557For SaleMLS ID #1016664, Gil R. Shemtov, Listing by: Douglas Elliman Real Estate. OneKey® MLS as distributed by MLS GRID
- $2,495,0005 bd5 ba5.1k sqft209 Beechmont Drive, New Rochelle, NY 10804For SaleMLS ID #1052711, Sherrie C. Bell, Listing by: Houlihan Lawrence Inc.. OneKey® MLS as distributed by MLS GRID
- $2,599,8887 bd5 ba4.7k sqft15 Tappentown Lane, Brookville, NY 11545For SaleMLS ID #1023664, Neil J. Tevez, Listing by: Daniel Gale Sothebys Intl Rlty. OneKey® MLS as distributed by MLS GRID
- $2,490,0005 bd4 ba4.4k sqft1 Engineers Road, Roslyn, NY 11576For SaleMLS ID #1038838, Ellen Chu, Listing by: Douglas Elliman Real Estate. OneKey® MLS as distributed by MLS GRID
- $2,491,0005 bd4 ba3.5k sqft87 Susquehanna Avenue, Great Neck, NY 11021For SaleMLS ID #1017728, Ding Yu, Listing by: B Square Realty. OneKey® MLS as distributed by MLS GRID
- $2,380,0006 bd6 ba3.3k sqft2 Rutland Road, Great Neck, NY 11020For SaleMLS ID #1002414, Lina Wang, Listing by: Compass Greater NY LLC. OneKey® MLS as distributed by MLS GRID
