Welcome to 190-14 Haywood Road, an impressive recently renovated brick residence located in the highly desirable Jamaica Estates neighborhood. Offering approximately 4,200 square feet of total space on an expansive approximately 9,000-square-foot lot, this home combines exceptional size, comfort, and a versatile layout.
Step inside through the grand foyer and discover a beautifully updated interior featuring a brand-new kitchen and renovated bathrooms throughout. The first floor offers a spacious family room, generous living and entertaining areas, and two bedrooms, providing flexibility for guests, a home office, or multigenerational living.
Upstairs, you'll find four additional bedrooms, including an expansive primary suite with its own private full bathroom. With a total of 6 bedrooms and 4.5 bathrooms, the home provides plenty of room for comfortable everyday living.
Enjoy outdoor space from multiple areas of the property, including front and rear balconies, a side deck, and a rear gazebo overlooking the beautifully maintained landscaping. The home also features a basement with a separate outside entrance, adding even more flexibility to this already substantial property.
With its solid brick construction, recently renovated interior, approximately 4,200 square feet of total space, and oversized approximately 9,000-square-foot lot, 190-14 Haywood Road presents a rare opportunity to own a substantial home in one of Queens' most sought-after residential neighborhoods.
For sale
Price cut: $201K (9/12)
$2,299,000
19014 Haywood Road, Hollis, NY 11423
6beds
3,716sqft
Single Family Residence, Residential
Built in 1940
8,937 Square Feet Lot
$-- Zestimate®
$619/sqft
$-- HOA
What's special
Solid brick constructionSide deckBeautifully updated interiorRecently renovated brick residenceFront and rear balconiesGrand foyerBrand-new kitchen
- 64 days
- 1,105
- 66
Zillow last checked:
Listing updated:
Listed by:
Property Professionals Realty 516-605-2700,
Nithin Yohannan 516-507-4565
Source: OneKey® MLS as distributed by MLS GRID,MLS#: 1041537
Facts & features
Interior
Bedrooms & bathrooms
- Bedrooms: 6
- Bathrooms: 5
- Full bathrooms: 4
- 1/2 bathrooms: 1
Heating
- Natural Gas
Cooling
- Central Air
Appliances
- Included: Gas Range
Features
- First Floor Bedroom, Cathedral Ceiling(s), Entrance Foyer, Granite Counters, High Ceilings, Open Floorplan
- Basement: Finished,Full,Walk-Out Access
- Attic: Full
Interior area
- Total structure area: 4,322
- Total interior livable area: 3,716 sqft
Property
Parking
- Parking features: Driveway
- Has uncovered spaces: Yes
Lot
- Size: 8,937 Square Feet
Details
- Parcel number: 104990050
- Special conditions: None
Construction
Type & style
- Home type: SingleFamily
- Architectural style: Colonial
- Property subtype: Single Family Residence, Residential
Materials
- Brick
Condition
- Year built: 1940
Utilities & green energy
- Sewer: Other
- Water: Other
- Utilities for property: Natural Gas Connected
Community & HOA
HOA
- Has HOA: No
Location
- Region: Holliswood
Financial & listing details
- Price per square foot: $619/sqft
- Tax assessed value: $59,100
- Annual tax amount: $7,529
- Date on market: 8/21/2026
- Cumulative days on market: 65 days
- Listing agreement: Exclusive Right To Sell
Estimated market value
Not available
Estimated sales range
Not available
Not available
Price history
| Date | Event | Price |
|---|---|---|
| 9/12/2026 | Price change | $2,299,000-8%$619/sqft |
Source:  OneKey® MLS as distributed by MLS GRID #1041537 Report a problem OneKey® MLS as distributed by MLS GRID #1041537 Report a problem | ||
| 8/21/2026 | Listed for sale | $2,500,000+62.3%$673/sqft |
Source: OneKey® MLS as distributed by MLS GRID #1041537 Report a problem | ||
| 4/3/2020 | Listing removed | $1,540,000$414/sqft |
Source: Charles Rutenberg Realty, Inc. Report a problem | ||
| 9/12/2019 | Listed for sale | $1,540,000+10.1%$414/sqft |
Source: Charles Rutenberg Realty Inc #P1357467 Report a problem | ||
| 5/23/2019 | Listing removed | $1,399,000$376/sqft |
Source: Exit Realty First Choice Report a problem | ||
| 9/20/2018 | Listed for sale | $1,399,000-6.7%$376/sqft |
Source: Exit Realty First Choice #3066739 Report a problem | ||
| 8/12/2018 | Listing removed | $1,500,000$404/sqft |
Source: Throggs Neck Realty #4829617 Report a problem | ||
| 6/26/2018 | Listed for sale | $1,500,000+500%$404/sqft |
Source: Throggs Neck Realty #4829617 Report a problem | ||
| 4/10/1998 | Sold | $250,000$67/sqft |
Source: Public Record Report a problem | ||
Public tax history
| Year | Property taxes | Tax assessment |
|---|---|---|
| 2025 | -- | $65,520 +5.7% |
| 2024 | -- | $61,980 +3.7% |
| 2023 | -- | $59,760 +2.4% |
| 2022 | -- | $58,380 +1.1% |
| 2021 | -- | $57,720 -0.9% |
| 2020 | $9,382 +0.8% | $58,260 |
| 2019 | $9,311 +7.3% | $58,260 +40.4% |
| 2018 | $8,681 +8.8% | $41,499 +6% |
| 2017 | $7,981 +10.5% | $39,151 +6% |
| 2016 | $7,222 | $36,936 |
| 2015 | $7,222 +62.1% | $36,936 +0.8% |
| 2014 | $4,455 | $36,657 +6% |
| 2013 | -- | $34,583 +6% |
| 2012 | -- | $32,626 +6% |
| 2011 | -- | $30,780 -18.8% |
| 2010 | -- | $37,920 -12.8% |
| 2009 | -- | $43,500 -4.2% |
| 2008 | -- | $45,420 |
Find assessor info on the county website
Monthly payment
Climate risks
Neighborhood: Jamaica Estates
Nearby schools
Schools provided by the listing agent
- Elementary: Contact Agent
- High: Contact Agent
Source: OneKey® MLS as distributed by MLS GRID. This data may not be complete. We recommend contacting the local school district to confirm school assignments for this home.
Similar homes
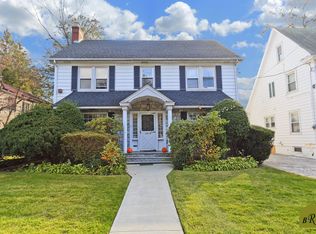
- $1,899,0006 bd3 ba4.5k sqft186-32 Avon Road, Jamaica Estates, NY 11432For Sale

 MLS ID #1024930, Gloria L. Li CBR, Listing by: Signature Premier Properties. OneKey® MLS as distributed by MLS GRID
 - $2,280,0005 bd4 ba4.7k sqft172-03 35th Avenue, Flushing, NY 11358For Sale
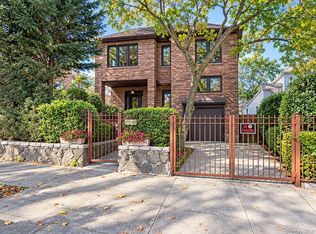 MLS ID #1058268, Charlie Zhong, Listing by: LuckSky Brothers Corp. OneKey® MLS as distributed by MLS GRID
 - $2,799,9995 bd5 ba3k sqft8411 Homelawn Street, Jamaica Estates, NY 11432For Sale
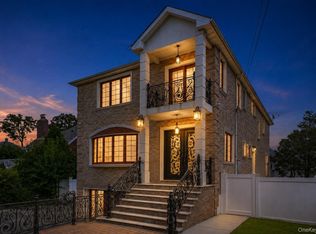 MLS ID #1036043, Aleksandr Dzhurayev, Listing by: Skyline Residential & Comm Inc. OneKey® MLS as distributed by MLS GRID
 - $2,188,0005 bd4 ba3.8k sqft5315 Overbrook Street, Douglaston, NY 11362For Sale
 MLS ID #1039513, Balram R. Persaud, Listing by: Century 21 Hudson Valley Rlty.. OneKey® MLS as distributed by MLS GRID
 - $1,880,0005 bd3 ba2.8k sqft77 Merrivale Road, Great Neck, NY 11020For SaleMLS ID #992434, Baimei Wan, Listing by: Winzone Realty Inc. OneKey® MLS as distributed by MLS GRID
- $2,499,0005 bd5 ba3.6k sqft85 Nassau Drive, Great Neck, NY 11021For SaleMLS ID #1045680, John H. Kim, Listing by: NEXTHOME PLATINUM PROPERTIES. OneKey® MLS as distributed by MLS GRID
- $2,250,0004 bd4 ba2.9k sqft27 Ridge Drive E, Great Neck, NY 11021For SaleMLS ID #999153, Diana B. Sheena, Listing by: S Sharf Realty Inc. OneKey® MLS as distributed by MLS GRID
- $2,099,0003 bd3 ba1.9k sqft162-07 12th Road, Beechhurst, NY 11357For SaleMLS ID #1055077, Kelly Gatanas, Listing by: Daniel Gale Sothebys Intl Rlty. OneKey® MLS as distributed by MLS GRID
- $2,750,0008 bd8 ba5.2k sqft144-49 70th Avenue, Kew Garden Hills, NY 11367For SaleMLS ID #1062550, Yehudis Weiss, Listing by: Astor Brokerage Ltd. OneKey® MLS as distributed by MLS GRID
- $2,295,0005 bd3 ba2.8k sqft135 Hickman Street, Syosset, NY 11791For SaleMLS ID #1052143, Linda H. Freedman, Listing by: Douglas Elliman Real Estate. OneKey® MLS as distributed by MLS GRID
- $2,185,0006 bd4 ba4.6k sqft1304 Harbor Road, Hewlett Harbor, NY 11557For SaleMLS ID #1006296, Malka Asch, Listing by: Howard Hanna Coach. OneKey® MLS as distributed by MLS GRID
- $1,780,0004 bd4 ba2.7k sqft319 38th Road, Douglaston, NY 11363For SaleMLS ID #998320, Huailing Deng, Listing by: Daniel Gale Sothebys Intl Rlty. OneKey® MLS as distributed by MLS GRID
- $1,875,0005 bd4 ba3k sqft1361 Boxwood Drive E, Hewlett Harbor, NY 11557For SaleMLS ID #1055855, Ronnie B. Gerber, Listing by: Douglas Elliman Real Estate. OneKey® MLS as distributed by MLS GRID
- $2,275,0006 bd5 ba3.3k sqft70 Karol Place, Muttontown, NY 11753For SaleMLS ID #1028493, Olivia M. Yu Chan, Listing by: BERKSHIRE HATHAWAY. OneKey® MLS as distributed by MLS GRID
- $2,500,0003 bd4 ba3.3k sqft6372 74th Street, Middle Village, NY 11379For SaleMLS ID #964215, Mario Giugliano, Listing by: Keller Williams Realty Elite. OneKey® MLS as distributed by MLS GRID
- $1,999,8884 bd4 ba3.4k sqft47-56 Glenwood Street, Little Neck, NY 11362For SaleMLS ID #967272, Xiujing Zhang, Listing by: Keller Williams Rty Gold Coast. OneKey® MLS as distributed by MLS GRID
- $2,490,0005 bd4 ba4.4k sqft1 Engineers Road, Roslyn, NY 11576For SaleMLS ID #1038838, Ellen Chu, Listing by: Douglas Elliman Real Estate. OneKey® MLS as distributed by MLS GRID
- $2,349,0006 bd4 ba3.5k sqft39 Orchard Court, Woodbury, NY 11797For SaleMLS ID #1054993, Joanne Cohen, Listing by: Daniel Gale Sothebys Intl Rlty. OneKey® MLS as distributed by MLS GRID
- $2,226,0004 bd3 ba3.1k sqft134 Wooleys Lane, Great Neck, NY 11023For SaleMLS ID #1004681, Deborah Kashanian, Listing by: Daniel Gale Sothebys Intl Rlty. OneKey® MLS as distributed by MLS GRID
- $1,980,0003 bd4 ba3k sqft160-01 13 Avenue, Whitestone, NY 11357For SaleMLS ID #1060049, Wencong Hu, Listing by: E Realty International Corp. OneKey® MLS as distributed by MLS GRID
